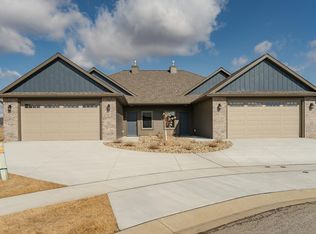
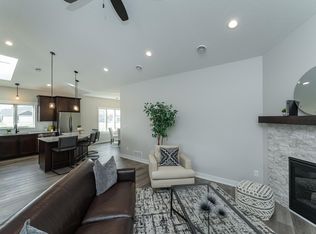
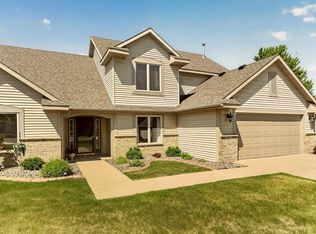
Thoughtful design and bright, open spaces come together in this 2 bedroom, 2 bathroom ranch style townhome offering convenient one level living along a cul-de-sac. Vaulted ceilings and a skylight enhance the airy feel of the main living area, where the living room, kitchen, and dining space flow easily together. A stone accented fireplace adds warmth to the living room, while the kitchen features crisp white cabinetry, granite countertops, stainless steel appliances, a pantry, and a generous island with seating. Beyond the dining area, a versatile den provides additional room for relaxing, hobbies, or a home office and opens to the patio for easy outdoor enjoyment. The spacious primary bedroom includes a private bathroom and an oversized walk-in closet, while the second bedroom and full bathroom offer flexibility for guests or everyday use. Main floor laundry, an attached two car garage, abundant natural light, and a practical layout complete this inviting townhome.
Active
$419,000
885 Picadilly Ln NW, Rochester, MN 55901
2beds
1,632sqft
:
Get pre-qualified$3,049/mo
(TH) Side x Side
Built in 2024
5,662 Square Feet Lot
$-- Zestimate®
$257/sqft
$350/mo HOA
What's special
Stone accented fireplaceGenerous island with seatingThoughtful designPractical layoutVaulted ceilingsAbundant natural lightBright open spaces
- 6 days |
- 227 |
- 10 |
Zillow last checked:
Listing updated:
Listed by:
Robin Gwaltney 507-259-4926,
Re/Max Results
Source: NorthstarMLS as distributed by MLS GRID,MLS#: 7111668
Facts & features
Interior
Bedrooms & bathrooms
- Bedrooms: 2
- Bathrooms: 2
- Full bathrooms: 1
- 3/4 bathrooms: 1
Bedroom
- Level: Main
- Area: 198 Square Feet
- Dimensions: 11x18
Bedroom 2
- Level: Main
- Area: 132 Square Feet
- Dimensions: 11x12
Primary bathroom
- Level: Main
Bathroom
- Level: Main
Dining room
- Level: Main
- Area: 132 Square Feet
- Dimensions: 11x12
Kitchen
- Level: Main
- Area: 121 Square Feet
- Dimensions: 11x11
Laundry
- Level: Main
Living room
- Level: Main
- Area: 306 Square Feet
- Dimensions: 18x17
Sun room
- Level: Main
- Area: 120 Square Feet
- Dimensions: 8x15
Walk in closet
- Level: Main
Heating
- Forced Air
Cooling
- Central Air
Appliances
- Included: Dishwasher, Microwave, Range, Refrigerator
- Laundry: Main Level
Features
- Basement: None
- Number of fireplaces: 1
- Fireplace features: Gas
Interior area
- Total structure area: 1,632
- Total interior livable area: 1,632 sqft
- Finished area above ground: 1,632
- Finished area below ground: 0
Property
Parking
- Total spaces: 2
- Parking features: Attached, Concrete
- Attached garage spaces: 2
Accessibility
- Accessibility features: None
Features
- Levels: One
- Stories: 1
- Patio & porch: Patio
- Pool features: None
- Fencing: None
Lot
- Size: 5,662 Square Feet
Details
- Foundation area: 1632
- Parcel number: 741432086553
- Zoning description: Residential-Single Family
Construction
Type & style
- Home type: Townhouse
- Property subtype: (TH) Side x Side
- Attached to another structure: Yes
Materials
- Roof: Asphalt
Condition
- New construction: Yes
- Year built: 2024
Details
- Builder name: DAN SEVERSON BUILDERS INC
Utilities & green energy
- Electric: Circuit Breakers
- Gas: Natural Gas
- Sewer: City Sewer/Connected
- Water: City Water/Connected
Community & HOA
Community
- Subdivision: Essex Estates 6th Sub
HOA
- Has HOA: Yes
- Services included: Maintenance Structure, Hazard Insurance, Lawn Care, Maintenance Grounds, Snow Removal
- HOA fee: $350 monthly
- HOA name: Old Villas of Essex Estates Townhomes
- HOA phone: 507-259-7080
Location
- Region: Rochester
Financial & listing details
- Price per square foot: $257/sqft
- Tax assessed value: $451,300
- Annual tax amount: $6,240
- Date on market: 7/21/2026
- Cumulative days on market: 561 days
- Road surface type: Paved
Estimated market value
Not available
Estimated sales range
Not available
Not available
Price history
| Date | Event | Price |
|---|---|---|
| 7/21/2026 | Listed for sale | $419,000-2.3%$257/sqft |
Source:  NorthstarMLS as distributed by MLS GRID #7111668 Report a problem NorthstarMLS as distributed by MLS GRID #7111668 Report a problem | ||
| 5/16/2026 | Listing removed | $429,000$263/sqft |
Source: NorthstarMLS as distributed by MLS GRID #6626077 Report a problem | ||
| 3/11/2026 | Price change | $429,000-3.6%$263/sqft |
Source: NorthstarMLS as distributed by MLS GRID #6626077 Report a problem | ||
| 11/14/2025 | Price change | $445,000-0.9%$273/sqft |
Source: NorthstarMLS as distributed by MLS GRID #6626077 Report a problem | ||
| 9/10/2025 | Price change | $449,000-0.9%$275/sqft |
Source: NorthstarMLS as distributed by MLS GRID #6626077 Report a problem | ||
| 6/12/2025 | Price change | $453,000-1.3%$278/sqft |
Source: NorthstarMLS as distributed by MLS GRID #6626077 Report a problem | ||
| 2/26/2025 | Price change | $459,000-1.3%$281/sqft |
Source: NorthstarMLS as distributed by MLS GRID #6626077 Report a problem | ||
| 11/7/2024 | Listed for sale | $465,000-3.1%$285/sqft |
Source: NorthstarMLS as distributed by MLS GRID #6626077 Report a problem | ||
| 6/19/2024 | Listing removed | $479,900$294/sqft |
Source: NorthstarMLS as distributed by MLS GRID #6525300 Report a problem | ||
| 4/25/2024 | Listed for sale | $479,900$294/sqft |
Source: NorthstarMLS as distributed by MLS GRID #6525300 Report a problem | ||
Public tax history
| Year | Property taxes | Tax assessment |
|---|---|---|
| 2025 | $3,166 +417.8% | $451,300 +99.2% |
| 2024 | $611 | $226,500 +466.2% |
| 2023 | -- | $40,000 +33.3% |
| 2022 | $502 | $30,000 |
Find assessor info on the county website
Monthly payment
Est. payment
Payment breakdown
Explore the cost of this home by adjusting the details. Changes won't be saved.Climate risks
Neighborhood: 55901
Nearby schools
GreatSchools rating
- 6/10Overland Elementary SchoolGrades: PK-5Distance: 1.6 mi
- 3/10Dakota Middle SchoolGrades: 6-8Distance: 3.8 mi
- 5/10John Marshall Senior High SchoolGrades: 9-12Distance: 2.6 mi
Schools provided by the listing agent
- Elementary: Overland
- Middle: Dakota
- High: John Marshall
Source: NorthstarMLS as distributed by MLS GRID. This data may not be complete. We recommend contacting the local school district to confirm school assignments for this home.
- $450,0002 bd2 ba1.6k sqft881 Picadilly Ln NW, Rochester, MN 55901Sold
- $455,0002 bd2 ba1.6k sqft889 Picadilly Ln NW, Rochester, MN 55901Sold
- $419,0002 bd2 ba1.6k sqft877 Picadilly Ln NW, Rochester, MN 55901New Construction

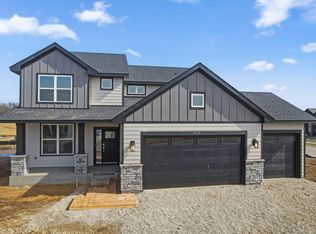
- $489,0004 bd3 ba3.3k sqft4610 Buckingham Dr NW, Rochester, MN 55901Sold
- $55,0007,405 Square Feet873 Picadilly Ln NW, Rochester, MN 55901Off Market
- $60,000-- bd-- ba-- sqft897 Picadilly Ln NW, Rochester, MN 55901Off Market
- $40,000-- bd-- ba-- sqft4614 Buckingham Dr NW, Rochester, MN 55901Off Market
- $555,0004 bd3 ba2.4k sqft4618 Buckingham Dr NW, Rochester, MN 55901Sold
A local agent can set up tours, give advice and negotiate with sellers.
Similar homes
- $419,0002 bd2 ba1.6k sqft877 Picadilly Ln NW, Rochester, MN 55901New Construction
 MLS ID #7111674, Robin Gwaltney, Re/Max Results. NorthstarMLS as distributed by MLS GRID
 - $450,0003 bd3 ba1.9k sqft5692 Cornucopia Ave NW, Rochester, MN 55901For Sale
 MLS ID #7107264, Marcia Gehrt, Real Broker, LLC.. NorthstarMLS as distributed by MLS GRID
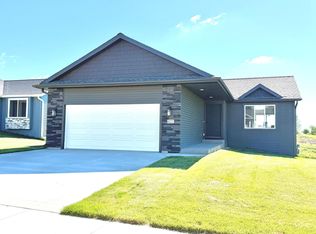
 - $465,0003 bd3 ba1.8k sqft6222 Cody Pl NW, Rochester, MN 55901New Construction
 MLS ID #7114999, Craig M Johnson, Dwell Realty Group LLC. NorthstarMLS as distributed by MLS GRID
 - $462,0003 bd3 ba2.1k sqft5211 Gemstone Ln NW, Rochester, MN 55901For Sale
 MLS ID #7083035, Marcia Gehrt, Real Broker, LLC.. NorthstarMLS as distributed by MLS GRID
 - $455,0004 bd2 ba1.8k sqft6230 Cody Pl NW, Rochester, MN 55901New ConstructionMLS ID #7109601, Craig M Johnson, Dwell Realty Group LLC. NorthstarMLS as distributed by MLS GRID
- $335,0004 bd2 ba1.7k sqft2043 42nd St NW, Rochester, MN 55901For SaleMLS ID #7107887, Anthony Mason, MN WI Real Estate Hub. NorthstarMLS as distributed by MLS GRID
- $365,0005 bd2 ba1.9k sqft2423 59th St NW, Rochester, MN 55901For SaleMLS ID #7090479, Ify Gbade, Counselor Realty of Rochester. NorthstarMLS as distributed by MLS GRID
- $449,9854 bd4 ba2.4k sqft5422 Queens Dr NW, Rochester, MN 55901New ConstructionNorthstarMLS as distributed by MLS GRID
- $369,7244 bd2 ba1.8k sqft5852 Excalibur Ct NW, Rochester, MN 55901For SaleMLS ID #7090771, Gregory Wildfeuer, Keller Williams Premier Realty. NorthstarMLS as distributed by MLS GRID
- $319,9003 bd3 ba1.5k sqft5678 Harvest Moon Blvd NW, Rochester, MN 55901For SaleMLS ID #7091037, Jennifer Clark, Edina Realty, Inc.. NorthstarMLS as distributed by MLS GRID
- $349,8002 bd2 ba1.2k sqft5519 Sundown Pl NW, Rochester, MN 55901New ConstructionMLS ID #6737845, Michael Paradise, Bigelow Homes. NorthstarMLS as distributed by MLS GRID
- $318,0003 bd3 ba1.5k sqft5672 Harvest Moon Blvd NW, Rochester, MN 55901For SaleMLS ID #7094513, Justin Ashbaugh, Re/Max Results. NorthstarMLS as distributed by MLS GRID
- $415,0004 bd3 ba2.2k sqft212 Sunnydale Ln SE, Rochester, MN 55904For SaleMLS ID #7038003, Lee Fleming, Edina Realty, Inc.. NorthstarMLS as distributed by MLS GRID
- $342,8002 bd2 ba1.2k sqft5523 Sundown Pl NW, Rochester, MN 55901New ConstructionMLS ID #6737154, Michael Paradise, Bigelow Homes. NorthstarMLS as distributed by MLS GRID
- $340,0004 bd2 ba1.8k sqft4838 11th Ct NW, Rochester, MN 55901For SaleMLS ID #7094875, Melissa Adams-Goihl, Keller Williams Premier Realty. NorthstarMLS as distributed by MLS GRID
- $383,4002 bd2 ba1.5k sqft2730 Bentgrass Rd NW, Rochester, MN 55901New ConstructionMLS ID #7009302, Matt Humphrey, Engel & Volkers - Rochester. NorthstarMLS as distributed by MLS GRID
- $383,4002 bd2 ba1.5k sqft2731 Bentgrass Rd NW, Rochester, MN 55901New ConstructionMLS ID #7009793, Matt Humphrey, Engel & Volkers - Rochester. NorthstarMLS as distributed by MLS GRID
- $383,4002 bd2 ba1.5k sqft2711 Bentgrass Rd NW, Rochester, MN 55901New ConstructionMLS ID #7009787, Matt Humphrey, Engel & Volkers - Rochester. NorthstarMLS as distributed by MLS GRID
- $419,9003 bd3 ba1.7k sqft213 20th St SW, Rochester, MN 55902New ConstructionMLS ID #7091383, Thomas H Meilander, Edina Realty, Inc.. NorthstarMLS as distributed by MLS GRID
- $334,9002 bd3 ba1.7k sqft5237 Harvest Square Pl NW, Rochester, MN 55901For SaleMLS ID #7035505, Matt Ulland, Re/Max Results. NorthstarMLS as distributed by MLS GRID
