This completely remodeled Riverwoods residence has the feel and quality of new construction, set on a beautiful 1-acre property in the Deerfield school district. It offers 3,963 sq. ft. above grade plus a finished basement, with 5 bedrooms plus an office, 3.1 luxury bathrooms, and a 3-car detached garage. Stunning finishes run throughout. An open and inviting living room with a fireplace welcomes you inside, and the dining room has exterior access. The family room features a bay window overlooking the backyard and opens to the kitchen. The completely redesigned kitchen has Brookhaven cabinetry, premium Sub-Zero and Wolf appliances, a double oven, an island with a breakfast bar, and tons of cabinet space. The main level also includes a bedroom, an office, and a full bath. The laundry room has a sink, built-in storage, and a walk-in closet. Upstairs, the primary suite has two walk-in closets, vaulted ceilings, and a luxurious bath with a double sink vanity, soaking tub, and separate shower. Three additional bedrooms and a gorgeous full bath complete the second floor. The finished basement offers an open recreation room, and the backyard features a brick paver patio. This down-to-the-studs renovation includes new electrical, plumbing, insulation, drywall, subfloors, and hardwood flooring, plus solid-core doors with Emtek hardware, Toto toilets, and Hansgrohe and Kohler fixtures. A brand-new asphalt driveway and extensive exterior improvements complete the transformation.
New
$1,395,000
885 Portwine Rd, Riverwoods, IL 60015
5beds
3,963sqft
Single Family Residence
Built in 1954
1.03 Acres Lot
$-- Zestimate®
$352/sqft
$-- HOA
What's special
Stunning finishes run throughoutTons of cabinet spaceDouble ovenExtensive exterior improvementsHansgrohe and kohler fixturesCompletely redesigned kitchenBrand-new asphalt driveway
- --
- 257
- views
- 31
- saves
Zillow last checked:
Listing updated:
Listed by:
Carmen Nedelcu 847-295-0800,
RE/MAX Top Performers
Source: MRED as distributed by MLS GRID,MLS#: 12789081
Facts & features
Interior
Bedrooms & bathrooms
- Bedrooms: 5
- Bathrooms: 4
- Full bathrooms: 3
- 1/2 bathrooms: 1
Rooms
- Room types: Foyer, Bedroom 5, Office, Recreation Room
Primary bedroom
- Features: Flooring (Hardwood), Window Treatments (All), Bathroom (Full, Double Sink, Tub & Separate Shwr)
- Area: 506 Square Feet
- Dimensions: 23X22
Bedroom 2
- Features: Flooring (Hardwood), Window Treatments (All)
- Area: 272 Square Feet
- Dimensions: 16X17
Bedroom 3
- Features: Flooring (Hardwood), Window Treatments (All)
- Area: 180 Square Feet
- Dimensions: 20X9
Bedroom 4
- Features: Flooring (Hardwood), Window Treatments (All)
- Area: 154 Square Feet
- Dimensions: 11X14
Bedroom 5
- Features: Flooring (Hardwood), Window Treatments (All)
- Area: 156 Square Feet
- Dimensions: 13X12
Dining room
- Features: Flooring (Hardwood), Window Treatments (All)
- Area: 156 Square Feet
- Dimensions: 13X12
Family room
- Features: Flooring (Hardwood), Window Treatments (All)
- Area: 442 Square Feet
- Dimensions: 17X26
Foyer
- Features: Flooring (Hardwood), Window Treatments (All)
- Area: 112 Square Feet
- Dimensions: 7X16
Kitchen
- Features: Kitchen (Eating Area-Breakfast Bar, Island), Flooring (Hardwood), Window Treatments (All)
- Area: 306 Square Feet
- Dimensions: 18X17
Laundry
- Features: Flooring (Hardwood), Window Treatments (All)
- Area: 143 Square Feet
- Dimensions: 11X13
Living room
- Features: Flooring (Hardwood), Window Treatments (All)
- Area: 320 Square Feet
- Dimensions: 20X16
Office
- Features: Flooring (Hardwood), Window Treatments (All)
- Area: 135 Square Feet
- Dimensions: 15X9
Recreation room
- Features: Flooring (Carpet)
- Area: 418 Square Feet
- Dimensions: 19X22
Heating
- Forced Air, Sep Heating Systems - 2+, Indv Controls, Zoned
Cooling
- Central Air, Zoned
Appliances
- Included: Double Oven, Microwave, Dishwasher, High End Refrigerator, Bar Fridge, Washer, Dryer, Disposal, Stainless Steel Appliance(s), Cooktop, Range Hood, Humidifier
- Laundry: Main Level, Sink
Features
- Vaulted Ceiling(s), 1st Floor Bedroom, 1st Floor Full Bath, Walk-In Closet(s), Open Floorplan
- Flooring: Hardwood
- Windows: Screens, Skylight(s)
- Basement: Finished,Partial
- Number of fireplaces: 1
- Fireplace features: Wood Burning, Living Room
Interior area
- Total structure area: 4,624
- Total interior livable area: 3,963 sqft
- Finished area below ground: 661
Property
Parking
- Total spaces: 18
- Parking features: Asphalt, Garage Door Opener, Yes, Garage Owned, Detached, Driveway, Owned, Garage
- Garage spaces: 3
- Has uncovered spaces: Yes
Accessibility
- Accessibility features: No Disability Access
Features
- Stories: 2
- Patio & porch: Patio
Lot
- Size: 1.03 Acres
- Dimensions: 200x224x200x224
- Features: Landscaped, Wooded, Mature Trees
Details
- Parcel number: 15254080020000
- Special conditions: List Broker Must Accompany
- Other equipment: Sump Pump
Construction
Type & style
- Home type: SingleFamily
- Property subtype: Single Family Residence
Materials
- Cedar
- Roof: Asphalt
Condition
- New construction: No
- Year built: 1954
- Major remodel year: 2026
Utilities & green energy
- Sewer: Public Sewer
- Water: Public
Community & HOA
Community
- Features: Street Paved
HOA
- Services included: None
Location
- Region: Riverwoods
Financial & listing details
- Price per square foot: $352/sqft
- Tax assessed value: $455,848
- Annual tax amount: $11,222
- Date on market: 10/22/2026
- Ownership: Fee Simple
Estimated market value
Not available
Estimated sales range
Not available
Not available
Price history
| Date | Event | Price |
|---|---|---|
| 3/9/2026 | Sold | $540,000$136/sqft |
Source:  MRED as distributed by MLS GRID #12566851 Report a problem | ||
Public tax history
| Year | Property taxes | Tax assessment |
|---|---|---|
| 2024 | $11,898 +6% | $166,007 +9.3% |
| 2023 | $11,223 -1% | $151,934 +8.1% |
| 2022 | $11,336 +4.1% | $140,550 +0.4% |
| 2021 | $10,887 +4% | $140,004 +0.7% |
| 2020 | $10,464 +4.5% | $138,966 +0.4% |
| 2019 | $10,011 +6.5% | $138,454 +0.3% |
| 2018 | $9,401 | $138,101 +2.4% |
| 2017 | $9,401 +5.8% | $134,878 +4.4% |
| 2016 | $8,886 -6.8% | $129,157 +6.9% |
| 2015 | $9,537 +0.9% | $120,786 -2.4% |
| 2014 | $9,448 +1.3% | $123,754 -0.2% |
| 2012 | $9,323 +1.7% | $124,002 -7.6% |
| 2011 | $9,163 -12.9% | $134,190 -15.5% |
| 2010 | $10,525 -1.5% | $158,725 -5.3% |
| 2009 | $10,691 -4.1% | $167,520 -7.7% |
| 2008 | $11,150 +7.3% | $181,455 +1% |
| 2006 | $10,389 +8.2% | $179,578 |
| 2005 | $9,603 +5.3% | -- |
| 2004 | $9,120 +5.3% | -- |
| 2003 | $8,664 +3.9% | -- |
| 2002 | $8,342 +0.9% | -- |
| 2001 | $8,264 +24.8% | $115,826 +5.2% |
| 2000 | $6,624 | $110,113 |
Find assessor info on the county website
Monthly payment
Est. payment
Payment breakdown
Explore the cost of this home by adjusting the details. Changes won't be saved.Climate risks
Neighborhood: 60015
Nearby schools
Schools provided by the listing agent
- Elementary: Wilmot Elementary School
- Middle: Charles J Caruso Middle School
- High: Deerfield
- District: 109
Source: MRED as distributed by MLS GRID. This data may not be complete. We recommend contacting the local school district to confirm school assignments for this home.
- $875,300-- bd3 ba5.7k sqft845 Portwine Rd, Riverwoods, IL 60015Off Market
- $1,559,900-- bd4 ba4.7k sqft880 Blackhawk Ln, Riverwoods, IL 60015Off Market
- $942,400-- bd3 ba3.6k sqft880 Portwine Rd, Riverwoods, IL 60015Off Market
- $1,159,9004 bd4 ba4.7k sqft2765 Forest Glen Trl, Riverwoods, IL 60015Off Market

Similar homes
- $1,275,0005 bd4 ba4.2k sqft24 Kent Ct, Lincolnshire, IL 60069New
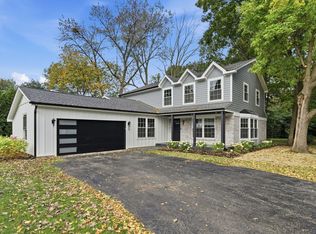 MLS ID #12783574, Marzena Lis, Realty Exchange, Inc.. MRED as distributed by MLS GRID
- $1,549,0005 bd5 ba4.4k sqft944 Rosemary Ter, Deerfield, IL 60015Active
 MLS ID #12763445, Carol Arechiga, Real 1 Realty. MRED as distributed by MLS GRID
- $1,175,0005 bd3 ba3.1k sqft1695 Overland Trl, Deerfield, IL 60015Price Change
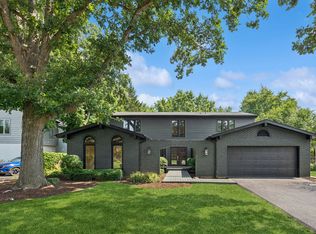 MLS ID #12753708, Ryan Pavey, Baird & Warner. MRED as distributed by MLS GRID
- $999,0004 bd6 ba4.9k sqft1161 Winwood Dr, Lake Forest, IL 60045New
 MLS ID #12788845, Janet Borden, Compass. MRED as distributed by MLS GRID
