Skip main navigation
Pending
$250,000
3beds
1,280sqft

885 Regal Path Ln, Decatur, GA 30030

3beds
1,280sqft
Townhouse, residential
Built in 1985
871.20 Sqft
2 Parking spaces
$195 price/sqft
$83/mo HOA

What's special

Updated kitchenNew appliancesNewer hvacNew windowsRefreshed showerPrivate fenced patio

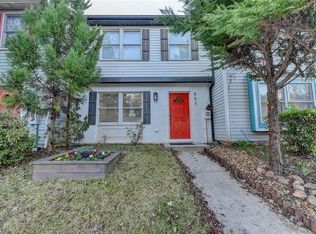
Updated townhome in a convenient Decatur location in unincorporated DeKalb County — and it's move-in ready from day one. This 3BR/1.5BA home checks the practical boxes buyers want: updated kitchen, new appliances, new windows, newer HVAC, refreshed shower, and washer/dryer included. The layout is comfortable and efficient — plenty of room ...

52 days
|
591
|
28
|

Likely to sell faster than

Source: FMLS GA,MLS#: 7782097MLS Logo
Travel times

Living Room

Kitchen

Primary Bedroom

Dining Room

Bedroom

Bedroom

Zillow last checked:

Listing updated:

Listed by:

Shannon L Williams,

Keller Williams Realty Intown ATL 404-541-3500

Source: FMLS GA,MLS#: 7782097MLS Logo

Facts & features

Interior

Bedrooms & bathrooms
  • Bedrooms: 3
  • Bathrooms: 2
  • Full bathrooms: 1
  • 1/2 bathrooms: 1
Rooms
  • Room types: Other
Primary bedroom
  • Features: Split Bedroom Plan
  • Level: Split Bedroom Plan
Bedroom
  • Features: Split Bedroom Plan
Primary bathroom
  • Features: None
Dining room
  • Features: Separate Dining Room
Kitchen
  • Features: Cabinets White, Solid Surface Counters
Heating
  • Central
Cooling
  • Central Air
Appliances
  • Included: Dishwasher, Dryer, Gas Range, Refrigerator, Washer
  • Laundry: In Hall, Main Level
Features
  • Walk-In Closet(s)
  • Flooring: Carpet, Laminate
  • Windows: Double Pane Windows
  • Basement: None
  • Has fireplace: No
  • Fireplace features: None
  • Common walls with other units/homes: 2+ Common Walls
Interior area
  • Total structure area: 1,280
  • Total interior livable area: 1,280 sqft
  • Finished area above ground: 1,280
  • Finished area below ground: 0

Property

Parking
  • Total spaces: 2
  • Parking features: Assigned
Accessibility
  • Accessibility features: None
Features
  • Levels: Two
  • Stories: 2
  • Patio & porch: Deck
  • Exterior features: Private Yard, No Dock
  • Pool features: None
  • Spa features: None
  • Fencing: Back Yard,Fenced,Privacy
  • Has view: Yes
  • View description: Other
  • Waterfront features: None
  • Body of water: None
Lot
  • Size: 871 Square Feet
  • Dimensions: 70 x 20
  • Features: Back Yard
Details
  • Additional structures: None
  • Parcel number: 15 233 12 097
  • Other equipment: None
  • Horse amenities: None

Construction

Type & style
  • Home type: Townhouse
  • Architectural style: Townhouse
  • Property subtype: Townhouse, Residential
  • Attached to another structure: Yes
Materials
  • Other
  • Foundation: Slab
  • Roof: Shingle
Condition
  • Resale
  • New construction: No
  • Year built: 1985

Utilities & green energy

  • Electric: 220 Volts in Laundry
  • Sewer: Public Sewer
  • Water: Public
  • Utilities for property: Cable Available, Electricity Available, Natural Gas Available, Sewer Available, Water Available
Green energy
  • Energy efficient items: None
  • Energy generation: None

Community & HOA

Community
  • Features: None
  • Security: Smoke Detector(s)
  • Subdivision: Royal Towne Park
HOA
  • Has HOA: Yes
  • HOA fee: $500 semi-annually
  • HOA phone: 770-554-1236
Location
  • Region: Decatur

Financial & listing details

  • Price per square foot: $195/sqft
  • Tax assessed value: $252,400
  • Annual tax amount: $3,085
  • Date on market: 6/4/2026
  • Cumulative days on market: 46 days
  • Listing terms: 1031 Exchange,Cash,Conventional,FHA
  • Ownership: Fee Simple
  • Electric utility on property: Yes
  • Road surface type: Asphalt

Price history

DateEventPrice
7/3/2026Pending sale$250,000$195/sqft
Source: FMLS GA #7782097 Report a problem
6/4/2026Listed for sale$250,000-4.6%$195/sqft
Source: FMLS GA #7782097 Report a problem
6/6/2022Sold$262,000-3%$205/sqft
Source: FMLS GA #7047072 Report a problem
5/26/2022Pending sale$270,000$211/sqft
Source: FMLS GA #7047072 Report a problem
5/25/2022Contingent$270,000$211/sqft
Source: GAMLS #10047911 Report a problem
5/13/2022Listed for sale$270,000$211/sqft
Source: FMLS GA #7047072 Report a problem
3/24/2021Listing removed--
Source: Owner Report a problem
3/25/2019Listing removed$1,450$1/sqft
Source: Owner Report a problem
2/14/2019Price change$1,450+3.6%$1/sqft
Source: Owner Report a problem
1/26/2019Listed for rent$1,400$1/sqft
Source: Owner Report a problem

Public tax history

YearProperty taxesTax assessment
2025$3,085 -3.2%$100,960 +0.3%
2024$3,188 +28.2%$100,680 +3.1%
2023$2,486 -33.4%$97,640 +25.8%
2022$3,731 +9.4%$77,600 +10.4%
2021$3,410 +8%$70,280 +8.9%
2020$3,157 +5.2%$64,520 +5.8%
2019$3,001 +24%$60,960 +28.1%
2018$2,419 +20.9%$47,600 +25.3%
2017$2,001 +8.8%$38,000 +11%
2016$1,839 $34,240 +120.6%
2014$1,839 $15,520 +8.1%
2013-- $14,360
2012-- $14,360 -51.2%
2011-- $29,424 -30.2%
2010$2,015 -17.3%$42,144 -20%
2009$2,437 -0.7%$52,680
2008$2,455 +15.4%$52,680 +13.9%
2004$2,126 +8.3%$46,240 +4.3%
2003$1,963 +12.8%$44,320 +11.9%
2002$1,740 +33.4%$39,600 +14.7%
2001$1,304 $34,520

Find assessor info on the county website

Monthly payment

Est. payment
$1,570/mo
Principal & interest
$1283
Property taxes
$204
HOA Fees
$83
More affordability toolsChevron Right

Estimated market value

$247,600

$235,000 - $260,000

$2,096/mo

Climate risks

Explore flood, wildfire, and other predictive climate risk information for this property on First Street®️.

Neighborhood: 30030

Nearby schools

Avondale Elementary School
Grades PK-50.8 miles
3/10
GreatSchools® Rating
Test Score Rating
4/10
Student Progress Rating
2/10
Druid Hills Middle School
Grades 6-83.5 miles
5/10
GreatSchools® Rating
Test Score Rating
5/10
Student Progress Rating
4/10
Druid Hills High School
Grades 9-122.9 miles
6/10
GreatSchools® Rating
Test Score Rating
6/10
College Readiness Rating
6/10