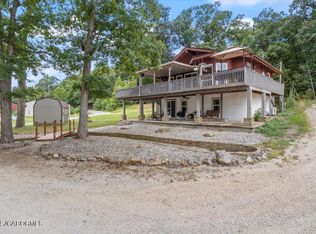
A little more room to breathe, a place for your projects, and space to enjoy life beyond your four walls. This Sunrise Beach home pairs a wooded backdrop with inviting spaces that make it easy to picture settling in. Come home, leave the day at the door, and enjoy an evening together in the light-filled living area. In the kitchen, white cabinetry, wood countertops, a farmhouse sink and subway tile backsplash set the scene for favorite recipes and dinners that linger into conversation. Two bedrooms offer a place to recharge, while the connected living and dining areas keep everyday life comfortably together. Outside, the detached garage and separate workspace make room for the hobbies you've been putting off, with an additional outbuilding for storage. Spend an afternoon on a project, gather friends on the front deck, or enjoy the yard with the trees as your backdrop. Here, the appeal reaches beyond the house itself—it's having room for the things you love and a place that feels good to come home to.
For sale
$225,000
885 Spring Cove Rd, Sunrise Beach, MO 65079
2beds
720sqft
Single Family Residence
Built in 2008
3.07 Acres Lot
$223,100 Zestimate®
$313/sqft
$-- HOA
What's special
Front deckAdditional outbuilding for storageDetached garageTwo bedroomsSeparate workspaceWood countertopsWooded backdrop
- 4 days
- 372
- 29
Likely to sell faster than
Zillow last checked:
Listing updated:
Listed by:
WINTERS SHELTON REAL ESTATE GROUP, LLC (573)302-2300,
RE/MAX Lake of the Ozarks,
ELIAS RAMIREZ MENDEZ 573-745-0465,
RE/MAX Lake of the Ozarks
Source: Bagnell Dam AOR,MLS#: 3590030Originating MLS: Bagnell Dam Association Of Realtors
Facts & features
Interior
Bedrooms & bathrooms
- Bedrooms: 2
- Bathrooms: 1
- Full bathrooms: 1
Heating
- Electric, Forced Air
Cooling
- Central Air
Appliances
- Included: Washer/Dryer Stacked, Microwave, Range, Refrigerator, Water Softener Owned, Stove
- Laundry: Stacked
Features
- Ceiling Fan(s), Window Treatments
- Doors: Storm Door(s)
- Windows: Window Treatments
- Basement: None
- Has fireplace: No
- Fireplace features: None
Interior area
- Total structure area: 720
- Total interior livable area: 720 sqft
Video & virtual tour
Property
Parking
- Total spaces: 2
- Parking features: Detached, Garage, Workshop in Garage
- Garage spaces: 2
Features
- Levels: One
- Stories: 1
- Patio & porch: Deck
- Exterior features: Deck, Gravel Driveway, Storage, Workshop
- Has view: Yes
- View description: Seasonal View
Lot
- Size: 3.07 Acres
- Dimensions: 3.07 Acres
- Features: Acreage, Outside City Limits, Sloped, Wooded
Details
- Additional structures: Shed(s)
- Parcel number: 07200310000001043000
- Zoning description: Residential
Construction
Type & style
- Home type: SingleFamily
- Architectural style: One Story
- Property subtype: Single Family Residence
Materials
- Wood Siding
- Foundation: Poured, Slab
- Roof: Architectural,Shingle
Condition
- Updated/Remodeled
- Year built: 2008
- Major remodel year: 2017
Utilities & green energy
- Sewer: Septic Tank
- Water: Private, Well
Community & HOA
Community
- Features: Boat Facilities
- Subdivision: None
HOA
- Services included: None, Trash
Location
- Region: Sunrise Beach
Financial & listing details
- Price per square foot: $313/sqft
- Tax assessed value: $12,910
- Annual tax amount: $597
- Date on market: 9/17/2026
- Inclusions: Kitchen Appliances
- Exclusions: Personal Items
- Ownership: Fee Simple,
- Road surface type: Asphalt, Paved
Estimated market value
$223,100
$212,000 - $234,000
$1,099/mo
Price history
| Date | Event | Price |
|---|---|---|
| 9/17/2026 | Listed for sale | $225,000+12.8%$313/sqft |
Source: Bagnell Dam AOR #3590030 Report a problem | ||
| 4/8/2022 | Listing removed | -- |
Source:  LOBR #3541695 Report a problem LOBR #3541695 Report a problem | ||
| 2/27/2022 | Listed for sale | $199,500$277/sqft |
Source: LOBR #3541695 Report a problem | ||
Public tax history
| Year | Property taxes | Tax assessment |
|---|---|---|
| 2025 | $597 -0.4% | $12,910 |
| 2024 | $599 +0.1% | $12,910 |
| 2023 | $598 +1.8% | $12,910 |
| 2022 | $588 +7.5% | $12,910 |
| 2021 | $546 -0.7% | $12,910 |
| 2020 | $550 +0% | $12,910 |
| 2019 | $550 -0.1% | $12,910 |
| 2018 | $551 | $12,910 |
| 2017 | $551 +0.2% | $12,910 +37.2% |
| 2016 | $549 +87.1% | $9,410 +33.5% |
| 2015 | $294 0% | $7,050 |
| 2014 | $294 | $7,050 |
| 2013 | $294 | $7,050 |
| 2010 | -- | $7,050 |
| 2009 | -- | $7,050 +111.7% |
| 2008 | -- | $3,330 |
| 2007 | -- | $3,330 |
Find assessor info on the county website
Monthly payment
Est. payment
Payment breakdown
Explore the cost of this home by adjusting the details. Changes won't be saved.Climate risks
Neighborhood: 65079
Nearby schools
Schools provided by the listing agent
- District: Camdenton
Source: Bagnell Dam AOR. This data may not be complete. We recommend contacting the local school district to confirm school assignments for this home.
Similar homes
- $260,0003 bd2 ba1k sqft66 Spring Hill Rd, Sunrise Beach, MO 65079For Sale
 MLS ID #3587476, GIBSON & GREIN GIBSON, ANDY, Keller Williams L.O. Realty. Bagnell Dam AOR
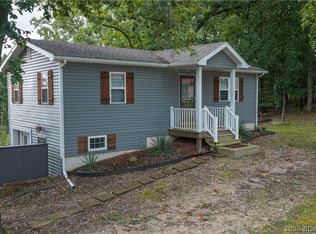
 - $259,9002 bd1 ba777 sqft775 Sunrise Acres Point, Sunrise Beach, MO 65079For Sale
 MLS ID #3589224, MATT FORD TEAM, Keller Williams L.O. Realty. Bagnell Dam AOR
 - $300,0002 bd1 ba840 sqft140 Carefree Point Dr, Sunrise Beach, MO 65079For Sale
 MLS ID #3587028, MARR / ELLIOTT & ASSOCIATES MARR, SOPHIA, RE/MAX Lake of the Ozarks. Bagnell Dam AOR
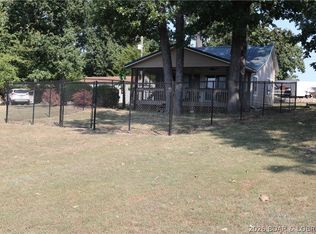
 - $170,0001 bd1 ba539 sqft267 Long Acres Dr, Sunrise Beach, MO 65079For Sale
 MLS ID #3589872, Beverly Gibson, RE/MAX at the Lake. LOBR
 - $229,9002 bd2 ba958 sqft40 Robinwood Dr Unit 2C, Lake Ozark, MO 65049For Sale
 MLS ID #26025422, Alicia M Robinson, Coldwell Banker Realty - Gundaker. MARIS
