Discover peaceful and convenient townhouse living at 885 Stone Ridge Place! This move-in-ready, end unit townhome delivers 2 bedrooms, 1.5 bathrooms, and a one-car garage. The kitchen is updated with quartz countertops, a stylish backsplash, and stainless-steel appliances. Luxury vinyl tile has been installed in both the kitchen and the living room. The main floor also includes a walk-out patio--perfect for outdoor dining. Tucked away at the end of Windsor Avenue, this quiet, park-like community is surrounded by nature, offering regular sightings of deer, wild turkeys, and songbirds. Priced to sell at $179K, this home could be your very own! A pre-inspection report is available for buyers' peace of mind.
For sale
$179,000
885 Stone Ridge Pl, Dubuque, IA 52001
2beds
1,120sqft
Townhouse
Built in 1981
1,306 Square Feet Lot
$172,000 Zestimate®
$160/sqft
$152/mo HOA
What's special
Stylish backsplashSurrounded by natureOne-car garageQuartz countertopsWalk-out patioStainless-steel appliances
- 7 days
- 373
- 18
Zillow last checked:
Listing updated:
Listed by:
Susan Swift 563-580-8935,
Ruhl & Ruhl Realtors
Source: East Central Iowa AOR as distributed by MLS GRID,MLS#: 155986
Facts & features
Interior
Bedrooms & bathrooms
- Bedrooms: 2
- Bathrooms: 2
- Full bathrooms: 1
- 1/2 bathrooms: 1
- Main level bathrooms: 1
Bedroom 1
- Level: Upper
- Area: 180 Square Feet
- Dimensions: 15x12
Bedroom 2
- Level: Upper
- Area: 117 Square Feet
- Dimensions: 13x9
Kitchen
- Level: Main
- Area: 99 Square Feet
- Dimensions: 11x9
Living room
- Level: Main
- Area: 288 Square Feet
- Dimensions: 18x16
Heating
- Forced Air
Cooling
- Central Air
Appliances
- Included: Refrigerator, Range, Dishwasher, Microwave, Washer, Dryer
- Laundry: Main Level
Features
- Windows: Window Treatments
- Basement: None
- Has fireplace: No
- Fireplace features: None
Interior area
- Total interior livable area: 1,120 sqft
- Finished area above ground: 1,120
Property
Parking
- Total spaces: 1
- Parking features: Attached
- Has attached garage: Yes
- Details: Electricity, Remote Garage Door Opener
Features
- Levels: Bi-Level
- Exterior features: Walkout
Lot
- Size: 1,306 Square Feet
- Dimensions: 16 x 76
Details
- Parcel number: 1012401041
- Zoning: R
Construction
Type & style
- Home type: Townhouse
- Property subtype: Townhouse
- Attached to another structure: Yes
Materials
- Foundation: Concrete Perimeter
Condition
- New construction: No
- Year built: 1981
Utilities & green energy
- Sewer: Public Sewer
- Water: Public
Community & HOA
Community
- Subdivision: LOT 1 BLK 10 PHASE TWO STONE HILL COMMUNITY SUB
HOA
- Has HOA: Yes
- HOA fee: $1,823 annually
Location
- Region: Dubuque
Financial & listing details
- Price per square foot: $160/sqft
- Tax assessed value: $149,600
- Annual tax amount: $1,828
- Date on market: 10/20/2026
- Cumulative days on market: 8 days
- Listing terms: Cash
Estimated market value
$172,000
$163,000 - $181,000
$759/mo
Price history
| Date | Event | Price |
|---|---|---|
| 10/27/2026 | Listed for sale | $179,000$160/sqft |
Source:  East Central Iowa AOR as distributed by MLS GRID #155986 Report a problem | ||
| 10/26/2026 | Pending sale | $179,000$160/sqft |
Source: East Central Iowa AOR as distributed by MLS GRID #155986 Report a problem | ||
| 10/20/2026 | Listed for sale | $179,000$160/sqft |
Source: East Central Iowa AOR as distributed by MLS GRID #155986 Report a problem | ||
Public tax history
| Year | Property taxes | Tax assessment |
|---|---|---|
| 2025 | $1,670 -2.5% | $149,600 +6.8% |
| 2024 | $1,712 +1.2% | $140,100 |
| 2023 | $1,692 +4.3% | $140,100 +30.9% |
| 2022 | $1,622 -2.5% | $107,030 |
| 2021 | $1,664 -7.9% | $107,030 +5.4% |
| 2020 | $1,807 +1.5% | $101,580 |
| 2019 | $1,780 +7.8% | $101,580 +6.1% |
| 2018 | $1,650 +3.7% | $95,720 |
| 2017 | $1,592 +9.6% | $95,720 +12% |
| 2016 | $1,452 | $85,460 |
| 2015 | $1,452 +2.8% | $85,460 |
| 2014 | $1,412 | $85,460 -3.7% |
| 2012 | -- | $88,720 |
| 2011 | -- | $88,720 +0.4% |
| 2010 | -- | $88,340 |
| 2009 | -- | $88,340 -14.4% |
| 2008 | -- | $103,200 |
| 2006 | $1,328 | -- |
| 2005 | -- | $94,800 |
| 2004 | -- | $94,800 -7.5% |
| 2003 | -- | $102,480 +8% |
| 2002 | -- | $94,890 |
| 2001 | -- | $94,890 +9% |
| 2000 | -- | $87,050 |
Find assessor info on the county website
Monthly payment
Est. payment
Payment breakdown
Explore the cost of this home by adjusting the details. Changes won't be saved.Climate risks
Neighborhood: 52001
Nearby schools
Schools provided by the listing agent
- Elementary: Audubon
- Middle: Jefferson Jr High
- High: S. Hempstead
Source: East Central Iowa AOR as distributed by MLS GRID. This data may not be complete. We recommend contacting the local school district to confirm school assignments for this home.
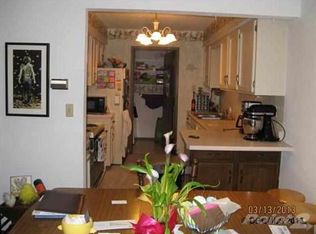
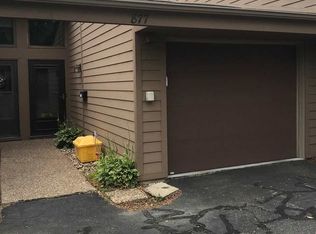
Similar homes
- $166,9002 bd2 ba1.2k sqft2755 Central Ave, Dubuque, IA 52001For Sale
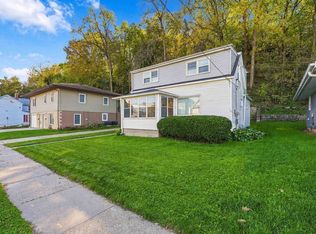
 MLS ID #155998, Ann Williams, Ruhl & Ruhl Realtors. East Central Iowa AOR as distributed by MLS GRID
- $--3 bd2 ba1.6k sqft1566 Auburn St, Dubuque, IA 52001Auction
 Auction.com 2
- $170,0002 bd2 ba1.3k sqft1694 Avoca St, Dubuque, IA 52001For Sale
 MLS ID #155970, Susan Dietz, Remax Advantage. East Central Iowa AOR as distributed by MLS GRID
- $170,0003 bd2 ba1.4k sqft2965 Keokuk St, Dubuque, IA 52001For Sale
 MLS ID #155676, Paula Bodish, Remax Advantage. East Central Iowa AOR as distributed by MLS GRID
- $210,0002 bd2 ba1.2k sqft2664 Beverly Ave, Dubuque, IA 52001For SaleMLS ID #155992, Alison Burgmeier, Real Broker, LLC. East Central Iowa AOR as distributed by MLS GRID
- $149,5003 bd2 ba1.4k sqft2761 Broadway St, Dubuque, IA 52001For SaleMLS ID #155898, Team Dolter ., Equity Real Estate Group LLC. East Central Iowa AOR as distributed by MLS GRID
- $267,5003 bd2 ba1.5k sqft2910 Shiras Ave, Dubuque, IA 52001For SaleMLS ID #155899, Cody Burger, EXIT Unlimited. East Central Iowa AOR as distributed by MLS GRID
- $180,9002 bd2 ba1.2k sqft2335 Coventry Park Unit 202, Dubuque, IA 52001For SaleMLS ID #155262, Terry Mozena, Mozena Realty Group. East Central Iowa AOR as distributed by MLS GRID
- $149,9003 bd1 ba1.4k sqft2256 Prince St, Dubuque, IA 52001For SaleMLS ID #155984, Karen M Hudek, American Realty of Dubuque, Inc.. East Central Iowa AOR as distributed by MLS GRID
- $220,0002 bd1 ba819 sqft600 Duggan Dr APT 2, Dubuque, IA 52003For SaleMLS ID #155994, Valerie Kieler, Remax Advantage. East Central Iowa AOR as distributed by MLS GRID
- $179,0003 bd2 ba1.4k sqft1225 Vernon St, Dubuque, IA 52001For SaleMLS ID #155326, The Adams Team ., Remax Advantage. East Central Iowa AOR as distributed by MLS GRID
- $215,0003 bd2 ba1.1k sqft3025 Karen St, Dubuque, IA 52001For SaleMLS ID #155867, Megan Burgmeier Pierce, Red Tree Realty/REAL Broker, LLC. East Central Iowa AOR as distributed by MLS GRID
- $230,0003 bd2 ba1.4k sqft2920 Wildwood Dr, Dubuque, IA 52001For SaleMLS ID #155478, Roxanne Gartner, Century 21 Signature Real Estate. East Central Iowa AOR as distributed by MLS GRID
- $135,0003 bd2 ba1.4k sqft366 Kaufmann Ave, Dubuque, IA 52001For SaleMLS ID #155885, Jared Althoff, Keller Williams Legacy Group. East Central Iowa AOR as distributed by MLS GRID
- $209,0002 bd2 ba1.3k sqft1376 Wood St, Dubuque, IA 52001For SaleMLS ID #155477, Kayla Hogan, Century 21 Signature Real Estate. East Central Iowa AOR as distributed by MLS GRID
- $148,5003 bd1 ba1k sqft483 Oneill St, Dubuque, IA 52001For SaleMLS ID #155173, Lisa Bodnar, Remax Advantage. East Central Iowa AOR as distributed by MLS GRID
- $250,0003 bd3 ba1.1k sqft660 Kaufmann Ave, Dubuque, IA 52001For SaleMLS ID #155884, Terry Duggan, Duggan/Iowa Realty. East Central Iowa AOR as distributed by MLS GRID
