3-bed, 2-bath home in Rock Island with an oversized 2-car garage set on 7.5 surveyed acres-fully renovated inside and out with space, updates, and a peaceful setting. The main level features a spacious living room, dining area, updated kitchen with an eating area, main floor laundry, primary bedroom, and a full bathroom. Upstairs includes two large bedrooms with hardwood flooring, a walk-in closet, and a versatile bonus space between the bedrooms. Recent improvements include new carpeting, fresh paint in most rooms, and relocated main floor laundry with a new washer and dryer. The kitchen has been completely renovated with new cabinets, countertops, flooring, appliances, and an improved layout. The main level bathroom has also been updated with a new vanity, flooring, and paint. The basement offers an open layout with space for future finishing, including a bathroom. Major mechanical updates include a new furnace and A/C in 2026, along with newer roof, siding, windows, and water heater. Exterior improvements include removal of trees and an outbuilding, with newly seeded ground beginning to establish. Property has been surveyed with boundary flags in place. Schedule your showing today.
Active
$239,900
8850 Ridgewood Rd, Rock Island, IL 61201
3beds
2,402sqft
Single Family Residence
Built in 1900
7.5 Acres Lot
$-- Zestimate®
$100/sqft
$-- HOA
What's special
Newly seeded groundUpdated kitchenDining areaMain floor laundryNew washer and dryerNewer roofHardwood flooring
- --
- 545
- views
- 52
- saves
Zillow last checked:
Listing updated:
Listed by:
Richard Bassford, CRS 309-292-3681,
RE/MAX Concepts Bettendorf,
Tim Holevoet 309-269-4859,
RE/MAX Concepts Bettendorf
Source: MRED as distributed by MLS GRID,MLS#: 12758735
Facts & features
Interior
Bedrooms & bathrooms
- Bedrooms: 3
- Bathrooms: 2
- Full bathrooms: 2
Rooms
- Room types: Eating Area
Primary bedroom
- Features: Flooring (Hardwood)
- Level: Main
- Area: 110 Square Feet
- Dimensions: 10X11
Bedroom 2
- Features: Flooring (Hardwood)
- Level: Second
- Area: 187 Square Feet
- Dimensions: 11X17
Bedroom 3
- Features: Flooring (Hardwood)
- Level: Second
- Area: 170 Square Feet
- Dimensions: 10X17
Dining room
- Features: Flooring (Carpet)
- Level: Main
- Area: 165 Square Feet
- Dimensions: 15X11
Eating area
- Features: Flooring (Luxury Vinyl)
- Level: Main
- Area: 78 Square Feet
- Dimensions: 13X6
Kitchen
- Features: Kitchen (Eating Area-Breakfast Bar, Eating Area-Table Space, Granite Counters), Flooring (Luxury Vinyl)
- Level: Main
- Area: 110 Square Feet
- Dimensions: 11X10
Laundry
- Features: Flooring (Luxury Vinyl)
- Level: Main
- Area: 70 Square Feet
- Dimensions: 7X10
Living room
- Features: Flooring (Carpet)
- Level: Main
- Area: 165 Square Feet
- Dimensions: 15X11
Heating
- Forced Air, Natural Gas
Cooling
- Central Air
Appliances
- Included: Range, Microwave, Dishwasher, Refrigerator, Washer, Dryer, Stainless Steel Appliance(s), Gas Cooktop, Gas Oven, Gas Water Heater
- Laundry: Main Level, Gas Dryer Hookup
Features
- 1st Floor Bedroom, 1st Floor Full Bath, Built-in Features, Walk-In Closet(s), Bookcases, Granite Counters
- Flooring: Carpet
- Basement: Unfinished,Partial
Interior area
- Total structure area: 2,402
- Total interior livable area: 2,402 sqft
- Finished area below ground: 0
Property
Parking
- Total spaces: 2
- Parking features: Asphalt, Yes, Detached, Garage
- Garage spaces: 2
Accessibility
- Accessibility features: No Disability Access
Features
- Stories: 1.5
- Patio & porch: Deck
- Has view: Yes
Lot
- Size: 7.5 Acres
- Dimensions: 389x641x369x732
- Features: Corner Lot, Wooded, Backs to Trees/Woods, Level, Views
Details
- Additional structures: Garage(s)
- Parcel number: 1634200001
- Special conditions: None
- Other equipment: Ceiling Fan(s), Sump Pump
Construction
Type & style
- Home type: SingleFamily
- Property subtype: Single Family Residence
Materials
- Vinyl Siding
- Foundation: Brick/Mortar
- Roof: Asphalt
Condition
- New construction: No
- Year built: 1900
Utilities & green energy
- Sewer: Public Sewer
- Water: Public
Community & HOA
Community
- Features: Street Paved
HOA
- Services included: None
Location
- Region: Rock Island
Financial & listing details
- Price per square foot: $100/sqft
- Tax assessed value: $183,561
- Annual tax amount: $4,581
- Date on market: 9/14/2026
- Ownership: Fee Simple
Estimated market value
Not available
Estimated sales range
Not available
$1,579/mo
Price history
| Date | Event | Price |
|---|---|---|
| 9/11/2026 | Listing removed | $259,900$108/sqft |
Source: MRED as distributed by MLS GRID #12700831 Report a problem | ||
| 8/18/2026 | Price change | $259,900-5.5%$108/sqft |
Source:  MRED as distributed by MLS GRID #12700831 Report a problem MRED as distributed by MLS GRID #12700831 Report a problem | ||
| 7/9/2026 | Listed for sale | $274,900$114/sqft |
Source: MRED as distributed by MLS GRID #12700831 Report a problem | ||
| 7/8/2026 | Listing removed | $274,900$114/sqft |
Source: MRED as distributed by MLS GRID #12621056 Report a problem | ||
| 6/8/2026 | Price change | $274,900-8.3%$114/sqft |
Source: MRED as distributed by MLS GRID #12621056 Report a problem | ||
| 4/16/2026 | Listed for sale | $299,900+145.8%$125/sqft |
Source: MRED as distributed by MLS GRID #12621056 Report a problem | ||
| 10/6/2025 | Sold | $122,000$51/sqft |
Source: Public Record Report a problem | ||
Public tax history
| Year | Property taxes | Tax assessment |
|---|---|---|
| 2025 | $4,581 +14.5% | $61,187 +15% |
| 2024 | $3,999 +6.2% | $53,193 +7.4% |
| 2023 | $3,764 +7.8% | $49,523 +8.7% |
| 2022 | $3,492 -0.1% | $45,563 +6.1% |
| 2021 | $3,496 +2.3% | $42,930 +3.3% |
| 2020 | $3,417 +0.7% | $41,547 +1.9% |
| 2019 | $3,395 +8.9% | $40,755 +21.4% |
| 2018 | $3,116 +4.6% | $33,562 -9.4% |
| 2017 | $2,978 +1.4% | $37,034 +1.2% |
| 2016 | $2,937 +0.4% | $36,602 +1.2% |
| 2015 | $2,926 | $36,185 +2.5% |
| 2014 | -- | $35,294 |
Find assessor info on the county website
Monthly payment
Est. payment
Payment breakdown
Explore the cost of this home by adjusting the details. Changes won't be saved.Climate risks
Neighborhood: 61201
Nearby schools
Schools provided by the listing agent
- District: 41
Source: MRED as distributed by MLS GRID. This data may not be complete. We recommend contacting the local school district to confirm school assignments for this home.
Similar homes
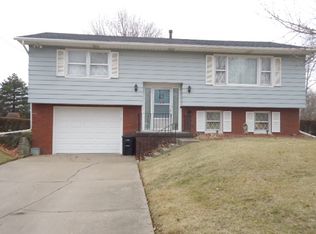
- $210,0004 bd2 ba1.2k sqft2550 26th St, Rock Island, IL 61201New
 MLS ID #12770027, Kyle Robinson, Epique Realty. MRED as distributed by MLS GRID
 - $239,9004 bd2 ba2.5k sqft2720 31st Ave, Rock Island, IL 61201Active
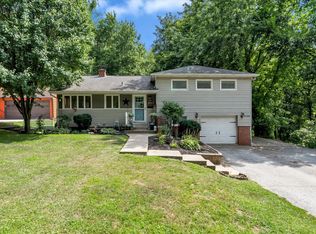 MLS ID #12717408, Richard Bassford, CRS, RE/MAX Concepts Bettendorf. MRED as distributed by MLS GRID
 - $229,9003 bd1 ba2.2k sqft3248 14th St, Rock Island, IL 61201Price Change
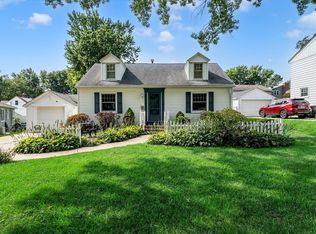 MLS ID #12730076, Richard Bassford, CRS, RE/MAX Concepts Bettendorf. MRED as distributed by MLS GRID
 - $220,0003 bd2 ba1.6k sqft4533 13th Ave, Rock Island, IL 61201Active
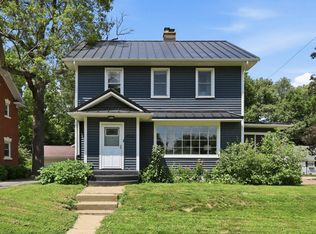 MLS ID #12748209, Rick Berg, Ruhl&Ruhl REALTORS Moline. MRED as distributed by MLS GRID
