Downtown Plymouth living with a backyard that's hard to find. This pristine three-bedroom ranch sits on an extra-deep, private 60 × 150 lot, just a short stroll from downtown shops, restaurants, parks, and year-round events.
Renovated in 2024 and professionally designed and decorated, the home feels welcoming from the moment you walk in. A large living room and charming dining nook offer comfortable space to gather, while the kitchen features plentiful cabinet storage and a new refrigerator and dishwasher. Three bedrooms and a full bath complete the main floor. The fully finished basement makes a great second hangout space for movie nights, games, or simply spreading out. Start your morning with coffee in the three-season sunroom, then spend the evening around the professionally installed firepit in the private backyard. Generous bedroom closets, dedicated coat and linen closets, an extra-large basement storage room, and a 1½-car detached garage provide storage that's hard to come by in a home this size.
Well maintained and move-in ready, with fresh interior paint, all new lighting, and new laundry appliances in 2024, plus a new furnace and basement carpeting in 2025. The value and location are hard to beat.
Coming soon
$439,900
881 Hartsough St, Plymouth, MI 48170
3beds
1,428sqft
Single Family Residence
Built in 1952
9,147 Square Feet Lot
$419,500 Zestimate®
$308/sqft
$-- HOA
What's special
- 54 minutes
- 79
- 9
Zillow last checked:
Listing updated:
Listed by:
Alexandra Bucklin 734-335-8870,
Radrick Realty LLC 734-644-2241
Source: MichRIC,MLS#: 26059189
Facts & features
Interior
Bedrooms & bathrooms
- Bedrooms: 3
- Bathrooms: 1
- Full bathrooms: 1
- Main level bedrooms: 3
Heating
- Forced Air
Cooling
- Central Air
Appliances
- Included: Dishwasher, Dryer, Microwave, Range, Washer
- Laundry: In Basement, Laundry Room
Features
- Pantry
- Flooring: Carpet, Tile, Wood
- Basement: Full
- Has fireplace: No
Interior area
- Total structure area: 864
- Total interior livable area: 1,428 sqft
- Finished area below ground: 564
Property
Parking
- Total spaces: 1.5
- Parking features: Detached, Garage Door Opener
- Garage spaces: 1.5
Features
- Stories: 1
Lot
- Size: 9,147 Square Feet
- Dimensions: 59 x 153
- Features: Level, Sidewalk
Details
- Parcel number: 49010050003000
Construction
Type & style
- Home type: SingleFamily
- Architectural style: Ranch
- Property subtype: Single Family Residence
Materials
- Aluminum Siding, Brick, Vinyl Siding
- Roof: Asphalt
Condition
- New construction: No
- Year built: 1952
Utilities & green energy
- Sewer: Public Sewer
- Water: Public
- Utilities for property: Natural Gas Connected
Community & HOA
Community
- Security: Smoke Detector(s)
Location
- Region: Plymouth
Financial & listing details
- Price per square foot: $308/sqft
- Tax assessed value: $201,086
- Annual tax amount: $12,300
- Date on market: 11/8/2026
- Listing terms: Cash,Conventional
- Road surface type: Paved
Estimated market value
$419,500
$394,000 - $453,000
$1,761/mo
Price history
| Date | Event | Price |
|---|---|---|
| 8/23/2024 | Sold | $375,000+123.2%$263/sqft |
Source: Public Record Report a problem | ||
| 1/30/2001 | Sold | $168,000$118/sqft |
Source: Public Record Report a problem | ||
Public tax history
| Year | Property taxes | Tax assessment |
|---|---|---|
| 2025 | -- | $195,800 +21% |
| 2024 | -- | $161,800 +7.5% |
| 2023 | -- | $150,500 +1% |
| 2022 | -- | $149,000 +5.6% |
| 2021 | -- | $141,100 |
| 2020 | $4,549 +8.2% | $141,100 +3.1% |
| 2019 | $4,205 | $136,900 -1.5% |
| 2018 | -- | $139,000 -0.5% |
| 2017 | -- | $139,700 +4.6% |
| 2016 | -- | $133,500 +14.1% |
| 2015 | -- | $117,050 +19.9% |
| 2013 | $9,403 | $97,610 +8.2% |
| 2011 | -- | $90,180 -0.5% |
| 2010 | $3,323 -1.6% | $90,640 -3.3% |
| 2009 | $3,378 +673.7% | $93,720 -9.6% |
| 2008 | $437 | $103,700 -4.3% |
| 2006 | -- | $108,340 |
| 2005 | -- | $108,340 +9.7% |
| 2003 | $2,456 -20.6% | $98,760 +21.8% |
| 2001 | $3,094 -8.8% | $81,070 +33.3% |
| 2000 | $3,393 | $60,813 |
Find assessor info on the county website
Monthly payment
Est. payment
Payment breakdown
Explore the cost of this home by adjusting the details. Changes won't be saved.Climate risks
Neighborhood: 48170
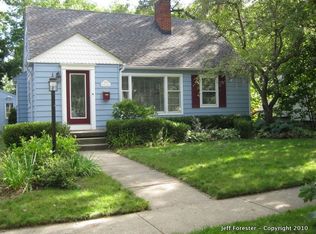

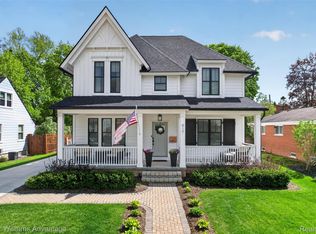
Similar homes
- $495,0003 bd2 ba1.8k sqft11369 Gold Arbor Rd, Plymouth, MI 48170For Sale
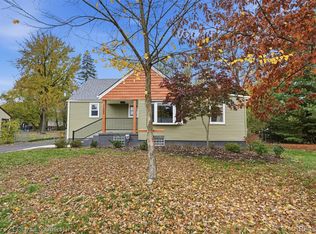
 MLS ID #20261090006, James Gill, Century 21 Curran & Oberski. Realcomp II
- $464,9003 bd2 ba1.2k sqft1160 Fairground St, Plymouth, MI 48170For Sale By Owner

- $449,9003 bd2 ba2k sqft910 Virginia St, Plymouth, MI 48170For Sale
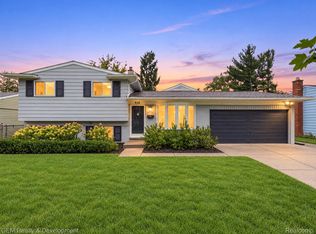 MLS ID #20261072187, Gregory Morad, GEM Realty & Development. Realcomp II
- $365,0004 bd2 ba1.5k sqft11644 Aspen Dr, Plymouth, MI 48170For Sale
 MLS ID #300343, Karen R Younts, RE/MAX Real Estate Professionals. Greater Lansing AOR
- $510,0005 bd2 ba2k sqft188 N Mill St, Plymouth, MI 48170For SaleMLS ID #20261089567, Eric Kostoff, HomeCraft Real Estate. Realcomp II
- $444,9002 bd3 ba1.3k sqft8891 Ball St, Plymouth, MI 48170For Sale
 MLS ID #26021758, Daniel Jacob, Jake Group Real Estate Inc.. MichRIC
- $384,9003 bd2 ba1.4k sqft350 Burroughs St, Plymouth, MI 48170For SaleMLS ID #20261043496, Crystal Halley, RE/MAX Classic. Realcomp II
- $369,9003 bd2 ba1.6k sqft42459 Postiff Ave, Plymouth, MI 48170For SaleMLS ID #20261084673, Alia J Belbeisi, Max Broock Realtors. Realcomp II
- $359,9003 bd2 ba1.4k sqft260 Burroughs St, Plymouth, MI 48170For SaleMLS ID #20261072791, Chris J Courtney, Remerica Hometown. Realcomp II
- $374,9002 bd3 ba1.3k sqft416 N Main St, Plymouth, MI 48170For SaleMLS ID #20261090407, Ian Bradford, Bradford Realty. Realcomp II
- $370,0003 bd2 ba1.6k sqft9441 Corinne St, Plymouth, MI 48170For SaleMLS ID #20261067625, Dennis Weese, National Realty Centers, Inc. Realcomp II
- $415,0004 bd3 ba1.8k sqft44573 Nantucket Dr, Canton, MI 48187For SaleMLS ID #20261089923, Barbara Jones, Century 21 Curran & Oberski. Realcomp II
- $350,0003 bd3 ba1.3k sqft261 N Mill St, Plymouth, MI 48170For SaleMLS ID #20261085454, John K Goodman, Century 21 Curran & Oberski. Realcomp II
- $399,0004 bd2 ba1.9k sqft46650 Camelia Dr, Canton, MI 48187For SaleMLS ID #20261089123, Sorra Scott, @properties Christie's Int'l RE Northville. Realcomp II
- $389,9003 bd1 ba1.4k sqft303 N Holbrook St, Plymouth, MI 48170For SaleMLS ID #20261078578, Michael Mason, The Agency Hall & Hunter. Realcomp II
- $430,0004 bd2 ba1.7k sqft1470 Junction St, Plymouth, MI 48170For SaleMLS ID #20261083801, Nadia Alkateeb, Preferred, Realtors® Ltd. Realcomp II
- $390,0003 bd3 ba2k sqft46272 Hanford Rd, Canton, MI 48187For SaleMLS ID #20261089897, Jackie St Andrew, Bellabay Realty. Realcomp II
- $339,9903 bd2 ba1.5k sqft8931 Briarwood Dr, Plymouth, MI 48170For SaleMLS ID #20261083811, M Scott Shay, Berkshire Hathaway Michigan. Realcomp II
- $399,9002 bd2 ba1.6k sqft822 Deer Ct, Plymouth, MI 48170For SaleMLS ID #20261066563, Laura A Even, Real Estate One-Northville. Realcomp II
- $370,0003 bd3 ba1.8k sqft7546 Emerson Dr, Canton, MI 48187For SaleMLS ID #20261059033, Adam Gilles, Coldwell Banker Professionals-Northville. Realcomp II
