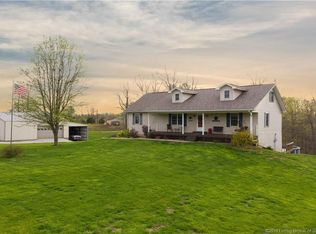
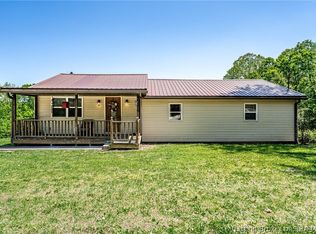
Nestled on just under 14.1 acres of predominantly wooded land, this stunning Bedford Stone home offers a tranquil retreat surrounded by nature. The property is a haven for deer, turkey, and a wealth of other wildlife, and the sellers have often spotted several impressive deer over the years. Poured concrete walls, the home boasts a full walkout basement—complete with plumbing for a potential third bathroom—providing both durability and expansion opportunities. The roof is only one year old & features a three-dimensional design for added appeal and longevity. Inside, the residence includes three comfortable bedrooms and two full bathrooms, ensuring ample space for family. The inviting covered front porch is perfect for relaxing and taking in the scenic views. Step into the cozy living room, which flows into a charming dining area, and a well-appointed kitchen that makes meal preparation a delight. A practical mudroom adds functionality, while thoughtful details and unique touches enhance the character and warmth found throughout this beautiful country home.
Outside, enjoy the convenience of an attached carport and a utility shed, offering additional storage. Whether you’re seeking a quiet escape, a place to entertain, or a home base for outdoor adventures, this property provides the ideal blend of comfort, charm, and natural beauty. With its exceptional features and picturesque surroundings, it’s a perfect spot to create lasting memories and truly enjoy country living.
For sale
$290,000
8851 S Indian Ridge Road, Leavenworth, IN 47137
3beds
1,248sqft
Est.: Get pre-qualified
Farm
Built in 1978
14.1 Acres Lot
$-- Zestimate®
$232/sqft
$-- HOA
What's special
Attached carportInviting covered front porchScenic viewsThree comfortable bedroomsUtility shedFull walkout basementPractical mudroom
- 9 hours |
- 168 |
- 15 |
Zillow last checked:
Listing updated:
Listed by:
Becky Higgins,
Lopp Real Estate Brokers,
Alex Kingsley,
Lopp Real Estate Brokers
Source: SIRA,MLS#: 202608595 Originating MLS: Southern Indiana REALTORS Association
Originating MLS: Southern Indiana REALTORS AssociationTour with a local agent
Facts & features
Interior
Bedrooms & bathrooms
- Bedrooms: 3
- Bathrooms: 2
- Full bathrooms: 2
Primary bedroom
- Level: First
Bedroom
- Level: First
Bedroom
- Level: First
Dining room
- Level: First
Other
- Level: First
Other
- Level: First
Kitchen
- Level: First
Living room
- Level: First
Other
- Description: Mudroom/laundry area
- Level: First
Heating
- Forced Air
Cooling
- Central Air
Appliances
- Included: Dryer, Dishwasher, Microwave, Oven, Range
- Laundry: Main Level, Laundry Room
Features
- Ceiling Fan(s)
- Basement: Daylight,Exterior Entry,Full,Unfinished,Walk-Out Access
- Has fireplace: No
Interior area
- Total structure area: 1,248
- Total interior livable area: 1,248 sqft
- Finished area above ground: 1,248
- Finished area below ground: 0
Property
Parking
- Total spaces: 1
- Parking features: Carport
- Garage spaces: 1
- Has carport: Yes
- Details: Other
Features
- Levels: One
- Stories: 1
- Has view: Yes
- View description: Park/Greenbelt, Panoramic, Scenic
Lot
- Size: 14.1 Acres
- Features: Split Possible
Details
- Additional structures: Other
- Parcel number: 131302200001000003
- Zoning: Residential,Agri/ Residen
- Zoning description: Residential,Agri/ Residential,Agriculture
Construction
Type & style
- Home type: SingleFamily
- Architectural style: One Story
- Property subtype: Farm
Materials
- Stone, Frame
- Foundation: Poured
- Roof: Shingle
Condition
- Resale
- New construction: No
- Year built: 1978
Utilities & green energy
- Sewer: Septic Tank
- Water: Connected, Public
Community & HOA
HOA
- Has HOA: No
Location
- Region: Leavenworth
Financial & listing details
- Price per square foot: $232/sqft
- Annual tax amount: $2,852
- Date on market: 5/26/2026
- Listing terms: Cash,Conventional,FHA,USDA Loan,VA Loan
- Road surface type: Paved
Estimated market value
Not available
Estimated sales range
Not available
Not available
Price history
| Date | Event | Price |
|---|---|---|
| 5/26/2026 | Listed for sale | $290,000$232/sqft |
Source:  SIRA #202608595 Report a problem SIRA #202608595 Report a problem | ||
Public tax history
Tax history is unavailable.
Monthly payment
Est. payment$--/mo
Payment breakdown
Explore the cost of this home by adjusting the details. Changes won't be saved.
All calculations are estimates and provided by Zillow, Inc. for informational purposes only. Actual amounts may vary.
HOA fees may include property taxes on listings classified as Co-Ops. Contact the listing agent and/or owner for fee details.
Mortgage interest rates are dependent on a number of factors, including credit score, down payment, and repayment length. Interest rate data provided by Zillow Group Marketplace, Inc. as of 1/1/1970 from various mortgage lenders with which we have lead or other similar arrangements; the Estimated Payment is an average of those rates.
See how much you could borrow to make a competitive offer.
Climate risks
Neighborhood: 47137
Nearby schools
GreatSchools rating
- 6/10Leavenworth Elementary SchoolGrades: PK-5Distance: 2.2 mi
- 6/10Crawford County Middle SchoolGrades: 6-8Distance: 8 mi
- 5/10Crawford County Jr-Sr High SchoolGrades: 9-12Distance: 8 mi
A local agent can set up tours, give advice and negotiate with sellers.
- Indiana
- Crawford County
- Leavenworth
- 47137
- 8851 S Indian Ridge Road
Nearby cities
Nearby zip codes
Other Leavenworth Topics
