Updated 3-bedroom, 2-bath home located just south of Fenkell on Hubbell.
This property offers a functional layout with over 1,000 square feet of living space, featuring updated flooring throughout and a modern kitchen with stainless steel appliances. The finished basement provides additional living space, whether for a family room, workspace, or entertaining.
This is a clean, move-in ready property in a convenient location-idea for a buyer who wants value, function, and updates already in place.
For sale
$127,500
15100 Hubbell St, Detroit, MI 48227
3beds
1,744sqft
Single Family Residence
Built in 1953
4,356 Square Feet Lot
$-- Zestimate®
$73/sqft
$-- HOA
What's special
- 2 days |
- 129 |
- 14 |
Zillow last checked:
Listing updated:
Listed by:
LaKisha M Dansby 248-812-7377,
Golden Key Realty Group LLC 248-422-6962
Source: Realcomp II,MLS#: 20261064334
Facts & features
Interior
Bedrooms & bathrooms
- Bedrooms: 3
- Bathrooms: 2
- Full bathrooms: 2
Bedroom
- Level: Entry
- Area: 99
- Dimensions: 9 X 11
Bedroom
- Level: Entry
- Area: 99
- Dimensions: 9 X 11
Bedroom
- Level: Second
- Area: 243
- Dimensions: 9 X 27
Other
- Level: Entry
- Area: 99
- Dimensions: 9 X 11
Other
- Level: Basement
- Area: 54
- Dimensions: 6 X 9
Family room
- Level: Basement
- Area: 144
- Dimensions: 12 X 12
Kitchen
- Level: Entry
- Area: 110
- Dimensions: 10 X 11
Living room
- Level: Entry
- Area: 110
- Dimensions: 10 X 11
Heating
- Forced Air, Natural Gas
Features
- Basement: Finished,Full
- Has fireplace: No
Interior area
- Total interior livable area: 1,744 sqft
- Finished area above ground: 1,028
- Finished area below ground: 716
Property
Parking
- Parking features: No Garage
Features
- Levels: One And One Half
- Stories: 1.5
- Entry location: GroundLevelwSteps
- Pool features: None
Lot
- Size: 4,356 Square Feet
- Dimensions: 40 x 111
Details
- Parcel number: W22I039032S
- Special conditions: Short Sale No,Standard
Construction
Type & style
- Home type: SingleFamily
- Architectural style: Bungalow
- Property subtype: Single Family Residence
Materials
- Brick
- Foundation: Basement, Block
Condition
- New construction: No
- Year built: 1953
Utilities & green energy
- Sewer: Public Sewer
- Water: Public
Community & HOA
Community
- Subdivision: MONNIER PARK SUB
HOA
- Has HOA: No
Location
- Region: Detroit
Financial & listing details
- Price per square foot: $73/sqft
- Tax assessed value: $11,031
- Annual tax amount: $1,169
- Date on market: 8/13/2026
- Cumulative days on market: 116 days
- Listing agreement: Exclusive Right To Sell
- Listing terms: Cash,Conventional,FHA,Va Loan
Estimated market value
Not available
Estimated sales range
Not available
$1,184/mo
Price history
| Date | Event | Price |
|---|---|---|
| 8/13/2026 | Listed for sale | $127,500-1.9%$73/sqft |
Source:  Realcomp II #20261064334 Report a problem Realcomp II #20261064334 Report a problem | ||
| 4/2/2026 | Listing removed | $130,000$75/sqft |
Source: Realcomp II #20261020895 Report a problem | ||
| 3/31/2026 | Listed for sale | $130,000-3.7%$75/sqft |
Source: Realcomp II #20261020895 Report a problem | ||
| 7/22/2025 | Listing removed | $135,000$77/sqft |
Source: Realcomp II #20240067769 Report a problem | ||
| 12/29/2024 | Price change | $135,000-6.9%$77/sqft |
Source: Realcomp II #20240067769 Report a problem | ||
| 9/21/2024 | Listed for sale | $145,000+339.4%$83/sqft |
Source: Realcomp II #20240067769 Report a problem | ||
| 3/15/2024 | Sold | $33,000$19/sqft |
Source: Realcomp II #20230071557 Report a problem | ||
| 10/17/2023 | Pending sale | $33,000$19/sqft |
Source: Realcomp II #20230071557 Report a problem | ||
| 8/24/2023 | Listed for sale | $33,000$19/sqft |
Source: Realcomp II #20230071557 Report a problem | ||
Public tax history
| Year | Property taxes | Tax assessment |
|---|---|---|
| 2025 | -- | $22,200 +23.3% |
| 2024 | -- | $18,000 +4.7% |
| 2023 | -- | $17,200 +35.4% |
| 2022 | -- | $12,700 -3.1% |
| 2021 | -- | $13,100 |
| 2020 | $615 -38.9% | $13,100 +26% |
| 2019 | $1,008 | $10,400 +16.9% |
| 2018 | $1,008 | $8,900 +2.3% |
| 2017 | -- | $8,700 -27.5% |
| 2016 | $1,293 | $12,000 |
| 2015 | $1,293 -9.3% | $12,000 -28.8% |
| 2013 | $1,425 +10.2% | $16,847 -30.2% |
| 2010 | $1,293 | $24,137 -12% |
| 2009 | -- | $27,428 -14.5% |
| 2008 | -- | $32,080 |
| 2007 | -- | $32,080 +5.5% |
| 2005 | $143 | $30,408 +3% |
| 2004 | -- | $29,522 |
Find assessor info on the county website
Monthly payment
Est. payment
Payment breakdown
Explore the cost of this home by adjusting the details. Changes won't be saved.Climate risks
Neighborhood: Bethune
Nearby schools
GreatSchools rating
- 2/10Burns Elementary-Middle SchoolGrades: PK-8Distance: 0.5 mi
- 3/10Cody High SchoolGrades: 9-12Distance: 3.3 mi
- $40,0003 bd1 ba1k sqft15110 Hubbell St, Detroit, MI 48227Sold
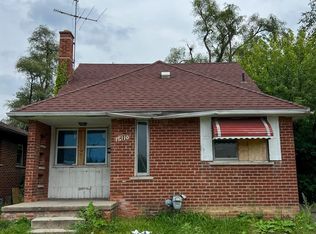
- $17,500-- bd1 ba785 sqft15094 Hubbell St, Detroit, MI 48227Off Market
- $68,500-- bd1 ba956 sqft15120 Hubbell St, Detroit, MI 48227Off Market
- $23,400-- bd1 ba845 sqft15084 Hubbell St, Detroit, MI 48227Off Market
- $66,0002 bd2 ba1.8k sqft15103 Strathmoor St, Detroit, MI 48227Sold
- $176,0005 bd2 ba1.9k sqft15095 Strathmoor St, Detroit, MI 48227Sold
- $28,3003 bd2 ba1.5k sqft15111 Strathmoor St, Detroit, MI 48227Off Market
- $69,5002 bd1 ba1.7k sqft15119 Strathmoor St, Detroit, MI 48227Off Market
A local agent can set up tours, give advice and negotiate with sellers.
Similar homes
- $125,0003 bd2 ba1.4k sqft14774 Woodmont Ave, Detroit, MI 48227For Sale

 MLS ID #20261061943, Mark J DerManulian, HB Realty Partners. Realcomp II
 - $129,9003 bd2 ba1.1k sqft4067 Kendall St, Detroit, MI 48238For Sale
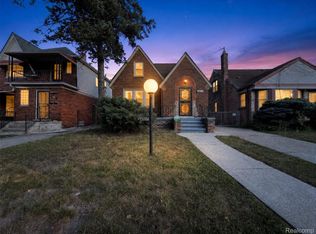 MLS ID #20261063443, Renzo Delzo, New Era Real Estate LLC. Realcomp II
 - $125,0003 bd1 ba1k sqft14732 Woodmont Ave, Detroit, MI 48227For Sale
 MLS ID #20261045592, Adrian Quinlan, DOBI Real Estate. Realcomp II
 - $131,5003 bd2 ba1.1k sqft15881 Hartwell St, Detroit, MI 48227For Sale
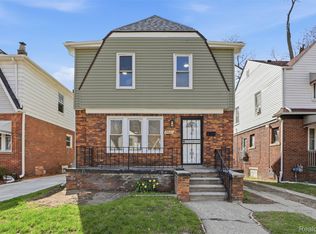 MLS ID #20261024319, Lila Mircholi, Golden Key Realty Group LLC. Realcomp II
 - $165,0003 bd3 ba1.7k sqft15800 Saint Marys St, Detroit, MI 48227For SaleMLS ID #20261061756, LaKisha M Dansby, Golden Key Realty Group LLC. Realcomp II
- $134,9003 bd2 ba1.4k sqft8247 Ellsworth St, Detroit, MI 48238For SaleMLS ID #20261057470, Richard Williams, Berkshire Hathaway HomeServices The Loft Warehouse. Realcomp II
- $124,9003 bd3 ba1.8k sqft12395 Cherrylawn St, Detroit, MI 48204For SaleMLS ID #20261059638, Jeff Glover, KW Professionals. Realcomp II
- $139,0003 bd1 ba1.2k sqft15874 Ashton Rd, Detroit, MI 48223For SaleMLS ID #20261062465, Lindsay L Gorman, Nika & Co. Realcomp II
- $128,9003 bd2 ba1.2k sqft9817 Somerset Ave, Detroit, MI 48224For SaleMLS ID #20261063623, Naim Ahmed, Amin Realty. Realcomp II
- $159,0003 bd2 ba1.1k sqft14029 Sussex St, Detroit, MI 48227For SaleMLS ID #20261057243, Bethany Reyes, KW Domain. Realcomp II
- $130,0003 bd1 ba2.1k sqft15784 Pinehurst St, Detroit, MI 48238For SaleMLS ID #20261046393, Lashawn Peterson, EXP Realty Main. Realcomp II
- $134,9003 bd2 ba1.2k sqft15876 Burt Rd, Detroit, MI 48223For SaleMLS ID #20261029311, Vlatko Makrievski, VM Real Estate Group. Realcomp II
- $135,0003 bd1 ba928 sqft19139 Plainview Ave, Detroit, MI 48219For SaleMLS ID #20261062450, Bernard Shamow, EXP Realty Main. Realcomp II
- $162,0003 bd2 ba1.2k sqft16871 Asbury Park, Detroit, MI 48235For SaleMLS ID #20261062562, Joaquin Oyuela Marcovich, Realtyflo Inc. Realcomp II
- $140,0004 bd1 ba1.2k sqft14615-14617 Winthrop St, Detroit, MI 48227For SaleMLS ID #20261044307, Amy Dunlap, EXP Realty Main. Realcomp II
- $105,9003 bd1 ba1.2k sqft16111 Gilchrist St, Detroit, MI 48235For SaleMLS ID #20261060743, Iman Elsibai, Keller Williams Legacy. Realcomp II
- $130,0003 bd2 ba1.1k sqft16124 Blackstone St, Detroit, MI 48219For Sale By Owner
- $189,9003 bd3 ba1.6k sqft15376 Gilchrist St, Detroit, MI 48227For SaleMLS ID #20261046156, Corey Edwards, Wentworth Real Estate Group. Realcomp II
- $175,0003 bd2 ba1.4k sqft14811 Prevost St, Detroit, MI 48227For SaleMLS ID #20261034395, David Rabior, Clyde Realty LLC. Realcomp II
- $129,9003 bd1 ba1.1k sqft7330 Pierson St, Detroit, MI 48228For SaleMLS ID #20261054573, Tamara Fiema, Real Broker, LLC Dearborn. Realcomp II
