HONEY...STOP THE CAR! This VERY nice 4 bedroom, 2.5 bath home is located in a GREAT Brownstown location! Conveniently located near all of the township amenities, including the community center and softball fields. The spacious eat in kitchen offers plenty of cabinetry and pantry storage, along with a cozy breakfast nook and a separate formal dining area. A door wall leads to a beautiful stamped concrete patio, perfect for relaxing or entertaining. The spacious living room features a natural fireplace, while the main floor offers a convenient office/den and first floor laundry. Completely finished basement with Owens Corning Basement System and plenty of storage. Recent updates include a hot water tank, brand new roof and gutters, along with newer Weather Guard windows throughout. This home offers four nicely sized bedrooms, with three featuring double closets. The spacious primary suite includes his and her walk in closets and a private full bath. This subdivision offers maintained walking/nature trails and a playground. IT DOESN'T GET BETTER THAN THIS!!! 1 yr home warranty provided through America's Preferred.
For sale
$469,900
22507 Fawn Rd, Brownstown, MI 48183
4beds
3,831sqft
Single Family Residence
Built in 2004
0.29 Acres Lot
$464,300 Zestimate®
$123/sqft
$25/mo HOA
What's special
- 4 days |
- 724 |
- 57 |
Zillow last checked:
Listing updated:
Listed by:
Ryan Village 313-633-4175,
Premiere Realty Group LLC 734-676-6833,
David Brockmiller 734-231-2681,
Premiere Realty Group LLC
Source: Realcomp II,MLS#: 20261063597
Facts & features
Interior
Bedrooms & bathrooms
- Bedrooms: 4
- Bathrooms: 3
- Full bathrooms: 2
- 1/2 bathrooms: 1
Primary bedroom
- Level: Second
- Area: 187
- Dimensions: 17 X 11
Bedroom
- Level: Second
- Area: 143
- Dimensions: 13 X 11
Bedroom
- Level: Second
- Area: 156
- Dimensions: 13 X 12
Bedroom
- Level: Second
- Area: 120
- Dimensions: 10 X 12
Primary bathroom
- Level: Second
- Area: 108
- Dimensions: 12 X 9
Other
- Level: Second
- Area: 98
- Dimensions: 14 X 7
Other
- Level: Entry
- Area: 24
- Dimensions: 4 X 6
Other
- Level: Entry
- Area: 156
- Dimensions: 13 X 12
Dining room
- Level: Entry
- Area: 216
- Dimensions: 12 X 18
Kitchen
- Level: Entry
- Area: 247
- Dimensions: 13 X 19
Laundry
- Level: Entry
- Area: 72
- Dimensions: 8 X 9
Living room
- Level: Entry
- Area: 195
- Dimensions: 13 X 15
Heating
- Forced Air, Natural Gas
Cooling
- Central Air
Appliances
- Included: Dishwasher, Free Standing Electric Range, Free Standing Refrigerator, Microwave
Features
- Basement: Finished
- Has fireplace: Yes
- Fireplace features: Living Room
Interior area
- Total interior livable area: 3,831 sqft
- Finished area above ground: 2,731
- Finished area below ground: 1,100
Property
Parking
- Total spaces: 2
- Parking features: Two Car Garage, Attached
- Attached garage spaces: 2
Features
- Levels: Two
- Stories: 2
- Entry location: GroundLevel
- Patio & porch: Patio
- Pool features: None
Lot
- Size: 0.29 Acres
- Dimensions: 70.13 x 180.87
Details
- Parcel number: 70029020047000
- Special conditions: Short Sale No,Standard
Construction
Type & style
- Home type: SingleFamily
- Architectural style: Colonial
- Property subtype: Single Family Residence
Materials
- Brick
- Foundation: Basement, Poured
- Roof: Composition
Condition
- New construction: No
- Year built: 2004
Details
- Warranty included: Yes
Utilities & green energy
- Electric: Circuit Breakers
- Sewer: Public Sewer
- Water: Public
Community & HOA
Community
- Subdivision: PRAIRIE CREEK VILLAGE SUB 1
HOA
- Has HOA: Yes
- HOA fee: $300 annually
- HOA phone: 734-231-0916
Location
- Region: Brownstown
Financial & listing details
- Price per square foot: $123/sqft
- Tax assessed value: $162,739
- Annual tax amount: $7,475
- Date on market: 8/11/2026
- Cumulative days on market: 4 days
- Listing agreement: Exclusive Right To Sell
- Listing terms: Cash,Conventional,FHA,Va Loan
Estimated market value
$464,300
$441,000 - $488,000
$3,091/mo
Price history
| Date | Event | Price |
|---|---|---|
| 8/11/2026 | Listed for sale | $469,900+95.9%$123/sqft |
Source:  Realcomp II #20261063597 Report a problem Realcomp II #20261063597 Report a problem | ||
| 5/3/2013 | Sold | $239,900$63/sqft |
Source:  MiRealSource #31139307 Report a problem MiRealSource #31139307 Report a problem | ||
| 3/27/2013 | Pending sale | $239,900$63/sqft |
Source: Premiere Realty Group #213017087 Report a problem | ||
| 2/25/2013 | Listed for sale | $239,900-17.2%$63/sqft |
Source: Premiere Realty Group #213017087 Report a problem | ||
| 1/25/2005 | Sold | $289,900+413.1%$76/sqft |
Source: Public Record Report a problem | ||
| 9/28/2004 | Sold | $56,500$15/sqft |
Source: Public Record Report a problem | ||
Public tax history
| Year | Property taxes | Tax assessment |
|---|---|---|
| 2025 | -- | $187,100 +5.3% |
| 2024 | -- | $177,700 +6.2% |
| 2023 | -- | $167,300 +7.4% |
| 2022 | -- | $155,800 +3.2% |
| 2021 | -- | $150,900 |
| 2020 | $6,030 +33.5% | $150,900 +4.8% |
| 2019 | $4,517 | $144,000 +8.2% |
| 2018 | $4,517 -21.2% | $133,100 -21.7% |
| 2017 | $5,732 | $169,900 +30.9% |
| 2016 | $5,732 | $129,800 +4.2% |
| 2015 | -- | $124,600 -1.6% |
| 2013 | $12,660 | $126,600 +8.9% |
| 2012 | -- | $116,300 -29.9% |
| 2007 | -- | $165,900 +46.4% |
| 2004 | -- | $113,300 |
Find assessor info on the county website
Monthly payment
Est. payment
Payment breakdown
Explore the cost of this home by adjusting the details. Changes won't be saved.Climate risks
Neighborhood: 48183
Nearby schools
GreatSchools rating
- 5/10Gudith Elementary SchoolGrades: PK-4Distance: 0.7 mi
- 7/10Brownstown Middle SchoolGrades: 7-8Distance: 2.5 mi
- 8/10Woodhaven High SchoolGrades: 9-12Distance: 2.8 mi
- $453,6004 bd2 ba2.7k sqft22539 Fawn Rd, Brownstown, MI 48183Off Market
- $463,0004 bd3 ba2.7k sqft22475 Fawn Rd, Brownstown, MI 48183Off Market
- $460,9004 bd3 ba2.4k sqft22571 Fawn Rd, Brownstown, MI 48183Off Market
- $397,6002 bd2 ba1.9k sqft22443 Fawn Rd, Brownstown, MI 48183Off Market
- $463,0004 bd3 ba2.7k sqft22506 Fawn Rd, Brownstown, MI 48183Off Market
- $456,7004 bd3 ba2.6k sqft22538 Fawn Rd, Brownstown, MI 48183Off Market
- $378,7003 bd2 ba1.9k sqft22474 Fawn Rd, Brownstown, MI 48183Off Market
- $461,8004 bd2 ba2.7k sqft22570 Fawn Rd, Brownstown, MI 48183Off Market
A local agent can set up tours, give advice and negotiate with sellers.
Similar homes
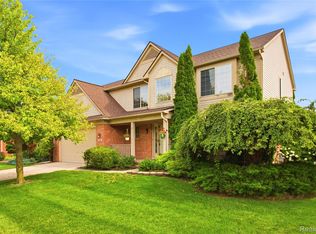
- $415,0003 bd3 ba2.2k sqft22085 Cherrywood Rd, Woodhaven, MI 48183For Sale
 MLS ID #20261062746, Malek Zawaideh, EXP Z Real Estate. Realcomp II
 - $424,5004 bd2 ba3.1k sqft24011 Heritage Dr, Woodhaven, MI 48183For Sale
 MLS ID #20261060572, Craig Hickey, Power House Group Realty. Realcomp II
 - $487,5004 bd3 ba2.6k sqft26921 Cedar Run Ct, Woodhaven, MI 48183For Sale
 MLS ID #20261061290, Kimberly Draper, River Oaks Realty. Realcomp II
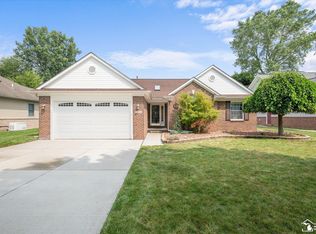
 - $390,0004 bd3 ba3.2k sqft30134 Willow Springs Rd, Flat Rock, MI 48134For Sale
 MLS ID #50218168, Sadie Vervoort, The Danberry Company - Temperance. MiRealSource
 - $439,9004 bd3 ba2.6k sqft24224 Konarska Dr, Flat Rock, MI 48134For Sale
 MLS ID #26027700, Angela Swanson, Key Realty One LLC. MichRIC
 - $515,0004 bd3 ba3.6k sqft27012 Mary Ct, Flat Rock, MI 48134For SaleMLS ID #50217526, Scott Williams, Synergy Realty Group. MiRealSource
- $409,9003 bd4 ba3k sqft2963 Truwood St, Trenton, MI 48183For SaleMLS ID #20261057321, Sherri Saad, RE/MAX Leading Edge. Realcomp II
- $400,0004 bd4 ba2.8k sqft17312 Midway Ave, Allen Park, MI 48101For SaleMLS ID #20261062137, Ali Saleh, Keller Williams Legacy. Realcomp II
- $399,9003 bd2 ba2.8k sqft19108 Red Oak Ln, Brownstown, MI 48193For SaleMLS ID #20261059629, Jeff Glover, KW Professionals. Realcomp II
- $479,9994 bd3 ba2.4k sqft6819 Lakeway St, Ypsilanti, MI 48197For SaleMLS ID #20261063255, Allison Fishwick, Prime + Property. Realcomp II
- $564,9004 bd3 ba4k sqft8488 Annette Ave, Grosse Ile, MI 48138For SaleMLS ID #20261062291, Ronnie Ahmad, Keller Williams Legacy. Realcomp II
- $499,9993 bd4 ba3.6k sqft23930 Montague Dr, Brownstown, MI 48134For SaleMLS ID #50213866, Brandon Monaghan, Key Realty One LLC in Monroe. MiRealSource
- $459,9996 bd3 ba3.2k sqft450 N Denwood St, Dearborn, MI 48128For SaleMLS ID #20261063917, Ali Nasser, Keller Williams Legacy. Realcomp II
- $409,9004 bd3 ba3.3k sqft25837 Badger St, Brownstown, MI 48134For SaleMLS ID #50212904, Erica Mendez, Real Estate One Monroe. MiRealSource
- $329,9003 bd2 ba2.6k sqft22672 Woodcreek Dr, Brownstown, MI 48134For SaleMLS ID #20261062535, Barbara Andrew, Real Estate One-Plymouth. Realcomp II
- $339,9004 bd3 ba2.5k sqft25155 Dallas Dr, Grosse Ile, MI 48138For SaleMLS ID #20261064200, Maria T Starkey, MBA Realty. Realcomp II
- $449,0004 bd3 ba3.8k sqft6466 N Lafayette St, Dearborn Heights, MI 48127For SaleMLS ID #20261059859, Ali Nasser, Keller Williams Legacy. Realcomp II
- $480,0004 bd3 ba2.4k sqft49271 Laguna Dr, Van Buren Township, MI 48111For SaleMLS ID #20261037732, Christina A Harman, Social House Group Belleville. Realcomp II
- $525,0003 bd3 ba2.1k sqft45738 Bemis Rd, Van Buren Township, MI 48111For SaleMLS ID #20261059252, John R Jansen, Lakes Realty LLC. Realcomp II
- $509,0004 bd4 ba2.5k sqft8344 Jack Pine Cir, Ypsilanti, MI 48197For SaleMLS ID #26039732, Desiree Bourgeois, Redfin Corporation. MichRIC
