Steps from the Detroit River and nearby parks, this 1924 two-story home in Detroit offers 3 bedrooms and 1.5 baths with modern updates throughout. The main level features original stained hardwood floors in the living room and formal dining room, adding classic character. The updated kitchen includes tile flooring, quartz countertops, and an eat-in area for everyday convenience. The second level includes three carpeted bedrooms with ceiling fans. The oversized primary bedroom provides generous closet space and a sitting area. The full bathroom has been completely remodeled with modern finishes. The basement adds additional living flexibility with a half bath and space suitable for recreation, storage, or entertaining. Located near Detroit River access, parks, dining, and city conveniences, this home blends historic charm with move-in ready updates. Seller will assist with closing cost.
Active
Price cut: $10K (8/5)
$189,900
371 Piper Blvd, Detroit, MI 48215
3beds
1,560sqft
Single Family Residence
Built in 1924
6,098 Square Feet Lot
$190,500 Zestimate®
$122/sqft
$-- HOA
What's special
Quartz countertopsCeiling fansThree carpeted bedroomsSitting areaGenerous closet spaceOversized primary bedroomFormal dining room
- 93 days |
- 294 |
- 15 |
Zillow last checked:
Listing updated:
Listed by:
DeAinna Husband 313-215-0208,
Opulence Realty 313-215-0208
Source: MichRIC,MLS#: 26022368
Facts & features
Interior
Bedrooms & bathrooms
- Bedrooms: 3
- Bathrooms: 3
- Full bathrooms: 2
- 1/2 bathrooms: 1
Primary bedroom
- Level: Upper
- Area: 216
- Dimensions: 18.00 x 12.00
Bedroom 2
- Level: Upper
- Area: 110
- Dimensions: 11.00 x 10.00
Bathroom 3
- Level: Upper
- Area: 100
- Dimensions: 10.00 x 10.00
Dining room
- Level: Main
- Area: 180
- Dimensions: 15.00 x 12.00
Kitchen
- Level: Main
- Area: 154
- Dimensions: 14.00 x 11.00
Living room
- Level: Main
- Area: 252
- Dimensions: 21.00 x 12.00
Heating
- Forced Air
Cooling
- Central Air
Appliances
- Included: Dryer, Microwave, Range, Refrigerator, Washer
- Laundry: Gas Dryer Hookup, In Basement
Features
- Ceiling Fan(s)
- Flooring: Carpet, Ceramic Tile, Wood
- Windows: Insulated Windows
- Basement: Full
- Number of fireplaces: 1
- Fireplace features: Living Room
Interior area
- Total structure area: 1,560
- Total interior livable area: 1,560 sqft
- Finished area below ground: 0
Property
Features
- Stories: 2
Lot
- Size: 6,098 Square Feet
- Dimensions: 40 x 150
- Features: Sidewalk
Details
- Parcel number: 21052091.
- Zoning description: residential
Construction
Type & style
- Home type: SingleFamily
- Architectural style: Colonial
- Property subtype: Single Family Residence
Materials
- Brick, Wood Siding
- Roof: Shingle
Condition
- New construction: No
- Year built: 1924
Utilities & green energy
- Sewer: Public Sewer
- Water: Public
- Utilities for property: Natural Gas Available, Electricity Available, Natural Gas Connected
Community & HOA
Community
- Security: Carbon Monoxide Detector(s), Fire Alarm, Smoke Detector(s)
- Subdivision: Riverside Boulevard
Location
- Region: Detroit
Financial & listing details
- Price per square foot: $122/sqft
- Tax assessed value: $38,105
- Annual tax amount: $3,067
- Date on market: 5/14/2026
- Listing terms: Cash,FHA,VA Loan,MSHDA,Conventional
- Electric utility on property: Yes
Estimated market value
$190,500
$181,000 - $200,000
$1,654/mo
Price history
| Date | Event | Price |
|---|---|---|
| 8/5/2026 | Price change | $189,900-5%$122/sqft |
Source:  MichRIC #26022368 Report a problem MichRIC #26022368 Report a problem | ||
| 6/30/2026 | Price change | $199,900-2.5%$128/sqft |
Source: MichRIC #26022368 Report a problem | ||
| 6/5/2026 | Price change | $205,000-2.4%$131/sqft |
Source: MichRIC #26022368 Report a problem | ||
| 6/2/2026 | Price change | $210,000-4.5%$135/sqft |
Source: MichRIC #26022368 Report a problem | ||
| 5/14/2026 | Listed for sale | $220,000-8.3%$141/sqft |
Source: MichRIC #26022368 Report a problem | ||
| 3/30/2026 | Listing removed | $239,900$154/sqft |
Source: MichRIC #26011944 Report a problem | ||
| 3/2/2026 | Listed for sale | $239,900+84.5%$154/sqft |
Source:  Realcomp II #20261013094 Report a problem Realcomp II #20261013094 Report a problem | ||
| 9/10/2025 | Sold | $130,000-18.8%$83/sqft |
Source: Public Record Report a problem | ||
| 6/4/2025 | Listing removed | $160,000$103/sqft |
Source: Realcomp II #20250026811 Report a problem | ||
| 4/17/2025 | Listed for sale | $160,000-8.6%$103/sqft |
Source: Realcomp II #20250026811 Report a problem | ||
| 4/14/2025 | Listing removed | $175,000+53.6%$112/sqft |
Source: Realcomp II #20240089686 Report a problem | ||
| 12/9/2024 | Sold | $113,960-34.9%$73/sqft |
Source: Public Record Report a problem | ||
| 12/2/2024 | Listed for sale | $175,000$112/sqft |
Source: Realcomp II #20240089686 Report a problem | ||
| 7/24/2024 | Listing removed | -- |
Source: Realcomp II #20240038581 Report a problem | ||
| 6/7/2024 | Listed for sale | $175,000+25.9%$112/sqft |
Source: Realcomp II #20240038581 Report a problem | ||
| 9/8/2022 | Sold | $139,000+56.2%$89/sqft |
Source: Public Record Report a problem | ||
| 2/4/2015 | Listing removed | $800$1/sqft |
Source: Point2 #215001112 Report a problem | ||
| 1/7/2015 | Listed for rent | $800+6.7%$1/sqft |
Source: Green Select Real Estate, LLC #215001112 Report a problem | ||
| 10/26/2012 | Listing removed | $750 |
Source: Infinite Potential Group, Inc. Report a problem | ||
| 10/20/2012 | Listed for rent | $750 |
Source: Infinite Potential Group, Inc. Report a problem | ||
| 6/7/2012 | Listing removed | $750 |
Source: Real Estate Enterprises, LLC Report a problem | ||
| 3/9/2012 | Listed for rent | $750 |
Source: Real Estate Enterprises, LLC Report a problem | ||
| 1/28/2012 | Listing removed | $750-3.2% |
Source: Real Estate Enterprises, LLC Report a problem | ||
| 11/28/2011 | Price change | $775-3.1% |
Source: Real Estate Enterprises, LLC Report a problem | ||
| 11/2/2011 | Price change | $800-3%$1/sqft |
Source: Real Estate Enterprises, LLC Report a problem | ||
| 10/21/2011 | Listed for rent | $825$1/sqft |
Source: Real Estate Enterprises, LLC Report a problem | ||
| 7/19/2005 | Sold | $89,000$57/sqft |
Source: Public Record Report a problem | ||
Public tax history
| Year | Property taxes | Tax assessment |
|---|---|---|
| 2025 | -- | $46,300 +31.5% |
| 2024 | -- | $35,200 +39.1% |
| 2023 | -- | $25,300 +25.2% |
| 2022 | -- | $20,200 +12.2% |
| 2021 | -- | $18,000 |
| 2020 | $1,346 +5.5% | $18,000 +32.4% |
| 2019 | $1,276 | $13,600 +9.7% |
| 2018 | $1,276 | $12,400 -2.4% |
| 2017 | -- | $12,700 +9.5% |
| 2016 | $1,710 | $11,600 |
| 2015 | $1,710 +24.8% | $11,600 -15.4% |
| 2013 | $1,371 -19.9% | $13,706 -37.7% |
| 2010 | $1,710 | $22,008 -27.8% |
| 2009 | -- | $30,497 -33.1% |
| 2008 | -- | $45,610 |
| 2007 | -- | $45,610 +5.5% |
| 2005 | $528 | $43,232 +3% |
| 2004 | -- | $41,973 |
Find assessor info on the county website
Monthly payment
Est. payment
Payment breakdown
Explore the cost of this home by adjusting the details. Changes won't be saved.Climate risks
Neighborhood: Jefferson Chalmers
Nearby schools
GreatSchools rating
- 4/10Carstens Elementary-Middle SchoolGrades: PK-8Distance: 0.2 mi
- 3/10East English Village Preparatory AcademyGrades: 9-12Distance: 3.2 mi
- $200,3003 bd1 ba1.6k sqft377 Piper Blvd, Detroit, MI 48215Off Market
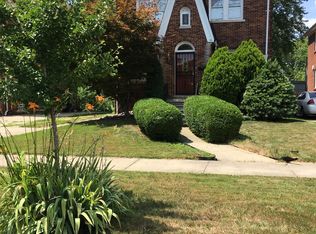
- $189,200-- bd1 ba1.5k sqft377 Piper Blvd, Detroit, MI 48215Off Market
- $1,300-- bd2 ba2.2k sqft363 Piper Blvd, Detroit, MI 48215Off Market
- $248,100-- bd2 ba2.4k sqft363 Piper Blvd, Detroit, MI 48215Off Market
- $176,200-- bd2 ba2.3k sqft381 Piper Blvd, Detroit, MI 48215Off Market
- $151,7003 bd2 ba1k sqft357 Piper Blvd, Detroit, MI 48215Off Market
- $230,700-- bd3 ba3k sqft387 Piper Blvd, Detroit, MI 48215Off Market
- $109,000-- bd1 ba1.2k sqft370 Drexel St, Detroit, MI 48215Off Market
A local agent can set up tours, give advice and negotiate with sellers.
Similar homes
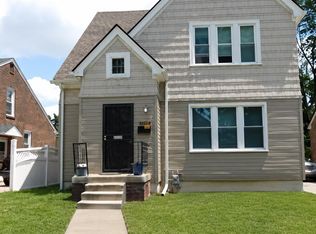
- $170,0004 bd2 ba1.6k sqft3644 Three Mile Dr, Detroit, MI 48224For Sale
 MLS ID #50213325, Dorene M Phan, Berkshire Hathaway HomeServices Kee Realty. MiRealSource
 - $200,0003 bd2 ba1.4k sqft3640 Devonshire Rd, Detroit, MI 48224For Sale
 MLS ID #50216956, Aris Logan, Berkshire Hathaway HomeServices Kee Realty. MiRealSource
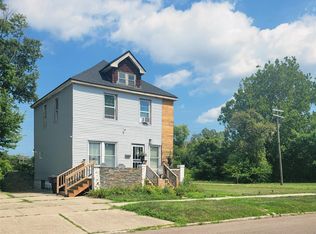
 - $199,9003 bd3 ba1.4k sqft4408 Pennsylvania St, Detroit, MI 48214For Sale
 MLS ID #20261016501, Danielle Henderson, Harris Management. Realcomp II
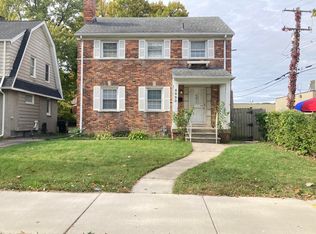
 - $149,9003 bd2 ba1.5k sqft4893 Harvard Rd, Detroit, MI 48224For Sale
 MLS ID #26024134, Beverly Johnson, Villa In the Hills Realty. MichRIC
 - $--3 bd1 ba966 sqft22505 Rein Ave, Eastpointe, MI 48021AuctionAuction.com 2
- $185,0003 bd1 ba806 sqft11690 Gallagher St, Hamtramck, MI 48212For SaleMLS ID #26028949, Andrew Dow, @properties Christie's Int'l. MichRIC
- $169,9004 bd2 ba1.6k sqft6572 Forrer St, Detroit, MI 48228For SaleMLS ID #26040334, Ehsan Ouza, Network Realty LLC. MichRIC
- $194,9994 bd2 ba1.9k sqft879 Webb St, Detroit, MI 48202For SaleMLS ID #20250011709, Sayful Alam, NextDoor Realty Group. Realcomp II
- $149,0003 bd2 ba1.5k sqft4074 Pasadena St, Detroit, MI 48238For SaleMLS ID #26041968, Jeffrey Brown, S&P Realty. MichRIC
- $160,0005 bd1 ba1.4k sqft25143 Lawn St, Roseville, MI 48066For SaleMLS ID #50218123, Marie Domanski, Real Estate One Clinton. MiRealSource
- $170,0003 bd1 ba2.2k sqft19469 Whitcomb St, Detroit, MI 48235For SaleMLS ID #20261064111, Mariah Davis, Good Company. Realcomp II
- $--3 bd2 ba1.1k sqft8430 Darlene St, Warren, MI 48093AuctionServiceLink Auction
- $200,0004 bd2 ba2.1k sqft18684 Greenlawn St NW, Detroit, MI 48221For SaleMLS ID #20261057236, Todd Jordan, O Sheard Realty LLC. Realcomp II
- $187,9004 bd2 ba1.8k sqft23335 Koths St, Taylor, MI 48180For SaleMLS ID #50211286, Valencia Gullet-Neal, Berkshire Hathaway HomeServices Kee Realty Farmington Hills. MiRealSource
- $148,0003 bd1 ba1k sqft19977 Elkhart St, Harper Woods, MI 48225For SaleMLS ID #26040140, Lexxus Glaze-Beeman, The Charles Reinhart Company. MichRIC
- $184,9003 bd2 ba1.1k sqft18595 Stephens Dr, Eastpointe, MI 48021For SaleMLS ID #50195715, Kimberly Treier, Keller Williams Realty Great Lakes. MiRealSource
- $170,0003 bd1 ba960 sqft26315 Beaconsfield St, Roseville, MI 48066For SaleMLS ID #50217243, Ariel Radtke Johns, KW Platinum. MiRealSource
- $199,9993 bd2 ba1.2k sqft16540 Marlowe St, Detroit, MI 48235For SaleMLS ID #26011030, Jabari Long, Long Realty Group, LLC. MichRIC
- $200,0003 bd2 ba1k sqft29304 Rosebriar St, Saint Clair Shores, MI 48081For SaleMLS ID #50217752, Joe Militello, EXP Realty LLC. MiRealSource
- $215,0003 bd2 ba2.2k sqft16527 Griggs St, Detroit, MI 48221For SaleMLS ID #26039737, Paul Kizer, National Realty Centers Northv. MichRIC
