Beautifully renovated Allen Park Colonial featuring 3 bedrooms and 1.5 baths! This lovingly maintained home blends timeless character with extensive updates throughout. Highlights include hardwood floors, crown molding, recessed lighting, a bay window, and natural fireplace with gas line. The updated kitchen features granite countertops, stainless steel appliances, subway tile backsplash, and soft-close cabinetry.
The finished basement offers additional living space with a half bath and flexible room ideal for a home office, playroom, or entertaining. Major improvements include a new sewer line, new driveway, updated chimney liner, updated plumbing and electrical (2019), furnace and hot water heater (2019), and Wall side windows throughout. Rare steel-stud construction adds to the appeal. Sellers have completed the C of O!
For sale
$254,900
15244 Regina Ave, Allen Park, MI 48101
3beds
1,714sqft
Single Family Residence
Built in 1938
4,791 Square Feet Lot
$238,200 Zestimate®
$149/sqft
$-- HOA
What's special
- 4 days |
- 1,157 |
- 110 |
Zillow last checked:
Listing updated:
Listed by:
Kimberly Draper 734-249-3290,
River Oaks Realty 734-752-6140
Source: Realcomp II,MLS#: 20261063278
Facts & features
Interior
Bedrooms & bathrooms
- Bedrooms: 3
- Bathrooms: 2
- Full bathrooms: 1
- 1/2 bathrooms: 1
Primary bedroom
- Level: Second
- Area: 156
- Dimensions: 13 X 12
Bedroom
- Level: Second
- Area: 144
- Dimensions: 12 X 12
Bedroom
- Level: Second
- Area: 121
- Dimensions: 11 X 11
Other
- Level: Second
Other
- Level: Basement
Dining room
- Level: Entry
- Area: 132
- Dimensions: 11 X 12
Kitchen
- Level: Entry
- Area: 143
- Dimensions: 13 X 11
Laundry
- Level: Basement
- Area: 100
- Dimensions: 10 X 10
Living room
- Level: Entry
- Area: 240
- Dimensions: 20 X 12
Heating
- Forced Air, Natural Gas
Cooling
- Ceiling Fans, Central Air
Appliances
- Included: Dishwasher, Disposal, Free Standing Electric Range, Free Standing Refrigerator, Microwave
Features
- Basement: Finished
- Has fireplace: Yes
- Fireplace features: Family Room
Interior area
- Total interior livable area: 1,714 sqft
- Finished area above ground: 1,114
- Finished area below ground: 600
Property
Parking
- Total spaces: 2.5
- Parking features: Twoand Half Car Garage, Detached, Electricityin Garage
- Garage spaces: 2.5
Features
- Levels: Two
- Stories: 2
- Entry location: GroundLevelwSteps
- Patio & porch: Deck, Porch
- Exterior features: Awnings, Gutter Guard System
- Pool features: None
Lot
- Size: 4,791 Square Feet
- Dimensions: 40 x 115
Details
- Parcel number: 30012040265000
- Special conditions: Short Sale No,Standard
Construction
Type & style
- Home type: SingleFamily
- Architectural style: Colonial
- Property subtype: Single Family Residence
Materials
- Brick
- Foundation: Basement, Brick Mortar
- Roof: Asphalt
Condition
- New construction: No
- Year built: 1938
- Major remodel year: 2019
Utilities & green energy
- Sewer: Public Sewer
- Water: Public
Community & HOA
HOA
- Has HOA: No
Location
- Region: Allen Park
Financial & listing details
- Price per square foot: $149/sqft
- Tax assessed value: $75,196
- Annual tax amount: $4,428
- Date on market: 8/14/2026
- Cumulative days on market: 4 days
- Listing agreement: Exclusive Right To Sell
- Listing terms: Cash,Conventional,FHA,Va Loan
- Exclusions: Exclusion(s) Do Not Exist
Estimated market value
$238,200
$226,000 - $252,000
$2,028/mo
Price history
| Date | Event | Price |
|---|---|---|
| 8/14/2026 | Listed for sale | $254,900+49.9%$149/sqft |
Source:  Realcomp II #20261063278 Report a problem Realcomp II #20261063278 Report a problem | ||
| 1/15/2020 | Sold | $170,000+0.3%$99/sqft |
Source: Public Record Report a problem | ||
| 12/11/2019 | Pending sale | $169,524$99/sqft |
Source: Howard Hanna - Ann Arbor #219116745 Report a problem | ||
| 12/2/2019 | Listed for sale | $169,524$99/sqft |
Source: Howard Hanna Birmingham #219116745 Report a problem | ||
Public tax history
| Year | Property taxes | Tax assessment |
|---|---|---|
| 2025 | -- | $86,700 +11.2% |
| 2024 | -- | $78,000 +9.4% |
| 2023 | -- | $71,300 +9.2% |
| 2022 | -- | $65,300 +6.2% |
| 2021 | -- | $61,500 |
| 2020 | $4,222 +66.7% | $61,500 +3.5% |
| 2019 | $2,533 | $59,400 +16% |
| 2018 | $2,533 | $51,200 +1.4% |
| 2017 | -- | $50,500 +6.3% |
| 2016 | $2,079 | $47,500 +9.2% |
| 2015 | $2,079 -46.4% | $43,500 +5.8% |
| 2013 | $3,880 +86.6% | $41,100 +3.8% |
| 2012 | $2,079 | $39,600 -18.2% |
| 2010 | -- | $48,400 -18% |
| 2009 | -- | $59,000 -8.7% |
| 2008 | -- | $64,600 -0.5% |
| 2007 | -- | $64,900 |
| 2005 | -- | $64,900 +7.3% |
| 2003 | -- | $60,500 +59.4% |
| 2001 | -- | $37,951 +7.9% |
| 1999 | $1,314 | $35,182 |
Find assessor info on the county website
Monthly payment
Est. payment
Payment breakdown
Explore the cost of this home by adjusting the details. Changes won't be saved.Climate risks
Neighborhood: 48101
Nearby schools
GreatSchools rating
- 8/10Arno Elementary SchoolGrades: PK-5Distance: 0.2 mi
- 7/10Allen Park Middle SchoolGrades: 6-8Distance: 0.6 mi
- 8/10Allen Park High SchoolGrades: 9-12Distance: 1 mi
- $181,200-- bd1 ba894 sqft15252 Regina Ave, Allen Park, MI 48101Off Market
- $208,300-- bd1 ba1.2k sqft15236 Regina Ave, Allen Park, MI 48101Off Market
- $291,8004 bd2 ba1.5k sqft15260 Regina Ave, Allen Park, MI 48101Off Market
- $199,9003 bd2 ba1.6k sqft15528 Regina Ave, Allen Park, MI 48101Pending
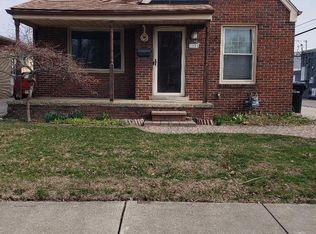
- $219,9003 bd2 ba1.1k sqft15228 Regina Ave, Allen Park, MI 48101Off Market
- $216,5003 bd1 ba1k sqft15245 McLain Ave, Allen Park, MI 48101Off Market
- $221,900-- bd1 ba1k sqft15220 Regina Ave, Allen Park, MI 48101Off Market
- $254,000-- bd1 ba1.5k sqft15253 McLain Ave, Allen Park, MI 48101Off Market
A local agent can set up tours, give advice and negotiate with sellers.
Similar homes
- $235,0003 bd2 ba2k sqft17404 Leslie Ave, Allen Park, MI 48101For Sale

 MLS ID #20261061490, Lisa M Mehlhose, Real Estate Unlimited, Inc. Realcomp II
 - $199,9003 bd1 ba1.1k sqft1824 Markese Ave, Lincoln Park, MI 48146For Sale
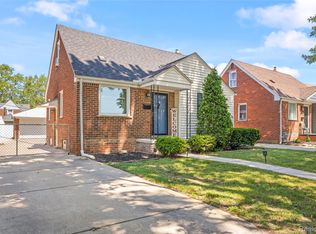 MLS ID #20261061929, Robert W Warren, RE/MAX Dream Properties. Realcomp II
 - $185,0003 bd1 ba1.4k sqft6800 Jackson St, Taylor, MI 48180For Sale
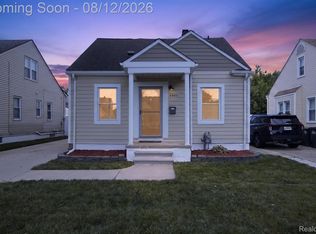 MLS ID #20261063476, Jacqueline Barton, Oak and Stone Real Estate. Realcomp II
 - $239,9003 bd2 ba1.9k sqft4101 Parker St, Dearborn Heights, MI 48125For Sale
 MLS ID #20261061767, Erin Dobbins, Preferred, Realtors® Ltd. Realcomp II
 - $--5 bd1 ba1.4k sqft3555 Syracuse St, Dearborn, MI 48124AuctionAuction.com 2
- $259,9003 bd2 ba1.6k sqft346 Sycamore St, Wyandotte, MI 48192For SaleMLS ID #20261061046, Lesley A Hodge, RE/MAX Dream Properties. Realcomp II
- $299,0003 bd2 ba2.2k sqft2212 22nd St, Wyandotte, MI 48192For SaleMLS ID #20261061307, Michelle Davis, RE/MAX Masters. Realcomp II
- $259,5003 bd2 ba1.8k sqft6705 Whitby St, Garden City, MI 48135For SaleMLS ID #20261062177, Dave MacFarland, MacFarland and Company Real Estate. Realcomp II
- $215,0003 bd2 ba2k sqft4405 Newberry St, Wayne, MI 48184For SaleMLS ID #20261062650, Nick Jaafar, Keller Williams Legacy. Realcomp II
- $250,0003 bd1 ba1.1k sqft8478 Hazelton St, Dearborn Heights, MI 48127For SaleMLS ID #20261061309, Faten Fawaz, Pro Realty Group. Realcomp II
- $239,9003 bd2 ba1.3k sqft30374 Torry Ave, Flat Rock, MI 48134For SaleMLS ID #20261059666, Lakshmi Subbiah, Real Estate One-Southgate. Realcomp II
- $195,0003 bd2 ba1.2k sqft1063 Mayflower Ave, Lincoln Park, MI 48146For SaleMLS ID #20261058758, Lindsey Broadwell, Real Broker, LLC Clarkston. Realcomp II
- $339,0003 bd3 ba1.8k sqft1511 N Silvery Ln, Dearborn, MI 48128For SaleMLS ID #20261063467, Ali I Khalil, RE/MAX Team 2000. Realcomp II
- $275,0003 bd3 ba2.1k sqft197 Surrey Hts, Westland, MI 48186For SaleMLS ID #20261056668, Fadi Dabaja, EXP Realty Main. Realcomp II
- $315,0003 bd2 ba1.5k sqft1830 19th St, Wyandotte, MI 48192For SaleMLS ID #20261055965, Jason Main, NextHome Evolution. Realcomp II
- $339,0004 bd3 ba2.2k sqft533 N Waverly St, Dearborn, MI 48128For SaleMLS ID #20261064587, Ali Nasser, Keller Williams Legacy. Realcomp II
- $264,9004 bd2 ba1.8k sqft16712 Glastonbury Rd, Detroit, MI 48219For SaleMLS ID #20261058605, James R Parker, Pearl Real Estate. Realcomp II
- $235,0003 bd2 ba1.4k sqft1119 Lathers St, Garden City, MI 48135For SaleMLS ID #20261056688, Jay Naim, EXP Realty Main. Realcomp II
- $300,0003 bd2 ba2.5k sqft24686 Blanche St, Brownstown, MI 48134For SaleMLS ID #20261062731, Jarvis C King, @properties Christie's Int'l R.E. Birmingham. Realcomp II
- $290,0004 bd2 ba2.3k sqft25790 Madden St, Taylor, MI 48180For SaleMLS ID #20261056482, Robert Neely, Keller Williams Legacy. Realcomp II
