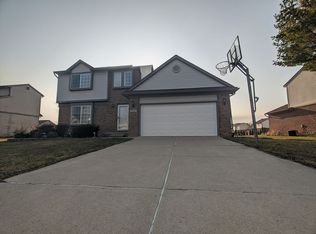
OPEN HOUSE — Sunday, Nov 8, 12:00–2:00 PM, Welcome home to this impeccably maintained, turn-key colonial nestled on an expansive lot in the highly sought-after Plymouth-Canton School District. Boasting an open-concept layout flooded with natural sunlight, this spacious 4-bedroom home is thoughtfully updated throughout with crisp, modern finishes. The main level showcases premium wood-plank flooring, fresh neutral paint, and an updated kitchen equipped with solid granite countertops, a mosaic tile backsplash, and stainless steel appliances. The kitchen seamlessly overlooks an impressive family room featuring soaring high ceilings and a stunning floor-to-ceiling stone fireplace. Upstairs and throughout, enjoy tastefully updated baths, while the beautifully finished basement offers flexible additional living and entertaining space. Step outside to a private, large fenced backyard highlighted by an expansive stamped concrete patio with a retractable awning—ideal for outdoor entertaining. Equipped with a Level 2 EV charging station ready for your electric vehicle. Unbeatable central location close to shopping, dining, parks, and major expressways. Schedule your private tour today!
For sale
Price cut: $15K (11/5)
$379,900
41119 Westfield Cir, Canton, MI 48188
4beds
2,567sqft
Single Family Residence
Built in 1998
8,276 Square Feet Lot
$376,800 Zestimate®
$148/sqft
$42/mo HOA
What's special
- 3 days
- 823
- 66
Likely to sell faster than
Zillow last checked:
Listing updated:
Listed by:
Hari K Kakumanu 248-885-6244,
Community Choice Realty Associates, LLC 734-992-5515
Source: Realcomp II,MLS#: 20261089869
Facts & features
Interior
Bedrooms & bathrooms
- Bedrooms: 4
- Bathrooms: 2
- Full bathrooms: 1
- 1/2 bathrooms: 1
Primary bedroom
- Level: Second
- Area: 192
- Dimensions: 16 X 12
Bedroom
- Level: Second
- Area: 154
- Dimensions: 11 X 14
Bedroom
- Level: Second
- Area: 110
- Dimensions: 11 X 10
Bedroom
- Level: Second
- Area: 209
- Dimensions: 19 X 11
Primary bathroom
- Level: Second
- Area: 135
- Dimensions: 15 X 9
Other
- Level: Entry
- Area: 30
- Dimensions: 5 X 6
Other
- Level: Entry
- Area: 88
- Dimensions: 8 X 11
Family room
- Level: Entry
- Area: 240
- Dimensions: 20 X 12
Kitchen
- Level: Entry
- Area: 132
- Dimensions: 12 X 11
Living room
- Level: Entry
- Area: 300
- Dimensions: 25 X 12
Heating
- Forced Air, Natural Gas
Cooling
- Central Air
Appliances
- Included: Dishwasher, Dryer, Free Standing Gas Range, Free Standing Refrigerator, Microwave, Stainless Steel Appliances, Washer
Features
- Basement: Finished
- Has fireplace: Yes
- Fireplace features: Family Room
Interior area
- Total interior livable area: 2,567 sqft
- Finished area above ground: 1,867
- Finished area below ground: 700
Video & virtual tour
Property
Parking
- Total spaces: 2
- Parking features: Two Car Garage, Attached
- Attached garage spaces: 2
Features
- Levels: Two
- Stories: 2
- Entry location: GroundLevel
- Patio & porch: Patio, Porch
- Pool features: None
Lot
- Size: 8,276 Square Feet
- Dimensions: 70 x 120
Details
- Parcel number: 71094070050000
- Special conditions: Short Sale No,Standard
Construction
Type & style
- Home type: SingleFamily
- Architectural style: Colonial
- Property subtype: Single Family Residence
Materials
- Brick
- Foundation: Basement, Poured
Condition
- New construction: No
- Year built: 1998
Utilities & green energy
- Sewer: Sewer At Street
- Water: Waterat Street
Community & HOA
Community
- Subdivision: WESTFIELD ESTATES
HOA
- Has HOA: Yes
- HOA fee: $500 annually
- HOA phone: 313-900-1893
Location
- Region: Canton
Financial & listing details
- Price per square foot: $148/sqft
- Tax assessed value: $162,730
- Annual tax amount: $6,520
- Date on market: 11/5/2026
- Cumulative days on market: 19 days
- Listing agreement: Exclusive Right To Sell
- Listing terms: Cash,Conventional,FHA,Va Loan
Estimated market value
$376,800
$358,000 - $396,000
$2,783/mo
Price history
| Date | Event | Price |
|---|---|---|
| 11/5/2026 | Price change | $379,900-3.8%$148/sqft |
Source:  Realcomp II #20261089869 Report a problem | ||
| 10/30/2026 | Listed for sale | $394,900-1.3%$154/sqft |
Source: Realcomp II #20261087895 Report a problem | ||
| 10/30/2026 | Listing removed | $399,900$156/sqft |
Source: Realcomp II #20261080730 Report a problem | ||
| 10/23/2026 | Listed for sale | $399,900+24%$156/sqft |
Source: Realcomp II #20261080730 Report a problem | ||
| 4/21/2021 | Sold | $322,500-0.7%$126/sqft |
Source: Public Record Report a problem | ||
| 3/3/2021 | Pending sale | $324,900$127/sqft |
Source: RE/MAX Classic #40148941 Report a problem | ||
| 2/28/2021 | Listed for sale | $324,900$127/sqft |
Source: RE/MAX Classic #40148941 Report a problem | ||
Public tax history
| Year | Property taxes | Tax assessment |
|---|---|---|
| 2025 | -- | $178,600 +12.3% |
| 2024 | -- | $159,000 +14.1% |
| 2023 | -- | $139,400 +3.6% |
| 2022 | -- | $134,500 +6.4% |
| 2021 | -- | $126,420 +0% |
| 2020 | $4,278 +32.7% | $126,400 +14.6% |
| 2019 | $3,224 | $110,260 -0.3% |
| 2018 | $3,224 | $110,600 +2.5% |
| 2017 | -- | $107,900 +1.7% |
| 2016 | $2,769 | $106,100 +17.7% |
| 2015 | $2,769 -63.7% | $90,170 +13.4% |
| 2013 | $7,634 +175.7% | $79,530 -0.5% |
| 2010 | $2,769 | $79,900 -5.3% |
| 2009 | -- | $84,330 -14.3% |
| 2008 | -- | $98,360 -11.6% |
| 2007 | -- | $111,300 +0.9% |
| 2005 | -- | $110,270 +4.6% |
| 2003 | $881 | $105,420 +24.8% |
| 2001 | -- | $84,485 +3.2% |
| 2000 | $2,579 | $81,866 |
Find assessor info on the county website
Monthly payment
Est. payment
Payment breakdown
Explore the cost of this home by adjusting the details. Changes won't be saved.Climate risks
Neighborhood: 48188


Similar homes
- $399,0003 bd3 ba2.6k sqft43636 Lancelot Dr, Canton, MI 48188For Sale
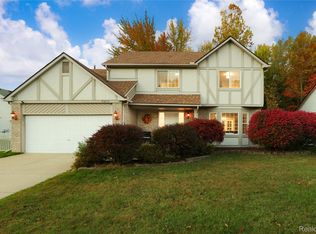
 MLS ID #20261085348, Amin Teymouri, Mutual Realty, LLC. Realcomp II
- $369,9004 bd2 ba2k sqft45429 Brunswick Dr, Canton, MI 48187For Sale
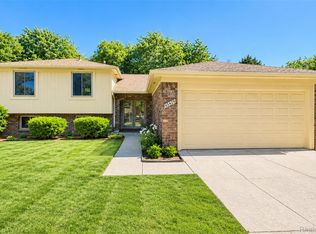 MLS ID #20261074761, Diane Remer, KW Professionals. Realcomp II
- $372,5003 bd2 ba2.2k sqft18906 Melvin St, Livonia, MI 48152For Sale
 MLS ID #20261088686, Ryan Wolfe, Picture Perfect Properties. Realcomp II
- $540,0003 bd3 ba3.5k sqft2619 Campbell Ct, Canton, MI 48188For Sale
 MLS ID #20261083802, Erik Wright, Social House Real Estate Group LLC. Realcomp II
- $415,0004 bd3 ba2.4k sqft9498 Bassett St, Livonia, MI 48150For SaleMLS ID #20261078213, Michael M Phillips, Keller Williams Legacy. Realcomp II
- $399,0004 bd3 ba2.7k sqft34006 Hampshire St, Livonia, MI 48154For SaleMLS ID #20261087306, Ronnie Ahmad, Keller Williams Legacy. Realcomp II
- $384,9004 bd2 ba1.9k sqft27355 Clairview Dr, Dearborn Heights, MI 48127For SaleMLS ID #20261083440, Ali M Beydoun, Got Key'D Realty. Realcomp II
- $299,9003 bd3 ba2k sqft30219 Perth St, Livonia, MI 48154For SaleMLS ID #20261088805, Ramsey Saeed, Keller Williams Legacy. Realcomp II
- $355,0002 bd2 ba1.5k sqft48523 Oak Bridge Dr, Canton, MI 48188For SaleMLS ID #20261078039, Mytia Dent, Vision Realty Centers. Realcomp II
- $475,0004 bd3 ba2.9k sqft22164 Nona St, Dearborn, MI 48124For SaleMLS ID #20261089239, Kamal Kabbani, Keller Williams Legacy. Realcomp II
- $380,0003 bd2 ba1.5k sqft36471 Gardner St, Livonia, MI 48152For SaleMLS ID #20261082884, Kimberly M Dixon, Real Estate One-Northville. Realcomp II
- $334,9995 bd2 ba1.9k sqft30925 Block St, Garden City, MI 48135For SaleMLS ID #20261084548, Kylee Boyle, Elite Realty. Realcomp II
- $529,7004 bd3 ba3.5k sqft6688 Fox Path, Canton, MI 48187For SaleMLS ID #20261082800, Ali M Beydoun, Got Key'D Realty. Realcomp II
- $369,9004 bd3 ba2.3k sqft23640 Oak Glen Dr, Southfield, MI 48033For SaleMLS ID #20261063438, Nekia Sullen, KW Domain. Realcomp II
- $369,9002 bd3 ba2k sqft5700 Rothbury Ct, Ypsilanti, MI 48197For SaleMLS ID #20261087516, Jo Ann Steuwe, Prime + Property. Realcomp II
- $347,0003 bd3 ba1.9k sqft8585 Barrington Dr, Ypsilanti, MI 48198For SaleMLS ID #20261084440, Roy S Callan, Keller Williams HomeTowne. Realcomp II
- $399,9003 bd3 ba2.2k sqft22085 Cherrywood Rd, Woodhaven, MI 48183For SaleMLS ID #20261082940, Jeremy Harris, EXP Realty. Realcomp II
- $353,0004 bd3 ba3.4k sqft21695 Rougewood Dr, Southfield, MI 48033For SaleMLS ID #20261079718, Rerhi Onomake, Community Choice Realty Inc. Realcomp II
- $370,0004 bd3 ba2.9k sqft27770 Arlington Dr, Southfield, MI 48076For SaleMLS ID #20261085780, Nancy R Robinson, Real Broker, LLC Berkley. Realcomp II
- $360,0003 bd2 ba1.3k sqft560 Alexander Dr, Commerce Township, MI 48390For SaleMLS ID #20261079450, Kimberly Yezbick, Real Estate One-Northville. Realcomp II
