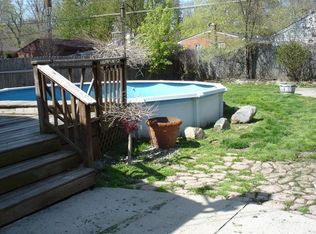
This beautifully refreshed 3-bedroom, 2-full-bath home combines classic appeal with bright, open interiors and an extensive list of recent improvements. Step inside to a sun-filled living room that flows seamlessly into the updated eat-in kitchen, creating an inviting space for everyday living and entertaining. Fresh flooring and finishes throughout give the home a clean, modern feel, while three comfortable bedrooms and a beautifully updated full bath complete the main level. The finished basement adds valuable living space with a large family room perfect for movie nights, entertaining, a play area, or home office setup, along with a second updated full bath. Major improvements include HVAC, roof, gutters and gutter covers, vinyl siding, electrical, plumbing, insulation, flooring, kitchen, and both bathrooms, offering peace of mind along with stylish updates. Outside, the privacy-fenced backyard is ready to enjoy with a patio area, fresh sod, and sprinkler system, creating a welcoming space for relaxing, entertaining, pets, or play. A detached 2-car garage provides plenty of room for vehicles and additional storage. Meticulously maintained and truly move-in ready, this home offers the updates, space, and condition you've been waiting for.
For sale
$299,950
19345 Antago St, Livonia, MI 48152
3beds
1,697sqft
Single Family Residence
Built in 1964
5,227 Square Feet Lot
$295,300 Zestimate®
$177/sqft
$-- HOA
What's special
- 2 days |
- 390 |
- 44 |
Zillow last checked:
Listing updated:
Listed by:
Karen Nouhan 248-807-1804,
Wentworth Real Estate Group 810-955-6600
Source: Realcomp II,MLS#: 20261063621
Facts & features
Interior
Bedrooms & bathrooms
- Bedrooms: 3
- Bathrooms: 2
- Full bathrooms: 2
Bedroom
- Level: Entry
- Area: 110
- Dimensions: 11 X 10
Bedroom
- Level: Entry
- Area: 100
- Dimensions: 10 X 10
Bedroom
- Level: Entry
- Area: 110
- Dimensions: 11 X 10
Other
- Level: Basement
- Area: 198
- Dimensions: 11 X 18
Other
- Level: Entry
- Area: 40
- Dimensions: 8 X 5
Dining room
- Level: Entry
- Area: 81
- Dimensions: 9 X 9
Family room
- Level: Basement
- Area: 748
- Dimensions: 22 X 34
Kitchen
- Level: Entry
- Area: 81
- Dimensions: 9 X 9
Living room
- Level: Entry
- Area: 196
- Dimensions: 14 X 14
Heating
- Forced Air, Natural Gas
Cooling
- Central Air
Features
- Basement: Finished
- Has fireplace: No
Interior area
- Total interior livable area: 1,697 sqft
- Finished area above ground: 897
- Finished area below ground: 800
Property
Parking
- Total spaces: 2
- Parking features: Two Car Garage, Detached
- Garage spaces: 2
Features
- Levels: One
- Stories: 1
- Entry location: GroundLevel
- Patio & porch: Patio
- Pool features: None
Lot
- Size: 5,227 Square Feet
- Dimensions: 40 x 126.5
Details
- Parcel number: 46004010229000
- Special conditions: Short Sale No,Standard
Construction
Type & style
- Home type: SingleFamily
- Architectural style: Ranch
- Property subtype: Single Family Residence
Materials
- Brick, Vinyl Siding
- Foundation: Basement, Poured
Condition
- New construction: No
- Year built: 1964
Utilities & green energy
- Sewer: Public Sewer
- Water: Public
Community & HOA
Community
- Subdivision: BOTSFORD PARK SUB
HOA
- Has HOA: No
Location
- Region: Livonia
Financial & listing details
- Price per square foot: $177/sqft
- Tax assessed value: $75,527
- Annual tax amount: $2,754
- Date on market: 8/13/2026
- Cumulative days on market: 2 days
- Listing agreement: Exclusive Right To Sell
- Listing terms: Cash,Conventional
Estimated market value
$295,300
$281,000 - $310,000
$1,884/mo
Price history
| Date | Event | Price |
|---|---|---|
| 8/13/2026 | Listed for sale | $299,950+94.4%$177/sqft |
Source:  Realcomp II #20261063621 Report a problem Realcomp II #20261063621 Report a problem | ||
| 10/21/2021 | Sold | $154,300$91/sqft |
Source: Public Record Report a problem | ||
Public tax history
| Year | Property taxes | Tax assessment |
|---|---|---|
| 2025 | -- | $80,000 +11.7% |
| 2024 | -- | $71,600 +10.7% |
| 2023 | -- | $64,700 +5.7% |
| 2022 | -- | $61,200 +3.4% |
| 2021 | -- | $59,200 |
| 2020 | $1,932 +2.1% | $59,200 +8.8% |
| 2019 | $1,893 | $54,400 +9.7% |
| 2018 | $1,893 | $49,600 +19.5% |
| 2017 | -- | $41,500 |
| 2016 | $2,245 | $41,500 +15.7% |
| 2015 | $2,245 | $35,870 +6.5% |
| 2012 | -- | $33,690 |
| 2005 | $1,440 -30.5% | -- |
| 2003 | $2,073 +5.1% | -- |
| 2001 | $1,972 +5.6% | $37,970 +3.2% |
| 2000 | $1,868 | $36,800 |
Find assessor info on the county website
Monthly payment
Est. payment
Payment breakdown
Explore the cost of this home by adjusting the details. Changes won't be saved.Climate risks
Neighborhood: 48152
Nearby schools
GreatSchools rating
- 5/10Botsford Elementary SchoolGrades: PK-5Distance: 0.4 mi
- 4/10Clarenceville Middle SchoolGrades: 6-8Distance: 1 mi
- 5/10Clarenceville High SchoolGrades: 9-12Distance: 1 mi
- $188,8003 bd1 ba1k sqft19335 Antago St, Livonia, MI 48152Off Market
- $358,5007 bd4 ba3.2k sqft19353 Antago St, Livonia, MI 48152Off Market
- $200,0003 bd1 ba876 sqft19329 Antago St, Livonia, MI 48152Sold

- $214,7003 bd1 ba988 sqft19336 Saint Francis St, Livonia, MI 48152Off Market
- $172,7003 bd1 ba988 sqft19342 Saint Francis St, Livonia, MI 48152Off Market
- $200,3003 bd2 ba1.8k sqft19323 Antago St, Livonia, MI 48152Off Market
- $203,5003 bd2 ba988 sqft19330 Saint Francis St, Livonia, MI 48152Off Market
- $178,800-- bd1 ba988 sqft19348 Saint Francis St, Livonia, MI 48152Off Market
A local agent can set up tours, give advice and negotiate with sellers.
Similar homes
- $289,9003 bd2 ba1.9k sqft31709 Fairfax St, Livonia, MI 48152For Sale

 MLS ID #20261061108, Rosemarie Tibbles, 3DX Real Estate-Brighton. Realcomp II
 - $299,9003 bd2 ba2.1k sqft19725 Maplewood St, Livonia, MI 48152For Sale
 MLS ID #20261059679, Rachel Reaves, RE/MAX Leading Edge. Realcomp II
 - $285,0003 bd2 ba1.3k sqft29032 Rayburn St, Livonia, MI 48154For Sale
 MLS ID #20261064593, Audrey C Stefanko, National Realty Centers, Inc. Realcomp II
 - $324,9003 bd2 ba1.5k sqft15922 Deering St, Livonia, MI 48154For Sale
 MLS ID #20261063267, Pam Hicks, Real Estate One-Northville. Realcomp II
 - $250,0002 bd2 ba1.3k sqft19346 Angling St, Livonia, MI 48152For SaleMLS ID #20261059126, Justine Navarre, Platinum Home Realty. Realcomp II
- $314,9003 bd2 ba1.8k sqft28115 Six Mile Rd, Livonia, MI 48152For SaleMLS ID #20261057468, Nykole Pfaff, The Brokerage Real Estate Enthusiasts. Realcomp II
- $349,9004 bd2 ba1.5k sqft16045 Oporto St, Livonia, MI 48154For SaleMLS ID #20261063763, Andrew S Tymrak, RE/MAX First. Realcomp II
- $294,9953 bd2 ba1.9k sqft27216 Shiawassee Rd, Southfield, MI 48033For SaleMLS ID #20261062960, Chris Stefanopoulos, Max Broock, REALTORS®-Bloomfield Hills. Realcomp II
- $319,9003 bd1 ba2.1k sqft31733 Pembroke St, Livonia, MI 48152For Sale
 MLS ID #26040617, Robert Bulmer, LPT Realty, LLC. MichRIC
 - $290,0003 bd1 ba1.3k sqft31768 Bretton St, Livonia, MI 48152For SaleMLS ID #20261060118, Kyle J Scott, RE/MAX Cornerstone. Realcomp II
- $--4 bd1 ba1k sqft15450 Deering St, Livonia, MI 48154AuctionServiceLink Auction
- $275,0004 bd2 ba1.6k sqft20310 Melvin St, Livonia, MI 48152For SaleMLS ID #20261060104, Shanice Landon, Golden Key Realty Group LLC. Realcomp II
- $347,9003 bd2 ba1.5k sqft18300 Melvin St, Livonia, MI 48152For SaleMLS ID #20261058560, Albi Kape, Coldwell Banker Professionals-Northville. Realcomp II
- $254,9004 bd3 ba2.4k sqft19450 Rensellor St, Livonia, MI 48152For SaleMLS ID #20261005560, J P Rue, Real Estate One-Milford. Realcomp II
- $--3 bd1 ba1k sqft18654 Fox, Redford, MI 48240AuctionXome
- $396,9004 bd3 ba1.6k sqft19377 Brentwood St, Livonia, MI 48152For SaleMLS ID #20261042324, Estera Floarea, Empire Realty Group Fawaz & Associates. Realcomp II
- $249,9003 bd1 ba1.5k sqft22265 Tulane Ave, Farmington Hills, MI 48336For SaleMLS ID #20261059784, Penny L Toth, Brookstone, Realtors LLC. Realcomp II
- $225,0003 bd2 ba1.1k sqft18270 Foch St, Livonia, MI 48152For SaleMLS ID #20261053613, Fabio H Leal, National Realty Centers, Inc. Realcomp II
- $310,0003 bd2 ba2k sqft22116 W Brandon St, Farmington Hills, MI 48336For SaleMLS ID #20261059695, Justin S Ford, EXP Realty Plymouth. Realcomp II
- $225,0003 bd2 ba992 sqft16981 Macarthur St, Redford, MI 48240For SaleMLS ID #26042653, Roy Hibbs, Remerica Hometown One. MichRIC
