The moment you turn into the coveted Del Webb community, you feel it. Every street whispers pride of ownership — and then you arrive at this one, and hear "Welcome Home". As you pull up, the enlarged and freshly sealed driveway welcomes your vehicle with its generosity — two more feet on each side. The extended garage — four extra feet with additional lighting and outlets — stands ready for every project. As you step out, the extensive stonework commands your attention, wrapping this home in timeless craftsmanship. Before you even reach the door, you can feel it: this home has been loved. Step inside and gorgeous hardwood floors greet you — your guide through this remarkable home. Refreshed in the master in 2021, the den and bedroom in 2025, they gleam beneath your feet in every direction. Above you, crown molding traces every room with quiet elegance — the kind of detail that separates a house from a home. Then you notice the light. The 2022 Andersen windows and doorwall pour sunshine into every corner of this home, wrapping each room in warmth while keeping Michigan weather exactly where it belongs. You will feel the difference every single day. The remodeled kitchen calls you next. Granite countertops stretch out for any feast, additional cabinets guard all of your culinary secrets, and the stunning backsplash ties it all together with grace. Three coveted bedrooms offer sanctuary and possibility. The bathrooms pamper you with Corian countertops, chair-high toilets, and a jetted tub that turns any evening into a spa night. Even the laundry room delights — floor to ceiling cherry wood cabinets bring beauty to the everyday. The huge basement with upgraded higher ceilings stands ready for anything: entertaining, hobbies, storage. You decide. Finally, step onto the stamped concrete patio and exhale. Privacy wraps around you. Wildlife wanders past. This backyard is pure peace — your personal retreat at the end of every day. Make your appointment today.
For sale
$369,900
26335 Rock Lake Ct, Brownstown, MI 48134
3beds
1,360sqft
Condominium
Built in 2012
-- sqft lot
$364,400 Zestimate®
$272/sqft
$375/mo HOA
What's special
- 3 days |
- 440 |
- 17 |
Zillow last checked:
Listing updated:
Listed by:
Scott Bergeron 313-274-1700,
Century 21 Curran & Oberski 313-274-1700
Source: Realcomp II,MLS#: 20261063484
Facts & features
Interior
Bedrooms & bathrooms
- Bedrooms: 3
- Bathrooms: 2
- Full bathrooms: 2
Primary bedroom
- Level: Entry
- Area: 192
- Dimensions: 16 X 12
Bedroom
- Level: Entry
- Area: 110
- Dimensions: 11 X 10
Bedroom
- Level: Entry
- Area: 154
- Dimensions: 14 X 11
Primary bathroom
- Level: Entry
- Area: 55
- Dimensions: 11 X 5
Other
- Level: Entry
- Area: 66
- Dimensions: 11 X 6
Dining room
- Level: Entry
- Area: 99
- Dimensions: 11 X 9
Kitchen
- Level: Entry
- Area: 110
- Dimensions: 11 X 10
Laundry
- Level: Entry
- Area: 42
- Dimensions: 7 X 6
Living room
- Level: Entry
- Area: 300
- Dimensions: 20 X 15
Heating
- Forced Air, Natural Gas
Cooling
- Central Air
Appliances
- Included: Dryer, Free Standing Electric Range, Free Standing Refrigerator, Microwave, Washer
- Laundry: Laundry Room
Features
- Basement: Unfinished
- Has fireplace: No
Interior area
- Total interior livable area: 1,360 sqft
- Finished area above ground: 1,360
Property
Parking
- Total spaces: 2
- Parking features: Two Car Garage, Attached
- Attached garage spaces: 2
Features
- Levels: One
- Stories: 1
- Entry location: GroundLevelwSteps
- Pool features: None
Details
- Parcel number: 70057010066000
- Special conditions: Short Sale No,Standard
Construction
Type & style
- Home type: Condo
- Architectural style: Ranch
- Property subtype: Condominium
Materials
- Brick
- Foundation: Basement, Block
- Roof: Asphalt
Condition
- New construction: No
- Year built: 2012
Utilities & green energy
- Sewer: Public Sewer
- Water: Public
Community & HOA
Community
- Subdivision: WAYNE COUNTY CONDO SUB PLAN 915
HOA
- Has HOA: Yes
- Services included: Maintenance Grounds, Snow Removal
- HOA fee: $375 monthly
- HOA phone: 602-957-9191
Location
- Region: Brownstown
Financial & listing details
- Price per square foot: $272/sqft
- Tax assessed value: $126,714
- Annual tax amount: $5,838
- Date on market: 8/14/2026
- Cumulative days on market: 4 days
- Listing agreement: Exclusive Right To Sell
- Listing terms: Cash,Conventional,FHA,Va Loan
Estimated market value
$364,400
$346,000 - $383,000
$2,076/mo
Price history
| Date | Event | Price |
|---|---|---|
| 8/14/2026 | Listed for sale | $369,900+548.9%$272/sqft |
Source:  Realcomp II #20261063484 Report a problem Realcomp II #20261063484 Report a problem | ||
| 8/6/2012 | Sold | $57,000$42/sqft |
Source: Public Record Report a problem | ||
Public tax history
| Year | Property taxes | Tax assessment |
|---|---|---|
| 2025 | -- | $147,400 +12.2% |
| 2024 | -- | $131,400 +1% |
| 2023 | -- | $130,100 +2.6% |
| 2022 | -- | $126,800 +8% |
| 2021 | -- | $117,400 |
| 2020 | $4,717 +33.9% | $117,400 +15.4% |
| 2019 | $3,524 | $101,700 +0.6% |
| 2018 | $3,524 -22% | $101,100 -20.6% |
| 2017 | $4,515 | $127,300 +27.7% |
| 2016 | $4,515 | $99,700 +3.9% |
| 2015 | -- | $96,000 -4.2% |
| 2013 | $9,560 | $100,200 +345.3% |
| 2012 | -- | $22,500 -10% |
| 2007 | -- | $25,000 |
Find assessor info on the county website
Monthly payment
Est. payment
Payment breakdown
Explore the cost of this home by adjusting the details. Changes won't be saved.Climate risks
Neighborhood: 48134
Nearby schools
GreatSchools rating
- 7/10Wegienka Elementary SchoolGrades: PK-4Distance: 0.8 mi
- 7/10Brownstown Middle SchoolGrades: 7-8Distance: 2.3 mi
- 8/10Woodhaven High SchoolGrades: 9-12Distance: 1.4 mi
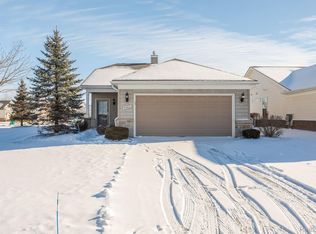
- $270,0002 bd2 ba1.2k sqft24611 Rock Lake Ct, Brownstown, MI 48134Sold
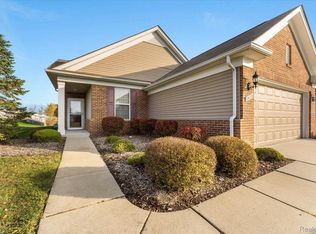
- $265,0003 bd2 ba1.3k sqft26273 Rock Lake Ct, Brownstown, MI 48134Sold
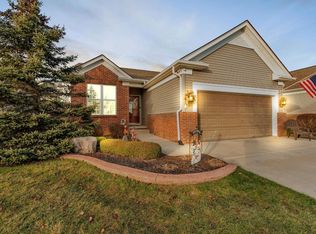
- $341,0002 bd2 ba1.4k sqft26974 Rock Lake Ct #47, Flat Rock, MI 48134Sold
- $339,0003 bd2 ba1.3k sqft26429 Rock Lake Ct #62, Brownstown, MI 48134Sold
- $--3 bd2 ba1.3k sqft26655 Rock Lake Ct, Flat Rock, MI 48134Off Market
- $339,0003 bd2 ba1.3k sqft26429 Rock Lake Ct, Flat Rock, MI 48134Sold
- $432,3004 bd3 ba2.7k sqft27100 Van Horn Rd, Brownstown, MI 48134Off Market
- $160,0005.9 acres0 Van Horn Rd, Flat Rock, MI 48134Sold
A local agent can set up tours, give advice and negotiate with sellers.
Similar homes
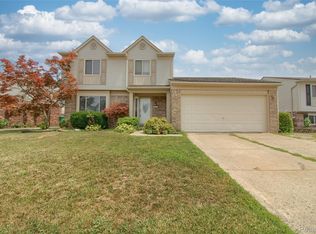
- $319,0003 bd3 ba1.9k sqft22171 Knollwood Dr, Brownstown, MI 48134For Sale
 MLS ID #20261058963, Dan Berry, Four Seasons Realty Dan Berry Group. Realcomp II
 - $384,9003 bd3 ba1.8k sqft23537 Crescent Ridge Dr, New Boston, MI 48164For Sale
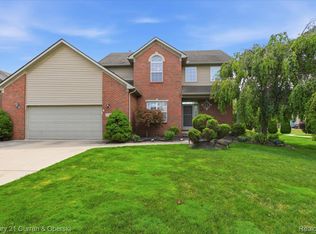 MLS ID #20261057860, Jill Abernethy, Century 21 Curran & Oberski. Realcomp II
 - $319,9003 bd2 ba1.5k sqft22162 Provincial St, Woodhaven, MI 48183For Sale
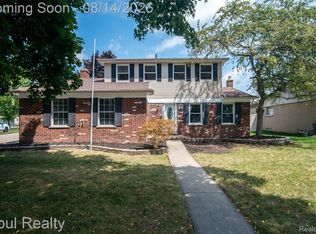 MLS ID #20261062434, Rob Duzak, Opul Realty. Realcomp II
 - $239,9003 bd2 ba1.3k sqft30374 Torry Ave, Flat Rock, MI 48134For Sale
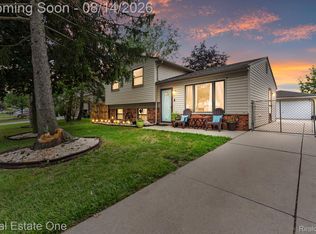 MLS ID #20261059666, Lakshmi Subbiah, Real Estate One-Southgate. Realcomp II
 - $369,9993 bd2 ba1.7k sqft19036 Outer Dr, Dearborn, MI 48128For SaleMLS ID #20261064652, Timothy Hillmer, Century 21 Curran & Oberski. Realcomp II
- $349,0003 bd2 ba1.9k sqft30364 Adams Dr, Gibraltar, MI 48173For SaleMLS ID #20261052324, Erica Hussey, Real Estate One-Southgate. Realcomp II
- $388,0003 bd1 ba1.4k sqft6679 Old Haggerty Rd, Canton, MI 48187For SaleMLS ID #20261060472, Bonita G Beales, National Realty Centers, Inc. Realcomp II
- $319,9004 bd2 ba1.6k sqft4897 Jackson St, Trenton, MI 48183For SaleMLS ID #20261058040, James Anderson, Real Estate One-Trenton. Realcomp II
- $339,0003 bd3 ba1.8k sqft1511 N Silvery Ln, Dearborn, MI 48128For SaleMLS ID #20261063467, Ali I Khalil, RE/MAX Team 2000. Realcomp II
- $350,0004 bd2 ba1.7k sqft48166 Harris Rd, Belleville, MI 48111For SaleMLS ID #20261060975, Therese Antonelli, Moving The Mitten RE Group Inc. Realcomp II
- $379,9003 bd2 ba1.6k sqft2053 Brookfield St, Canton, MI 48188For SaleMLS ID #20261060369, Victor F Fawaz, RE/MAX Team 2000. Realcomp II
- $330,0003 bd3 ba1.9k sqft13469 Shire Ln, Southgate, MI 48195For SaleMLS ID #20261061751, Maria Kontogouris, Keller Williams Lakeside. Realcomp II
- $375,0003 bd2 ba1.4k sqft8871 Morrison Ave, Plymouth, MI 48170For SaleMLS ID #20261059540, Kent R Tyrrell, Signature Sotheby's International Realty Nvl. Realcomp II
- $260,0003 bd2 ba1.5k sqft26085 Superior Rd, Taylor, MI 48180For SaleMLS ID #20261059038, Amy Duncan, KW Professionals. Realcomp II
- $349,9003 bd3 ba1.5k sqft625 N Harvey St, Westland, MI 48185For SaleMLS ID #20261059057, Paris Laurent, RE/MAX Leading Edge. Realcomp II
- $358,5003 bd2 ba1.8k sqft43671 Emrick Dr, Canton, MI 48187For SaleMLS ID #20261060722, Cynthia E Edelen, Coldwell Banker Professionals-Northville. Realcomp II
- $300,0003 bd1 ba1.2k sqft35382 Eldon Dr, Brownstown, MI 48173For SaleMLS ID #20261042171, Therese Antonelli, Moving The Mitten RE Group Inc. Realcomp II
- $329,0003 bd2 ba1.5k sqft390 Robyn Dr, Canton, MI 48187For SaleMLS ID #20261062301, Gary A Vroom, Century 21 Curran & Oberski. Realcomp II
- $334,9002 bd2 ba2k sqft1211 Starwood Ln #29, Canton, MI 48187For SaleMLS ID #20261062022, Jaedin Glenn, EXP Realty Main. Realcomp II
- $389,0003 bd3 ba1.9k sqft6791 Chandler Dr, Belleville, MI 48111For SaleMLS ID #20261044724, Therese Antonelli, Moving The Mitten RE Group Inc. Realcomp II
