CLEAN 3-BEDROOM, 1-BATH BRICK RANCH OFFERING COMFORT, CONVENIENCE, AND PLENTY OF SPACE INSIDE AND OUT. THIS HOME FEATURES A SPACIOUS LAYOUT, KITCHEN WITH STAINLESS STEEL APPLIANCES AND A LIVING ROOM WITH A GAS FIREPLACE THAT LEADS TO AN ENCLOSED THREE-SEASON ROOM FOR ADDITIONAL FLEXIBLE LIVING SPACE. ENJOY THE LARGE BACKYARD WITH SHED FOR EXTRA STORAGE. CONVENIENTLY LOCATED NEAR DTW, MAJOR ROADS, SHOPPING, DINING, AND EVERYDAY AMENITIES. GREAT OPPORTUNITY FOR A HOMEOWNER OR INVESTOR. UP TO CODE! BRING YOUR OFFERS! ALL DATA IS APPROXIMATE. BUYER'S AGENT TO VERIFY ALL INFORMATION.
For sale
$179,900
34931 Michelle Dr, Romulus, MI 48174
3beds
1,080sqft
Single Family Residence
Built in 1965
6,969 Square Feet Lot
$178,600 Zestimate®
$167/sqft
$-- HOA
What's special
- 3 days |
- 369 |
- 36 |
Zillow last checked:
Listing updated:
Listed by:
Tim Muflihi 313-561-0900,
RE/MAX Team 2000 313-561-0900,
Bilal A Hamie 313-561-0900,
RE/MAX Team 2000
Source: Realcomp II,MLS#: 20261064025
Facts & features
Interior
Bedrooms & bathrooms
- Bedrooms: 3
- Bathrooms: 1
- Full bathrooms: 1
Primary bedroom
- Level: Entry
- Area: 120
- Dimensions: 12 X 10
Bedroom
- Level: Entry
- Area: 100
- Dimensions: 10 X 10
Bedroom
- Level: Entry
- Area: 110
- Dimensions: 11 X 10
Other
- Level: Entry
Kitchen
- Level: Entry
- Area: 80
- Dimensions: 10 X 8
Living room
- Level: Entry
- Area: 120
- Dimensions: 12 X 10
Other
- Level: Entry
- Area: 143
- Dimensions: 13 X 11
Heating
- Forced Air, Natural Gas
Cooling
- Ceiling Fans, Central Air
Appliances
- Included: Dishwasher, Free Standing Electric Oven, Free Standing Electric Range, Free Standing Refrigerator, Range Hood, Stainless Steel Appliances
Features
- Basement: Unfinished
- Has fireplace: Yes
- Fireplace features: Living Room
Interior area
- Total interior livable area: 1,080 sqft
- Finished area above ground: 1,080
Property
Parking
- Parking features: No Garage
Features
- Levels: One
- Stories: 1
- Entry location: GroundLevelwSteps
- Pool features: None
Lot
- Size: 6,969 Square Feet
- Dimensions: 55 x 125
Details
- Parcel number: 80062020015000
- Special conditions: Short Sale No,Standard
Construction
Type & style
- Home type: SingleFamily
- Architectural style: Ranch
- Property subtype: Single Family Residence
Materials
- Brick
- Foundation: Basement, Block
Condition
- New construction: No
- Year built: 1965
Utilities & green energy
- Sewer: Public Sewer
- Water: Public
Community & HOA
Community
- Subdivision: WYNDCLIFT ESTATES SUB
HOA
- Has HOA: No
Location
- Region: Romulus
Financial & listing details
- Price per square foot: $167/sqft
- Tax assessed value: $87,000
- Annual tax amount: $1,994
- Date on market: 8/12/2026
- Cumulative days on market: 3 days
- Listing agreement: Exclusive Right To Sell
- Listing terms: Cash,Conventional,FHA,Va Loan
Estimated market value
$178,600
$170,000 - $188,000
$1,555/mo
Price history
| Date | Event | Price |
|---|---|---|
| 8/12/2026 | Listed for sale | $179,900$167/sqft |
Source:  Realcomp II #20261064025 Report a problem Realcomp II #20261064025 Report a problem | ||
Public tax history
| Year | Property taxes | Tax assessment |
|---|---|---|
| 2025 | -- | $78,700 +12.1% |
| 2024 | -- | $70,200 +9% |
| 2023 | -- | $64,400 +29.3% |
| 2022 | -- | $49,800 +20.9% |
| 2021 | -- | $41,200 |
| 2020 | $1,734 +313.3% | $41,200 +23.4% |
| 2019 | $419 | $33,400 -5.9% |
| 2018 | $419 -68.6% | $35,500 +1.4% |
| 2017 | $1,337 -5.4% | $35,000 +7.4% |
| 2016 | $1,413 | $32,600 +3.2% |
| 2015 | $1,413 -43.3% | $31,600 +17% |
| 2013 | $2,490 +216.2% | $27,000 +1.9% |
| 2012 | $787 | $26,500 -15.3% |
| 2010 | -- | $31,300 -12.6% |
| 2009 | -- | $35,800 -26.6% |
| 2008 | $1,079 +52.7% | $48,800 +3.6% |
| 2007 | $706 | $47,100 -12.6% |
| 2005 | -- | $53,900 +1.9% |
| 2003 | -- | $52,900 +78.6% |
| 2001 | -- | $29,618 +3.2% |
| 2000 | $1,530 | $28,700 |
Find assessor info on the county website
Monthly payment
Est. payment
Payment breakdown
Explore the cost of this home by adjusting the details. Changes won't be saved.Climate risks
Neighborhood: 48174
Nearby schools
GreatSchools rating
- 5/10Wick Elementary SchoolGrades: K-5Distance: 1.2 mi
- 3/10Romulus Middle SchoolGrades: 6-8Distance: 1.3 mi
- 4/10Romulus Senior High SchoolGrades: 9-12Distance: 0.4 mi
- $183,8003 bd1 ba1.1k sqft34945 Michelle Dr, Romulus, MI 48174Off Market
- $188,7003 bd1 ba1.2k sqft34917 Michelle Dr, Romulus, MI 48174Off Market
- $183,6003 bd2 ba1k sqft34959 Michelle Dr, Romulus, MI 48174Off Market

- $190,2003 bd1 ba1.2k sqft34903 Michelle Dr, Romulus, MI 48174Off Market
- $175,0003 bd1 ba1k sqft34956 Michele Dr, Romulus, MI 48174Sold
- $209,9002 bd3 ba2.4k sqft34973 Michelle Dr, Romulus, MI 48174Off Market
- $174,9003 bd1 ba1k sqft34889 Michelle Dr, Romulus, MI 48174Off Market
- $160,0002 bd2 ba1.4k sqft34942 Michelle Dr, Romulus, MI 48174Sold
A local agent can set up tours, give advice and negotiate with sellers.
Similar homes
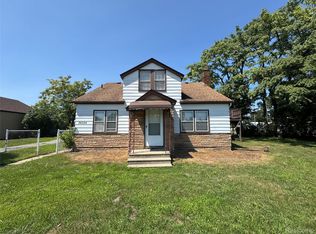
- $187,5003 bd2 ba1.5k sqft36024 Goddard Rd, Romulus, MI 48174For Sale
 MLS ID #20261062266, Brandon Woodbeck, Clyde Realty LLC. Realcomp II
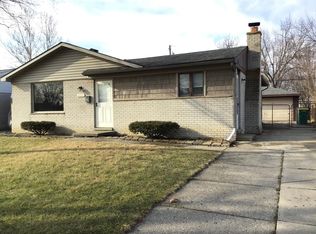
 - $165,0003 bd1 ba1.1k sqft9458 Chamberlain St, Romulus, MI 48174For Sale
 MLS ID #26018181, Jessica Graves, Vantage Realty Group, LLC. MichRIC
 - $239,0003 bd2 ba1.5k sqft36852 Chase St, Romulus, MI 48174For Sale
 MLS ID #26042675, Kingsley Ifezue, Detroit Metro Realty. MichRIC
 - $--3 bd2 ba1.2k sqft1642 S Dowling St, Westland, MI 48186Auction
 Auction.com 2
 - $179,9993 bd1 ba1.1k sqft5036 Harrison St, Wayne, MI 48184For SaleMLS ID #20261063717, Alexander Meyers, Real Estate For A CAUSE. Realcomp II
- $175,0003 bd1 ba936 sqft15538 Woodmont St, Romulus, MI 48174For SaleMLS ID #20261055987, Therese Antonelli, Moving The Mitten RE Group Inc. Realcomp II
- $189,0003 bd1 ba1.1k sqft38550 Superior St, Romulus, MI 48174For SaleMLS ID #20261050337, Michael D Long, RE/MAX Crossroads III. Realcomp II
- $175,0002 bd1 ba1.1k sqft36553 Romulus Ave, Romulus, MI 48174For SaleMLS ID #20261063132, Martin Samarco, Real Broker, LLC. Realcomp II
- $--3 bd1 ba948 sqft33021 Creston St, Westland, MI 48186AuctionAuction.com 2
- $--3 bd2 ba1.2k sqft6138 Loraine St, Romulus, MI 48174AuctionAuction.com 2
- $168,0003 bd2 ba1.2k sqft15167 Meadow St, Romulus, MI 48174For SaleMLS ID #20261059770, Tiffany Clemons, Fathom Realty MI LLC. Realcomp II
- $--3 bd2 ba1.4k sqft35655 Park St, Wayne, MI 48184AuctionAuction.com 2
- $129,9002 bd1 ba1.2k sqft9415 Tobine St, Romulus, MI 48174For SaleMLS ID #20261061936, Ali M Sobh, RE/MAX Team 2000. Realcomp II
- $160,0003 bd1 ba1.1k sqft36617 Herman St, Romulus, MI 48174For SaleMLS ID #20261012986, Satish Ramade, Neo Realty. Realcomp II
- $175,0003 bd1 ba1k sqft1420 S Carlson St, Westland, MI 48186For SaleMLS ID #20261063115, Parker McInnis, Oak and Stone Real Estate. Realcomp II
- $225,0003 bd2 ba936 sqft16222 Hillsbriar Dr, Romulus, MI 48174For SaleMLS ID #20261062722, Therese Antonelli, Moving The Mitten RE Group Inc. Realcomp II
- $--2 bd1 ba725 sqft4424 Columbus St, Wayne, MI 48184AuctionAuction.com 1
- $159,7003 bd1 ba1k sqft15819 Kerstyn St, Taylor, MI 48180For SaleMLS ID #20261064686, Akram Algami, Empire Realty Group. Realcomp II
- $229,0003 bd2 ba994 sqft35025 Wick Rd, Romulus, MI 48174For SaleMLS ID #20261057809, Emilio Basa, Lenox Realty & Management. Realcomp II
- $196,0003 bd2 ba1.2k sqft15924 Orchard St, Romulus, MI 48174For SaleMLS ID #20261057503, Michael Procissi, Power House Group Realty. Realcomp II
