Coming Soon listing, no showings. Welcome to 8857 Regina Rd, a charming single-family home in Jacksonville boasting classic concrete block construction on a spacious nearly half-acre lot (100' x 210'). Featuring 3 bedrooms and 1.5 bathrooms, this 1,718 heated sq ft residence offers a well-designed floor plan with 2,398 total sq ft under roof, including a 338 sq ft addition, an unfinished garage, finished storage space, and a cozy open porch. Major high-ticket systems have been systematically updated for complete peace of mind: the home was repiped, features an updated 150-amp electrical panel (2026), central HVAC replacement (2021), and a roof replacement (2017). Outdoor living is made easy with an aluminum carport, a screen enclosure, and a prefab fireplace, making this move-in-ready property an ideal blend of classic character, peace of mind, and outdoor versatility.
Coming soon
$420,000
8857 REGINA Road, Jacksonville, FL 32257
3beds
1,718sqft
Single Family Residence
Built in 1962
0.47 Acres Lot
$308,200 Zestimate®
$244/sqft
$-- HOA
What's special
- 5 hours
- 22
- 0
Zillow last checked:
Listing updated:
Listed by:
CHAD NEUMANN 904-720-8411,
CHAD AND SANDY REAL ESTATE GROUP 904-720-8411,
RACHEL M LANDIN 904-614-4600
Source: realMLS,MLS#: 2172650
Facts & features
Interior
Bedrooms & bathrooms
- Bedrooms: 3
- Bathrooms: 2
- Full bathrooms: 1
- 1/2 bathrooms: 1
Heating
- Central, Electric, Heat Pump
Cooling
- Central Air, Electric
Appliances
- Included: Electric Water Heater
- Laundry: Electric Dryer Hookup, Washer Hookup
Features
- Flooring: Carpet, Vinyl
Interior area
- Total structure area: 22,398
- Total interior livable area: 1,718 sqft
Property
Parking
- Total spaces: 4
- Parking features: Attached, Carport, Garage
- Attached garage spaces: 2
- Carport spaces: 2
- Covered spaces: 4
Features
- Levels: One
- Stories: 1
- Fencing: Fenced
Lot
- Size: 0.47 Acres
- Dimensions: 100 x 210
Details
- Parcel number: 1492560000
- Zoning description: Residential
Construction
Type & style
- Home type: SingleFamily
- Architectural style: Ranch
- Property subtype: Single Family Residence
Materials
- Block, Concrete, Frame
- Roof: Shingle
Condition
- Updated/Remodeled
- New construction: No
- Year built: 1962
Utilities & green energy
- Sewer: Septic Tank
- Water: Well
- Utilities for property: Cable Available, Electricity Available, Sewer Available, Water Available
Community & HOA
Community
- Subdivision: David Scurry Grant
HOA
- Has HOA: No
Location
- Region: Jacksonville
Financial & listing details
- Price per square foot: $244/sqft
- Tax assessed value: $274,933
- Annual tax amount: $4,524
- Date on market: 11/6/2026
- Listing terms: Cash,Conventional,FHA,VA Loan
- Road surface type: Asphalt
Estimated market value
$308,200
$265,000 - $348,000
$2,039/mo
Price history
| Date | Event | Price |
|---|---|---|
| 6/1/2026 | Sold | $266,000+15.9%$155/sqft |
Source: Public Record Report a problem | ||
| 4/24/2024 | Sold | $229,600$134/sqft |
Source: Public Record Report a problem | ||
Public tax history
| Year | Property taxes | Tax assessment |
|---|---|---|
| 2025 | $4,525 -4.7% | $274,933 +8.3% |
| 2024 | $4,749 +103.8% | $253,948 +54.8% |
| 2023 | $2,330 +5.9% | $164,001 +3% |
| 2022 | $2,201 +1% | $159,225 +3% |
| 2021 | $2,179 +1.1% | $154,588 +1.4% |
| 2020 | $2,155 +1.4% | $152,454 +2.3% |
| 2019 | $2,126 +1.5% | $149,027 +1.9% |
| 2018 | $2,095 | $146,249 +1% |
| 2017 | $2,095 -26.5% | $144,784 +45.8% |
| 2016 | $2,851 +119.9% | $99,276 +0.7% |
| 2015 | $1,297 -0.8% | $98,586 +0.8% |
| 2014 | $1,308 | $97,804 +1.5% |
| 2013 | -- | $96,359 +1.7% |
| 2012 | -- | $94,749 +3% |
| 2011 | -- | $91,990 +1.5% |
| 2010 | -- | $90,631 +2.7% |
| 2009 | -- | $88,249 +5.7% |
| 2006 | -- | $83,506 +3% |
| 2005 | $1,042 | $81,074 +3% |
| 2004 | -- | $78,713 +1.9% |
| 2003 | $1,013 | $77,245 +2.4% |
| 2002 | -- | $75,435 +1.6% |
| 2001 | -- | $74,247 +3% |
| 2000 | -- | $72,084 +2.7% |
| 1999 | -- | $70,189 |
Find assessor info on the county website
Monthly payment
Est. payment
Payment breakdown
Explore the cost of this home by adjusting the details. Changes won't be saved.Climate risks
Neighborhood: Craven
Nearby schools
Schools provided by the listing agent
- Elementary: Beauclerc
- Middle: Alfred Dupont
- High: Atlantic Coast
Source: realMLS. This data may not be complete. We recommend contacting the local school district to confirm school assignments for this home.

Similar homes
- $395,0004 bd2 ba1.5k sqft4191 CUMBRIAN GARDENS Lane, Jacksonville, FL 32257For Sale
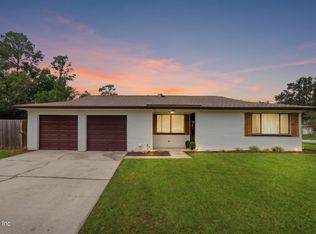 MLS ID #2172392, JOCELYN DAVIS. realMLS
- $425,0004 bd2 ba1.9k sqft3362 CHRYSLER Drive, Jacksonville, FL 32257For Sale
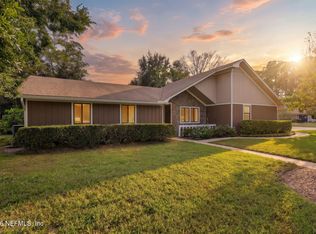 MLS ID #2166291, SARAH A SCHWARTZ. realMLS
- $429,0004 bd3 ba2.3k sqft4186 FOXFORD Court, Jacksonville, FL 32257For Sale
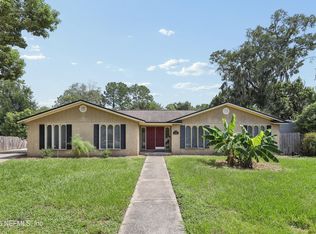 MLS ID #2162432, KASEY RITTER. realMLS
- $405,0004 bd2 ba1.6k sqft9639 BENT OAK Court, Jacksonville, FL 32257For Sale
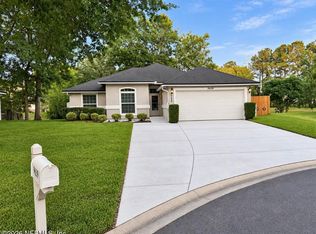 MLS ID #2169643, HOLLY MACHELLE BARNETT. realMLS
- $460,0004 bd2 ba2k sqft4683 ILAH ROAD N, JACKSONVILLE, FL 32257For Sale
 MLS ID #O6445476, Annemarie Baxter, MILLER GRANT AND COMPANY. Stellar MLS
