Charming 3-Bedroom Ranch in Garden City! Welcome home to this inviting 3-bedroom, 1-bath ranch offering comfortable, convenient single-level living. The kitchen features updated flooring, adding a fresh touch to the home's functional layout. An attached 1-car garage provides added convenience and storage, while the fenced backyard offers a great space for outdoor entertaining, relaxing, or enjoying time with pets. Conveniently located near shopping, dining, parks, and major roadways, this home offers a wonderful combination of comfort and accessibility. Whether you're a first-time buyer, looking to downsize, or searching for an investment opportunity, this property has plenty to offer. Schedule your showing today!
For sale
$245,000
32714 Florence St, Garden City, MI 48135
3beds
1,469sqft
Single Family Residence
Built in 1951
10,018 Square Feet Lot
$232,600 Zestimate®
$167/sqft
$-- HOA
What's special
- 1 day
- 162
- 15
Likely to sell faster than
Zillow last checked:
Listing updated:
Listed by:
Grace Rooney 248-930-1083,
Real Broker, LLC Clarkston 248-930-1083
Source: Realcomp II,MLS#: 20261091055
Facts & features
Interior
Bedrooms & bathrooms
- Bedrooms: 3
- Bathrooms: 1
- Full bathrooms: 1
Primary bedroom
- Level: Entry
- Area: 110
- Dimensions: 11 X 10
Bedroom
- Level: Entry
- Area: 110
- Dimensions: 10 X 11
Bedroom
- Level: Entry
- Area: 80
- Dimensions: 8 X 10
Other
- Level: Entry
- Area: 50
- Dimensions: 5 X 10
Other
- Level: Entry
- Area: 99
- Dimensions: 11 X 9
Family room
- Level: Entry
- Area: 210
- Dimensions: 14 X 15
Kitchen
- Level: Entry
- Area: 99
- Dimensions: 9 X 11
Laundry
- Level: Entry
- Area: 108
- Dimensions: 9 X 12
Living room
- Level: Entry
- Area: 247
- Dimensions: 13 X 19
Mud room
- Level: Entry
- Area: 96
- Dimensions: 8 X 12
Heating
- Forced Air, Natural Gas, Wall Furnace
Cooling
- Ceiling Fans, Central Air, Wall Units
Appliances
- Included: Dishwasher, Disposal, Dryer, Free Standing Gas Range, Free Standing Refrigerator, Microwave, Washer
- Laundry: Laundry Room
Features
- Has basement: No
- Has fireplace: No
Interior area
- Total interior livable area: 1,469 sqft
- Finished area above ground: 1,469
Property
Parking
- Total spaces: 1
- Parking features: One Car Garage, Attached
- Attached garage spaces: 1
Features
- Levels: One
- Stories: 1
- Entry location: GroundLevel
- Patio & porch: Breezeway, Patio, Porch
- Pool features: None
- Fencing: Fenced
Lot
- Size: 10,018 Square Feet
- Dimensions: 66 x 150
- Features: Level
Details
- Additional structures: Sheds
- Parcel number: 35022070027001
- Special conditions: Short Sale No,Standard
Construction
Type & style
- Home type: SingleFamily
- Architectural style: Ranch
- Property subtype: Single Family Residence
Materials
- Vinyl Siding
- Foundation: Slab
- Roof: Asphalt
Condition
- New construction: No
- Year built: 1951
Utilities & green energy
- Sewer: Public Sewer
- Water: Public
Community & HOA
Community
- Subdivision: JOSEPH DROGORUB VENOY ROAD ACRES SUB
HOA
- Has HOA: No
Location
- Region: Garden City
Financial & listing details
- Price per square foot: $167/sqft
- Tax assessed value: $104,900
- Annual tax amount: $2,721
- Date on market: 11/13/2026
- Cumulative days on market: 2 days
- Listing agreement: Exclusive Right To Sell
- Listing terms: Cash,Conventional
Estimated market value
$232,600
$221,000 - $244,000
$1,748/mo
Price history
| Date | Event | Price |
|---|---|---|
| 11/14/2026 | Listed for sale | $245,000+9.1%$167/sqft |
Source:  Realcomp II #20261091055 Report a problem | ||
| 5/12/2025 | Sold | $224,500-2.4%$153/sqft |
Source:  MichRIC #25009401 Report a problem | ||
| 4/11/2025 | Pending sale | $230,000$157/sqft |
Source: MichRIC #25009401 Report a problem | ||
| 3/28/2025 | Price change | $230,000-2.1%$157/sqft |
Source: MichRIC #25009401 Report a problem | ||
| 3/13/2025 | Listed for sale | $235,000+658.1%$160/sqft |
Source: MichRIC #25009401 Report a problem | ||
| 3/16/2024 | Listing removed | -- |
Source: Zillow Rentals Report a problem | ||
| 3/9/2024 | Listed for rent | $1,990+11.2%$1/sqft |
Source: Zillow Rentals Report a problem | ||
| 7/8/2023 | Listing removed | -- |
Source: Zillow Rentals Report a problem | ||
| 7/4/2023 | Listed for rent | $1,790+33.6%$1/sqft |
Source: Zillow Rentals Report a problem | ||
| 6/10/2017 | Listing removed | $1,340$1/sqft |
Source: Metro County Properties, LLC Report a problem | ||
| 6/4/2017 | Price change | $1,340-3.6%$1/sqft |
Source: Metro County Properties, LLC Report a problem | ||
| 4/30/2017 | Listed for rent | $1,390+32.4%$1/sqft |
Source: Metro County Properties, LLC Report a problem | ||
| 3/2/2012 | Listing removed | $1,050$1/sqft |
Source: D&C Castelli Inc, DBA Century21 castelli #212018663 Report a problem | ||
| 2/26/2012 | Price change | $1,050-8.7%$1/sqft |
Source: D&C Castelli Inc, DBA Century21 castelli #212018663 Report a problem | ||
| 2/23/2012 | Listed for rent | $1,150$1/sqft |
Source: D&C Castelli Inc, DBA Century21 castelli #212018663 Report a problem | ||
| 10/21/2011 | Sold | $31,000-11.2%$21/sqft |
Source: Public Record Report a problem | ||
| 8/31/2011 | Listed for sale | $34,900$24/sqft |
Source: Plymouth Canton Realty Inc #211092664 Report a problem | ||
Public tax history
| Year | Property taxes | Tax assessment |
|---|---|---|
| 2026 | -- | $104,900 +7.9% |
| 2025 | -- | $97,200 +12.4% |
| 2024 | -- | $86,500 +11.2% |
| 2023 | -- | $77,800 +11.8% |
| 2022 | -- | $69,600 +12.1% |
| 2021 | -- | $62,100 |
| 2020 | $3,078 +16% | $62,100 +13.1% |
| 2019 | $2,654 | $54,900 +18.6% |
| 2018 | $2,654 | $46,300 +1.3% |
| 2017 | -- | $45,700 +6.5% |
| 2016 | $1,923 | $42,900 +9.2% |
| 2015 | $1,923 -43.3% | $39,300 +11.6% |
| 2013 | $3,390 +76.3% | $35,200 +1.4% |
| 2012 | $1,923 | $34,700 -48.5% |
| 2009 | -- | $67,400 -13% |
| 2008 | -- | $77,500 -6.5% |
| 2007 | -- | $82,900 +2.5% |
| 2005 | $1,715 | $80,900 +1.8% |
| 2003 | -- | $79,500 +69.5% |
| 2001 | $1,913 +10.5% | $46,903 +3.2% |
| 2000 | $1,731 | $45,449 |
Find assessor info on the county website
Monthly payment
Est. payment
Payment breakdown
Explore the cost of this home by adjusting the details. Changes won't be saved.Climate risks
Neighborhood: 48135

Similar homes
- $249,9004 bd1 ba1.4k sqft1568 S Crown St, Westland, MI 48186For Sale
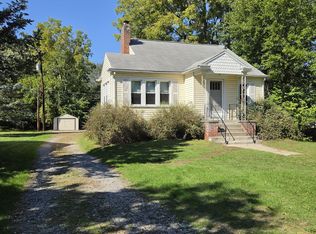
 MLS ID #26051872, John Nichols, The Charles Reinhart Company. MichRIC
- $289,9002 bd1 ba1.4k sqft29164 Terrence St, Livonia, MI 48154For Sale
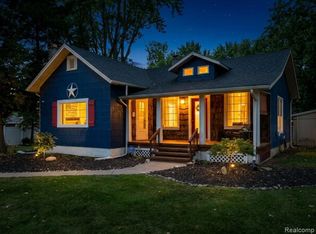
 MLS ID #20261091810, Mackenzie Laforest, Pinnacle Plus Realty LLC. Realcomp II
- $260,0003 bd1 ba1k sqft15260 Drysdale St, Southgate, MI 48195For Sale
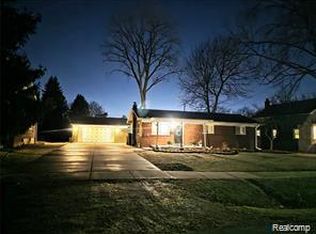 MLS ID #20261091510, Kimberly Lupini, Buy Sell Rent Michigan LLC. Realcomp II
- $240,0003 bd2 ba1.9k sqft14012 Helen St, Southgate, MI 48195For Sale
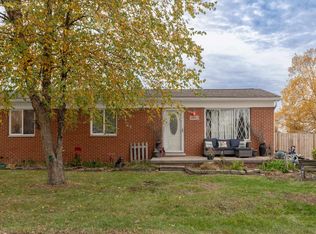
 MLS ID #50226839, Deanna Coleman, Real Estate One Southgate. MiRealSource
- $219,9003 bd1 ba1k sqft6145 N Dowling St, Westland, MI 48185For SaleMLS ID #26053006, Klement Bardhi, Eagle Real Estate, Inc. MichRIC
- $179,0003 bd2 ba999 sqft820 S Venoy Rd, Westland, MI 48186For SaleMLS ID #26053808, Danny Beydoun, Empire Realty Fawaz & Arzouni. MichRIC
- $249,9002 bd1 ba770 sqft8411 N Middlebelt Rd, Westland, MI 48185For SaleMLS ID #20261052060, Eric Miller, RE/MAX Complete. Realcomp II
- $169,9003 bd1 ba1k sqft1639 Winifred St, Westland, MI 48186For SaleMLS ID #20261083517, Charles N Tamou, Top Agent Realty. Realcomp II
- $210,0004 bd1 ba1.1k sqft42000 Arthur St, Van Buren Township, MI 48111For SaleMLS ID #26058534, Fei Qin, Prudential Realty, LLC. MichRIC
- $249,9003 bd1 ba1.2k sqft7820 Buckingham Ave, Allen Park, MI 48101For SaleMLS ID #50223362, Dolores M. Heika, The Real Estate Organization. MiRealSource
- $140,9992 bd1 ba765 sqft29022 John Hauk St, Garden City, MI 48135For SaleMLS ID #20261076792, Sam Bazzi, Pro Realty Group. Realcomp II
- $324,9003 bd2 ba1.2k sqft14407 Sunbury St, Livonia, MI 48154For SaleMLS ID #26058635, Philip Chau, Remerica Hometown One. MichRIC
- $239,9005 bd2 ba1.8k sqft27002 Stacey St, Taylor, MI 48180For SaleMLS ID #26049529, Ehsan Ouza, Network Realty LLC. MichRIC
- $255,0003 bd2 ba1.6k sqft30406 Everett St, Southfield, MI 48076For SaleMLS ID #20261086916, Daniel Beirne, OpenDoor Brokerage LLC. Realcomp II
- $220,0003 bd2 ba1.7k sqft15619 Oconnor Ave, Allen Park, MI 48101For SaleMLS ID #20261085315, Mary D Rosecrans, Rosecrans Realty & Associates. Realcomp II
- $241,0003 bd1 ba1k sqft8976 Oxford Ct, Ypsilanti, MI 48198For SaleMLS ID #26055928, Michelle Stuart, MiTrek Realty LLC. MichRIC
- $219,9004 bd2 ba2.1k sqft4020 Gertrude St, Dearborn Heights, MI 48125For SaleMLS ID #26049099, Rosanne Couvreur, Real Estate Info Centers. MichRIC
- $224,9003 bd1 ba1.3k sqft1427 Riverbank St, Lincoln Park, MI 48146For SaleMLS ID #50224247, Lisa Kinney, BBR Realty. MiRealSource
- $299,0003 bd2 ba1.9k sqft26219 Van Buren Rd, Dearborn Heights, MI 48127For SaleMLS ID #50219492, Renee Bingham Kelley, Realty Executives Home Towne Shelby. MiRealSource
- $330,0003 bd2 ba1.7k sqft26137 Joy Rd, Dearborn Heights, MI 48127For SaleMLS ID #26040733, Paul Klebba, KW Advantage. MichRIC
