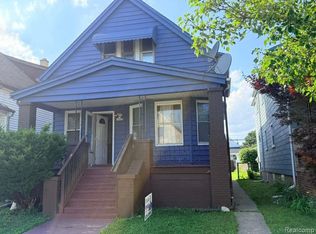
Welcome to 2246 Norwalk St in the heart of Hamtramck! This spacious single-family home offers approximately 1,656 square feet of living space across two levels, providing plenty of room and flexibility for its next owner. This house is offering 2 beds and 1 bath on the main floor, with the 2nd floor having 1-bedroom, large living room with kitchen and full bathroom and can easily be turned into a rental or generating property. Built in 1911, the home combines the character of an established Hamtramck neighborhood with a practical layout and an Detached garage with private alley access for added convenience.
Situated on a roughly 3,049-square-foot lot, this property offers an excellent opportunity to make the space your own. Its location puts you close to the shops, restaurants, parks, and everyday conveniences that make Hamtramck such a vibrant community.
Whether you're looking for a primary residence or an investment opportunity, 2246 Norwalk St is ready for its next chapter. Agents to verify all information, measurements, and property details.
For sale
$189,000
2246 Norwalk St, Hamtramck, MI 48212
3beds
1,656sqft
Single Family Residence
Built in 1911
3,049 Square Feet Lot
$166,000 Zestimate®
$114/sqft
$-- HOA
What's special
- 2 days |
- 241 |
- 20 |
Zillow last checked:
Listing updated:
Listed by:
Paul N Loos 313-920-7601,
LPT Realty, LLC 877-366-2213
Source: Realcomp II,MLS#: 20261064623
Facts & features
Interior
Bedrooms & bathrooms
- Bedrooms: 3
- Bathrooms: 2
- Full bathrooms: 2
Primary bedroom
- Level: Entry
- Area: 160
- Dimensions: 16 X 10
Bedroom
- Level: Entry
- Area: 120
- Dimensions: 12 X 10
Bedroom
- Level: Second
- Area: 169
- Dimensions: 13 X 13
Other
- Level: Entry
- Area: 80
- Dimensions: 8 X 10
Other
- Level: Second
- Area: 49
- Dimensions: 7 X 7
Family room
- Level: Second
- Area: 336
- Dimensions: 21 X 16
Kitchen
- Level: Entry
- Area: 168
- Dimensions: 14 X 12
Kitchen
- Level: Second
- Area: 56
- Dimensions: 8 X 7
Laundry
- Level: Entry
- Area: 56
- Dimensions: 7 X 8
Living room
- Level: Entry
- Area: 156
- Dimensions: 13 X 12
Heating
- Forced Air, Natural Gas
Cooling
- Central Air
Appliances
- Included: Dishwasher, Dryer, Energy Star Qualified Refrigerator, Free Standing Gas Oven, Stainless Steel Appliances, Washer
Features
- Has basement: No
- Has fireplace: No
Interior area
- Total interior livable area: 1,656 sqft
- Finished area above ground: 1,656
Property
Parking
- Total spaces: 1.5
- Parking features: Oneand Half Car Garage, Detached
- Garage spaces: 1.5
Features
- Levels: Two
- Stories: 2
- Entry location: LowerLevelwSteps
- Pool features: None
- Fencing: Back Yard
Lot
- Size: 3,049 Square Feet
- Dimensions: 30 x 100
Details
- Parcel number: 41003030484000
- Special conditions: Short Sale No,Standard
Construction
Type & style
- Home type: SingleFamily
- Architectural style: Bungalow
- Property subtype: Single Family Residence
Materials
- Aluminum Siding, Vinyl Siding
- Foundation: Block, Crawl Space
- Roof: Asphalt
Condition
- New construction: No
- Year built: 1911
- Major remodel year: 2000
Utilities & green energy
- Sewer: Public Sewer
- Water: Public
Community & HOA
Community
- Subdivision: WHITNEY BLK 3
HOA
- Has HOA: No
Location
- Region: Hamtramck
Financial & listing details
- Price per square foot: $114/sqft
- Tax assessed value: $52,092
- Annual tax amount: $2,558
- Date on market: 8/14/2026
- Cumulative days on market: 2 days
- Listing agreement: Exclusive Agency
- Listing terms: Cash,Conventional,FHA,Va Loan
Estimated market value
$166,000
$134,000 - $198,000
$1,228/mo
Price history
| Date | Event | Price |
|---|---|---|
| 8/14/2026 | Listed for sale | $189,000+89%$114/sqft |
Source:  Realcomp II #20261064623 Report a problem Realcomp II #20261064623 Report a problem | ||
| 9/21/2020 | Sold | $100,000+8.7%$60/sqft |
Source: Public Record Report a problem | ||
| 7/29/2003 | Sold | $92,000+1008.4%$56/sqft |
Source: Public Record Report a problem | ||
| 8/15/1997 | Sold | $8,300$5/sqft |
Source: Public Record Report a problem | ||
Public tax history
| Year | Property taxes | Tax assessment |
|---|---|---|
| 2025 | -- | $70,900 +18.8% |
| 2024 | -- | $59,700 +13.9% |
| 2023 | -- | $52,400 +21.3% |
| 2022 | -- | $43,200 +18.4% |
| 2021 | -- | $36,500 |
| 2020 | $1,525 +5.4% | $36,500 +24.6% |
| 2019 | $1,447 | $29,300 +20.1% |
| 2018 | -- | $24,400 +9.4% |
| 2017 | -- | $22,300 +12.6% |
| 2016 | $1,002 | $19,800 +5.3% |
| 2015 | $1,002 -47.3% | $18,800 -1.1% |
| 2013 | $1,900 +89.7% | $19,000 -10.4% |
| 2012 | $1,002 | $21,200 -32.1% |
| 2010 | -- | $31,200 -7.1% |
| 2009 | -- | $33,600 -10.9% |
| 2008 | -- | $37,700 |
| 2007 | -- | $37,700 +9.6% |
| 2005 | $1,392 +276.6% | $34,400 |
| 2003 | $370 -52.7% | -- |
| 2001 | $782 +5% | -- |
| 1999 | $744 | $14,718 |
Find assessor info on the county website
Monthly payment
Est. payment
Payment breakdown
Explore the cost of this home by adjusting the details. Changes won't be saved.Climate risks
Neighborhood: 48212
Nearby schools
GreatSchools rating
- 5/10Dickinson East Elementary SchoolGrades: K-6Distance: 0.6 mi
- 4/10Kosciuszko SchoolGrades: 7-8Distance: 0.5 mi
- 6/10Hamtramck High SchoolGrades: 9-12Distance: 0.6 mi
- $166,5003 bd3 ba1.2k sqft2240 Norwalk St, Hamtramck, MI 48212Off Market
- $54,100-- bd1 ba1.1k sqft2252 Norwalk St, Hamtramck, MI 48212Off Market
- $64,400-- bd1 ba1.5k sqft2234 Norwalk St, Hamtramck, MI 48212Off Market
- $202,900-- bd2 ba1.5k sqft2258 Norwalk St, Hamtramck, MI 48212Off Market
- $152,4002 bd1 ba866 sqft2228 Norwalk St, Hamtramck, MI 48212Off Market
- $179,2003 bd2 ba1.3k sqft2264 Norwalk St, Hamtramck, MI 48212Off Market
- $54,300-- bd1 ba1.1k sqft2222 Norwalk St, Hamtramck, MI 48212Off Market
- $155,0004 bd1 ba1.1k sqft2241 Poland St, Hamtramck, MI 48212Sold
A local agent can set up tours, give advice and negotiate with sellers.
Similar homes
- $170,0003 bd2 ba1.5k sqft2049 Edwin St, Hamtramck, MI 48212For Sale

 MLS ID #20261060570, Rebecca Smith, Five Star Real Estate-Plymouth. Realcomp II
 - $199,9994 bd2 ba945 sqft2282 Evaline St, Hamtramck, MI 48212For Sale
 MLS ID #20261064616, Mahbub Rabbani, Amin Realty. Realcomp II
 - $199,9003 bd2 ba1.8k sqft10203 Cardoni St, Detroit, MI 48211For Sale
 MLS ID #20261064217, Scott Fader, Joseph Walter Realty, LLC. Realcomp II
 - $229,9004 bd2 ba1.8k sqft1957 Yemans St, Hamtramck, MI 48212For Sale
 MLS ID #20261064630, Ben Bawazir, XPI Realty. Realcomp II
 - $199,9004 bd1 ba1.4k sqft583 Alger St, Detroit, MI 48202For SaleMLS ID #20261064791, Costello Hickson III, Front Page Properties. Realcomp II
- $189,0003 bd2 ba1.1k sqft3899 Trowbridge St, Hamtramck, MI 48212For SaleMLS ID #20261047279, Naim Ahmed, Amin Realty. Realcomp II
- $249,9004 bd2 ba1.5k sqft9533 McDougall St, Hamtramck, MI 48212For SaleMLS ID #20261064352, Tomasz Peda, Keller Williams Paint Creek. Realcomp II
- $195,9004 bd2 ba1.8k sqft2415 McLean St, Hamtramck, MI 48212For SaleMLS ID #20261052844, Minhaz A Laskar, Amin Realty. Realcomp II
- $204,9004 bd2 ba1.5k sqft3875 Sobieski St, Hamtramck, MI 48212For SaleMLS ID #20261061357, Minhaz A Laskar, Amin Realty. Realcomp II
- $224,9003 bd1 ba1k sqft2997 Hanley St, Hamtramck, MI 48212For SaleMLS ID #20261062455, Fardan Reza, Amin Realty. Realcomp II
- $270,0003 bd2 ba1.4k sqft2255 Yemans St, Hamtramck, MI 48212For SaleMLS ID #20261061133, Georgia Heppard, Mutual Realty, LLC. Realcomp II
- $171,0003 bd2 ba1.3k sqft3368 Evaline St, Hamtramck, MI 48212For SaleMLS ID #20261015136, Muhtasin Sadman, Wasim International Realty. Realcomp II
- $180,0002 bd2 ba850 sqft2620 Zinow St, Hamtramck, MI 48212For SaleMLS ID #20261055565, MD Nurul Hasan, R2M Realty. Realcomp II
- $195,0002 bd1 ba1k sqft5033 Harold St, Hamtramck, MI 48212For SaleMLS ID #20261062637, Aminul Islam, Express Home Realty LLC. Realcomp II
- $268,9904 bd2 ba1k sqft2960 Jacob St, Hamtramck, MI 48212For SaleMLS ID #20261063243, Polash Sanur, IKONIK REALTY. Realcomp II
- $185,0002 bd2 ba1.2k sqft12099 Klinger St, Hamtramck, MI 48212For SaleMLS ID #20261003167, Wasimur Rahman, Wasim International Realty. Realcomp II
- $180,0003 bd3 ba1.4k sqft9578 Oakland St, Detroit, MI 48211For SaleMLS ID #20261055945, Jim Shaffer, Good Company. Realcomp II
- $209,1004 bd2 ba1.4k sqft5041 Edwin St, Hamtramck, MI 48212For SaleMLS ID #20261037701, Akram Aqib, Home Source Realty LLC. Realcomp II
- $229,0004 bd3 ba1.8k sqft216 Holbrook St, Detroit, MI 48202For SaleMLS ID #20261063781, Sherri Saad, RE/MAX Leading Edge. Realcomp II
- $229,9004 bd2 ba1.3k sqft12020 Mitchell St, Hamtramck, MI 48212For SaleMLS ID #20261056113, Sheikh Ali, Amin Realty. Realcomp II
