Welcome to 4487 Clippert, a 3-bedroom, 1-bath ranch situated on a huge double lot in a sought-after Dearborn Heights neighborhood! This home offers tons of potential for someone looking to make it their own while adding value along the way. Inside you’ll find a large kitchen and spacious living room with plenty of room to create a comfortable and inviting space. Outside the oversized double lot provides a beautiful backyard with plenty of room for entertaining, pets, gardening, or simply enjoying the outdoors. The detached garage features a nice awning, creating the perfect covered spot for backyard hangouts and summer get-togethers. With a great location, an impressive lot, and plenty of opportunity to build equity, this home is ready for your personal touches. Bring your ideas and make 4487 Clippert your own! City inspection complete, buyer to assume repairs. Perfect for developers looking for a double lot in Dearborn Heights to build a new home also.
For sale
$170,000
4487 Clippert St, Dearborn Heights, MI 48125
3beds
1,160sqft
Single Family Residence
Built in 1957
8,712 Square Feet Lot
$193,900 Zestimate®
$147/sqft
$-- HOA
What's special
- 3 days |
- 198 |
- 13 |
Zillow last checked:
Listing updated:
Listed by:
Therese Antonelli 734-777-9094,
Moving The Mitten RE Group Inc 734-627-7100,
Matthew McLean 734-627-7100,
Moving The Mitten RE Group Inc
Source: Realcomp II,MLS#: 20261063685
Facts & features
Interior
Bedrooms & bathrooms
- Bedrooms: 3
- Bathrooms: 1
- Full bathrooms: 1
Primary bedroom
- Level: Entry
- Area: 110
- Dimensions: 11 X 10
Bedroom
- Level: Entry
- Area: 90
- Dimensions: 10 X 9
Bedroom
- Level: Entry
- Area: 99
- Dimensions: 11 X 9
Other
- Level: Entry
- Area: 40
- Dimensions: 8 X 5
Family room
- Level: Entry
- Area: 192
- Dimensions: 16 X 12
Kitchen
- Level: Entry
- Area: 156
- Dimensions: 13 X 12
Living room
- Level: Entry
- Area: 228
- Dimensions: 19 X 12
Heating
- Forced Air, Natural Gas
Cooling
- Ceiling Fans
Appliances
- Included: Dryer, Free Standing Gas Range, Free Standing Refrigerator, Washer
Features
- Has basement: No
- Has fireplace: No
Interior area
- Total interior livable area: 1,160 sqft
- Finished area above ground: 1,160
Property
Parking
- Total spaces: 1
- Parking features: One Car Garage, Detached
- Garage spaces: 1
Features
- Levels: One
- Stories: 1
- Entry location: GroundLevel
- Patio & porch: Covered
- Exterior features: Awnings
- Pool features: None
- Fencing: Back Yard
Lot
- Size: 8,712 Square Feet
- Dimensions: 76.95 x 111.29
Details
- Parcel number: 33050010232000
- Special conditions: Short Sale No,Standard
Construction
Type & style
- Home type: SingleFamily
- Architectural style: Ranch
- Property subtype: Single Family Residence
Materials
- Brick, Vinyl Siding
- Foundation: Crawl Space
- Roof: Asphalt
Condition
- New construction: No
- Year built: 1957
Utilities & green energy
- Sewer: Public Sewer
- Water: Public
Community & HOA
Community
- Features: Sidewalks
- Subdivision: WATSONIA PARK SUB-DBN HEIGHTS
HOA
- Has HOA: No
Location
- Region: Dearborn Heights
Financial & listing details
- Price per square foot: $147/sqft
- Tax assessed value: $46,927
- Annual tax amount: $2,434
- Date on market: 8/14/2026
- Cumulative days on market: 3 days
- Listing agreement: Exclusive Right To Sell
- Listing terms: Cash,Conventional,FHA 203K
- Exclusions: Exclusion(s) Do Not Exist
Estimated market value
$193,900
$178,000 - $209,000
$1,613/mo
Price history
| Date | Event | Price |
|---|---|---|
| 8/14/2026 | Listed for sale | $170,000+392.8%$147/sqft |
Source:  Realcomp II #20261063685 Report a problem Realcomp II #20261063685 Report a problem | ||
| 6/8/2012 | Sold | $34,500-2.8%$30/sqft |
Source: Public Record Report a problem | ||
| 5/2/2012 | Price change | $35,4990%$31/sqft |
Source: Homepath #212030535 Report a problem | ||
| 3/28/2012 | Price change | $35,500-67.2%$31/sqft |
Source: Homepath #212030535 Report a problem | ||
| 3/26/2012 | Listed for sale | -- |
Source: Homepath #212030535 Report a problem | ||
| 7/11/2011 | Sold | $108,395+10.6%$93/sqft |
Source: Public Record Report a problem | ||
| 5/18/2004 | Sold | $98,000-7.4%$84/sqft |
Source: Public Record Report a problem | ||
| 8/22/2003 | Sold | $105,844-3.8%$91/sqft |
Source: Public Record Report a problem | ||
| 7/19/2002 | Sold | $110,000$95/sqft |
Source: Public Record Report a problem | ||
Public tax history
| Year | Property taxes | Tax assessment |
|---|---|---|
| 2025 | -- | $82,700 +16% |
| 2024 | -- | $71,300 +14.6% |
| 2023 | -- | $62,200 +12.1% |
| 2022 | -- | $55,500 +10.1% |
| 2021 | -- | $50,400 |
| 2020 | $2,815 -11.1% | $50,400 +13.3% |
| 2019 | $3,165 | $44,500 +12.4% |
| 2018 | $3,165 | $39,600 +5.9% |
| 2017 | -- | $37,400 +2.5% |
| 2016 | $2,350 | $36,500 +2.5% |
| 2015 | $2,350 -33.6% | $35,600 -3% |
| 2013 | $3,540 +50.6% | $36,700 -17.3% |
| 2010 | $2,350 | $44,400 -34.4% |
| 2008 | -- | $67,700 -3.1% |
| 2006 | $2,060 -28.3% | $69,900 +14.6% |
| 2005 | $2,874 +8.8% | $61,000 +7.2% |
| 2003 | $2,642 | $56,900 +26.6% |
| 2001 | -- | $44,934 +7% |
| 2000 | $1,900 | $42,000 |
Find assessor info on the county website
Monthly payment
Est. payment
Payment breakdown
Explore the cost of this home by adjusting the details. Changes won't be saved.Climate risks
Neighborhood: 48125
Nearby schools
GreatSchools rating
- 6/10Polk Elementary SchoolGrades: PK-5Distance: 0.4 mi
- 5/10Oakley W. Best Middle SchoolGrades: 6-8Distance: 0.6 mi
- 4/10Annapolis High SchoolGrades: 9-12Distance: 0.1 mi
- $175,5003 bd1 ba1k sqft4475 Clippert St, Dearborn Heights, MI 48125Off Market
- $137,6003 bd1 ba976 sqft4467 Clippert St, Dearborn Heights, MI 48125Off Market
- $104,0003 bd1 ba977 sqft4459 Clippert St, Dearborn Heights, MI 48125Sold
- $174,5003 bd1 ba960 sqft21236 Annapolis St, Dearborn Heights, MI 48125Off Market
- $116,4002 bd1 ba663 sqft21226 Annapolis St, Dearborn Heights, MI 48125Off Market
- $174,600-- bd1 ba960 sqft21244 Annapolis St, Dearborn Heights, MI 48125Off Market
- $147,6003 bd2 ba1.4k sqft4478 Campbell St, Dearborn Heights, MI 48125Off Market
- $180,6004 bd2 ba1.2k sqft4478 Campbell St, Dearborn Heights, MI 48125Off Market
A local agent can set up tours, give advice and negotiate with sellers.
Similar homes
- $165,0003 bd1 ba960 sqft4930 Campbell St, Dearborn Heights, MI 48125For Sale
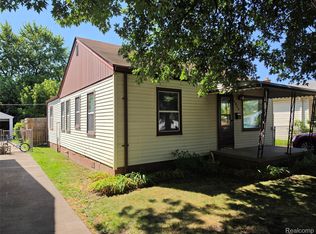
 MLS ID #20261061225, Scott J McErlane, Community Appraisal. Realcomp II
 - $--3 bd2 ba1.1k sqft3504 Williams St, Dearborn, MI 48124Auction
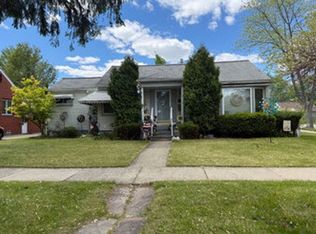 Auction.com 2
 - $--3 bd1 ba1.4k sqft4994 Merrick St, Dearborn Heights, MI 48125Auction
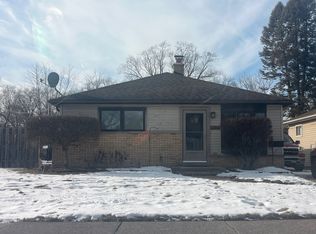 Auction.com 2
 - $174,9903 bd1 ba1k sqft4710 Edgewood St, Dearborn Heights, MI 48125For Sale
 MLS ID #20261060240, Bessam Muqbel, Realty Shop. Realcomp II
 - $155,0003 bd1 ba1.1k sqft4869 Campbell St, Dearborn Heights, MI 48125For SaleMLS ID #20261059228, Hanadi Kabbani, Empire Realty Group Fawaz & Associates. Realcomp II
- $--4 bd2 ba1.1k sqft4655 Edgewood St, Dearborn Heights, MI 48125AuctionAuction.com 2
- $--4 bd2 ba1k sqft5614 Katherine St, Dearborn Heights, MI 48125AuctionServiceLink Auction
- $159,9003 bd1 ba864 sqft24435 Colgate St, Dearborn Heights, MI 48125For SaleMLS ID #20261062508, Haig V Istamboulian, Arterra Realty Michigan LLC. Realcomp II
- $160,0003 bd1 ba958 sqft25081 Andover Dr, Dearborn Heights, MI 48125For SaleMLS ID #20261059501, Matthew Talbot, Redefine Real Estate. Realcomp II
- $--2 bd1 ba952 sqft3314 Roosevelt St, Dearborn, MI 48124AuctionAuction.com 2
- $160,0003 bd1 ba864 sqft18341 Colgate St, Dearborn Heights, MI 48125For SaleMLS ID #20261054650, Mohamad Rifai, Onyx Real Estate Solutions. Realcomp II
- $170,0003 bd1 ba1.6k sqft4155 Syracuse St, Dearborn Heights, MI 48125For SaleMLS ID #20261057304, Abdulilah Aljabur, Century 21 Curran & Oberski. Realcomp II
- $159,9003 bd1 ba1.1k sqft5411 Kingston St, Dearborn Heights, MI 48125For SaleMLS ID #20261058600, Scott Bergeron, Century 21 Curran & Oberski. Realcomp II
- $173,4283 bd2 ba1.7k sqft4929 Dudley St, Dearborn Heights, MI 48125SoldMLS ID #20240047711, Scott Bergeron, Century 21 Curran & Oberski. Realcomp II
- $195,0003 bd1 ba1.1k sqft24089 Hopkins St, Dearborn Heights, MI 48125For SaleMLS ID #20261062541, Lance Seba, Brookstone, Realtors LLC. Realcomp II
- $199,9003 bd1 ba980 sqft17690 Colgate St, Dearborn Heights, MI 48125For SaleMLS ID #20261061800, Dean Gozowsky, Keller Williams Advantage. Realcomp II
- $149,7003 bd1 ba1.3k sqft4500 Katherine St, Dearborn Heights, MI 48125For SaleMLS ID #20261045161, Hiba Saad, Keller Williams Legacy. Realcomp II
- $174,9004 bd2 ba1.5k sqft4128 Huron St, Dearborn Heights, MI 48125For SaleMLS ID #20261041168, Houda Chedid, Keller Williams Legacy. Realcomp II
- $149,9993 bd1 ba976 sqft4956 Huron St, Dearborn Heights, MI 48125For SaleMLS ID #20261054977, Qassim Al-Omairi, ARG Realty. Realcomp II
- $189,9003 bd1 ba1.1k sqft4484 Ziegler St, Dearborn Heights, MI 48125For SaleMLS ID #20261043325, Susan A Berry, Berkshire Hathaway HomeServices Kee Realty Bham. Realcomp II
