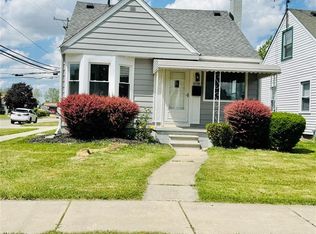
Welcome to 734 Highland Street, a beautifully remodeled home offering modern updates and plenty of space to enjoy. Fully renovated in 2025, this 3-bedroom, 2-bath home features all the upgrades you’ve been looking for—including a brand-new roof, furnace, and hot water tank.
Step inside to find a bright, inviting layout with an additional den or office room—perfect for remote work or study. The fully finished basement provides extra living space, ideal for entertaining, a home gym, or family gatherings.
Outside, enjoy the fresh curb appeal with new cement driveway and sidewalks. Conveniently located near parks, schools, and downtown Wyandotte’s shops and dining, this home truly has it all.
Move right in and start your next chapter at 734 Highland Street!
For sale
$219,900
734 Highland St, Wyandotte, MI 48192
3beds
1,830sqft
Single Family Residence
Built in 1942
3,484 Square Feet Lot
$221,800 Zestimate®
$120/sqft
$-- HOA
What's special
- 4 days |
- 330 |
- 26 |
Zillow last checked:
Listing updated:
Listed by:
Sarah Cooper 734-512-6895,
3Sixty5 Realty 734-987-0001
Source: Realcomp II,MLS#: 20261063360
Facts & features
Interior
Bedrooms & bathrooms
- Bedrooms: 3
- Bathrooms: 2
- Full bathrooms: 2
Primary bedroom
- Level: Second
- Area: 260
- Dimensions: 20 X 13
Bedroom
- Level: Entry
- Area: 80
- Dimensions: 8 X 10
Bedroom
- Level: Entry
- Area: 100
- Dimensions: 10 X 10
Other
- Level: Entry
- Area: 40
- Dimensions: 8 X 5
Other
- Level: Basement
- Area: 80
- Dimensions: 8 X 10
Bonus room
- Level: Entry
- Area: 99
- Dimensions: 9 X 11
Bonus room
- Level: Basement
- Area: 260
- Dimensions: 20 X 13
Kitchen
- Level: Entry
- Area: 77
- Dimensions: 11 X 7
Laundry
- Level: Basement
- Area: 64
- Dimensions: 8 X 8
Living room
- Level: Entry
- Area: 140
- Dimensions: 10 X 14
Heating
- Forced Air, Natural Gas
Cooling
- Central Air
Appliances
- Included: Dishwasher, Free Standing Gas Range, Free Standing Refrigerator, Microwave
Features
- Basement: Finished,Full
- Has fireplace: No
Interior area
- Total interior livable area: 1,830 sqft
- Finished area above ground: 1,186
- Finished area below ground: 644
Property
Parking
- Total spaces: 2
- Parking features: Two Car Garage, Detached
- Garage spaces: 2
Features
- Levels: Two
- Stories: 2
- Entry location: GroundLevelwSteps
- Pool features: None
Lot
- Size: 3,484 Square Feet
- Dimensions: 35 x 102.5
Details
- Parcel number: 57001040375000
- Special conditions: Short Sale No,Standard
Construction
Type & style
- Home type: SingleFamily
- Architectural style: Bungalow
- Property subtype: Single Family Residence
Materials
- Vinyl Siding
- Foundation: Basement, Block
Condition
- New construction: No
- Year built: 1942
Utilities & green energy
- Sewer: Sewer At Street
- Water: Waterat Street
Community & HOA
Community
- Subdivision: EMMON ORCHARD SUB
HOA
- Has HOA: No
Location
- Region: Wyandotte
Financial & listing details
- Price per square foot: $120/sqft
- Tax assessed value: $69,300
- Annual tax amount: $2,081
- Date on market: 8/14/2026
- Cumulative days on market: 4 days
- Listing agreement: Exclusive Right To Sell
- Listing terms: Cash,Conventional,FHA,Va Loan,Warranty Deed
Estimated market value
$221,800
$211,000 - $233,000
$1,437/mo
Price history
| Date | Event | Price |
|---|---|---|
| 8/14/2026 | Listed for sale | $219,900-2.2%$120/sqft |
Source:  Realcomp II #20261063360 Report a problem Realcomp II #20261063360 Report a problem | ||
| 7/10/2026 | Listing removed | $224,800$123/sqft |
Source: eXp Realty #20261018775 Report a problem | ||
| 6/24/2026 | Price change | $224,8000%$123/sqft |
Source: Realcomp II #20261018775 Report a problem | ||
| 5/7/2026 | Price change | $224,900-1.8%$123/sqft |
Source: Realcomp II #20261018775 Report a problem | ||
| 3/24/2026 | Listed for sale | $229,000+1.8%$125/sqft |
Source: Realcomp II #20261018775 Report a problem | ||
| 1/3/2026 | Listing removed | $225,000$123/sqft |
Source: Realcomp II #20251048555 Report a problem | ||
| 11/4/2025 | Price change | $225,000-1.7%$123/sqft |
Source: Realcomp II #20251048555 Report a problem | ||
| 10/24/2025 | Listed for sale | $229,000-6.5%$125/sqft |
Source: Realcomp II #20251048555 Report a problem | ||
| 10/22/2025 | Listing removed | $245,000$134/sqft |
Source: Realcomp II #20251038094 Report a problem | ||
| 9/19/2025 | Listed for sale | $245,000+155.5%$134/sqft |
Source: Realcomp II #20251038094 Report a problem | ||
| 5/12/2025 | Sold | $95,875+31.5%$52/sqft |
Source: Public Record Report a problem | ||
| 4/2/1996 | Sold | $72,900$40/sqft |
Source: Public Record Report a problem | ||
Public tax history
| Year | Property taxes | Tax assessment |
|---|---|---|
| 2025 | -- | $60,800 +9.2% |
| 2024 | -- | $55,700 +11.2% |
| 2023 | -- | $50,100 +7.7% |
| 2022 | -- | $46,500 +18.3% |
| 2021 | -- | $39,300 |
| 2020 | $1,977 +2.7% | $39,300 +13.3% |
| 2019 | $1,926 | $34,700 -4.9% |
| 2018 | $1,926 -0.9% | $36,500 |
| 2017 | $1,944 | $36,500 |
| 2016 | $1,944 +21.1% | $36,500 |
| 2015 | $1,605 -52.2% | $36,500 +8.6% |
| 2013 | $3,360 +109.3% | $33,600 -4.5% |
| 2012 | $1,605 | $35,200 -20.7% |
| 2010 | -- | $44,400 -16.5% |
| 2009 | -- | $53,200 -11.5% |
| 2008 | -- | $60,100 -4% |
| 2007 | -- | $62,600 +2% |
| 2005 | $1,494 | $61,400 +5% |
| 2003 | -- | $58,500 +55.6% |
| 2001 | $1,636 | $37,599 +3.2% |
| 2000 | -- | $36,434 |
Find assessor info on the county website
Monthly payment
Est. payment
Payment breakdown
Explore the cost of this home by adjusting the details. Changes won't be saved.Climate risks
Neighborhood: 48192
Nearby schools
GreatSchools rating
- 5/10Jefferson Elementary SchoolGrades: K-5Distance: 1 mi
- 5/10Woodrow Wilson SchoolGrades: 6-8Distance: 0.9 mi
- 6/10Roosevelt High SchoolGrades: 9-12Distance: 2.1 mi
- $192,700-- bd1 ba1.4k sqft742 Highland St, Wyandotte, MI 48192Off Market
- $176,500-- bd1 ba960 sqft730 Highland St, Wyandotte, MI 48192Off Market
- $175,7003 bd1 ba1.3k sqft750 Highland St, Wyandotte, MI 48192Off Market
- $163,000-- bd1 ba960 sqft724 Highland St, Wyandotte, MI 48192Off Market
- $180,3003 bd1 ba1k sqft716 Highland St, Wyandotte, MI 48192Off Market
- $204,2003 bd1 ba1.5k sqft729 Kings Hwy, Wyandotte, MI 48192Off Market
- $9,900-- bd-- ba-- sqft729 Kings Hwy, Wyandotte, MI 48192Off Market
- $274,5004 bd3 ba1.7k sqft753 Kings Hwy, Wyandotte, MI 48192Off Market
A local agent can set up tours, give advice and negotiate with sellers.
Similar homes
- $218,9003 bd2 ba1.4k sqft1092 Poplar Ct, Wyandotte, MI 48192For Sale

 MLS ID #20261062174, Marisa Mueller, Real Estate One-Trenton. Realcomp II
 - $235,0003 bd1 ba1k sqft12796 Pullman St, Southgate, MI 48195For Sale
 MLS ID #20261063606, Violetta G Vilenchuk, Michigan First Realty LLC. Realcomp II
 - $160,0002 bd1 ba1.3k sqft721 North Dr, Wyandotte, MI 48192For Sale
 MLS ID #20261059684, Brian McCalister, Four Seasons Realty Dan Berry Group. Realcomp II
 - $235,5003 bd2 ba2.2k sqft13621 Mulberry St, Southgate, MI 48195For Sale
 MLS ID #20261061191, Michael Cowper, Braven Enterprises LLC. Realcomp II
 - $189,9003 bd1 ba1.6k sqft23570 Irving St, Taylor, MI 48180For SaleMLS ID #20261062204, Chris England, Worth Clark Realty. Realcomp II
- $189,9003 bd2 ba1.4k sqft14257 Mulberry St, Southgate, MI 48195For SaleMLS ID #20261057607, Kevin J Sabuda, Metropolitan Real Estate. Realcomp II
- $230,0003 bd2 ba1.5k sqft36528 Fairchild St, Westland, MI 48186For SaleMLS ID #20261063410, Matthew Pierce, LPT Realty, LLC. Realcomp II
- $197,9003 bd1 ba1.1k sqft6475 N Highland St, Dearborn Heights, MI 48127For SaleMLS ID #20261063354, Abir El Cheikh Ali, ARG Realty. Realcomp II
- $239,9003 bd2 ba1.9k sqft7295 W Frumin Ct, Westland, MI 48185For SaleMLS ID #20261062699, Megan Leach, KW Professionals. Realcomp II
- $219,9993 bd2 ba1.7k sqft18467 Santa Rosa Dr, Detroit, MI 48221For SaleMLS ID #20261060264, Kevin L Bell, Clients First, REALTORS®. Realcomp II
- $200,0004 bd3 ba1.7k sqft19989 Steel St, Detroit, MI 48235For SaleMLS ID #20261063050, Alicia D Bostick, Reach Realty Group. Realcomp II
- $132,9003 bd1 ba1k sqft881 Garfield Ave, Lincoln Park, MI 48146For SaleMLS ID #20261061705, Donald G Castelli, Century 21 Professionals Clarkston. Realcomp II
- $210,0004 bd2 ba1.3k sqft5211 Berkshire St, Detroit, MI 48224For SaleMLS ID #20261062767, Todd Jordan, O Sheard Realty LLC. Realcomp II
- $170,0003 bd1 ba1k sqft9211 Polk St, Taylor, MI 48180For SaleMLS ID #20261058119, Vita Good, National Realty Centers, Inc. Realcomp II
- $249,9003 bd1 ba1.4k sqft18181 Winwood Ct, Brownstown, MI 48193For SaleMLS ID #20261040175, Shannon Bagdonas, LPT Realty, LLC. Realcomp II
- $204,9004 bd2 ba2.2k sqft3840 Cortland St, Detroit, MI 48206For SaleMLS ID #20261058126, Tonia Williams, Bowers Realty & Investments, Inc. Realcomp II
- $189,9003 bd2 ba2k sqft16757 Greenview Ave, Detroit, MI 48219For SaleMLS ID #20261060794, Kelli Bailey, KW Domain. Realcomp II
- $199,9003 bd2 ba1.6k sqft23257 Lahser Rd, Southfield, MI 48033For SaleMLS ID #20261057858, John Toye, Real Estate One. Realcomp II
- $210,0003 bd1 ba1k sqft1657 Gloria St, Westland, MI 48186For SaleMLS ID #20261061270, Christine M Peterson, Century 21 Dynamic Realty. Realcomp II
- $212,0003 bd1 ba2.2k sqft18071 Pennington Dr, Detroit, MI 48221For SaleMLS ID #20261045231, Fred Pickens, Harvest Homes Realty. Realcomp II
