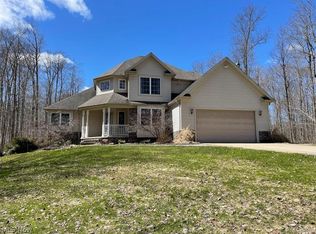
Welcome to this incredible 2023-built home nestled on 12.78 private acres in the Chardon School District, complete with a truly exceptional 40'x64' heated and insulated pole building. As you enter, you are welcomed by an impressive two-story foyer. The spacious kitchen features abundant cabinetry and countertop space, SS appliances, and a seamless flow into the dining area and large living room. A sliding door off the dining area leads to the back deck, creating an ideal setup for entertaining or enjoying the peaceful surroundings. The first floor also offers a beautiful owner's suite complete with a private en-suite bathroom and walk-in closet. A convenient laundry room and powder room complete the main level. Upstairs, you'll find three generously sized bedrooms, each offering ample closet space, along with another full bathroom. The walk-out lower level provides a blank canvas with endless potential for additional living space. The gun safe also conveys with the property. An attached 2.5-car garage provides additional convenience and storage. The real showstopper is the incredible 40'x64' pole building. Featuring steel siding & roof, fully insulated and heated and offers water, electric w/220 outlet, internet, and plumbing for a full bathroom, which is framed and ready to finish. Additional features include an office area, 16-foot ceilings, 14'x14' main overhead door, 5-inch concrete floors, and a 12'x64' lean-to. This building is a dream come true. The property itself is equally impressive, offering 12.78 private acres set approximately 1,000 feet back from the road. Enjoy your own private trails, pond, pool, and expansive outdoor living space from the back deck. This is a rare opportunity to own a thoughtfully planned property that offers so much more than just a home. Chardon Schools—this one truly has it all! Call today to schedule your private showing as this one won't last long!
Closed
Zillow last checked:
Listing updated:
Bought with:
Terry Young, 237938
Keller Williams Greater Metropolitan
Source: MLS Now,MLS#: 5235205 Originating MLS: Lake Geauga Area Association of REALTORS
Originating MLS: Lake Geauga Area Association of REALTORSPrice history
| Date | Event | Price |
|---|---|---|
| 9/30/2026 | Sold | $732,000+4.6%$329/sqft |
Source:  MLS Now #5235205 Report a problem MLS Now #5235205 Report a problem | ||
| 9/18/2026 | Pending sale | $700,000$314/sqft |
Source: MLS Now #5235205 Report a problem | ||
| 8/11/2026 | Listed for sale | $700,000+1047.5%$314/sqft |
Source: MLS Now #5235205 Report a problem | ||
| 9/27/2017 | Sold | $61,000$27/sqft |
Source:  MLS Now #3866133 Report a problem MLS Now #3866133 Report a problem | ||
Get a cash offer in 3 minutes
Find out how much your home could sell for in as little as 3 minutes with a no-obligation cash offer.
Estimated market value
$735,000
