Here you are! This one is ready for you. This price point is great for - beginners (cheaper than rent) or for investors looking to buy and hold. This would make a great rental. Wonderful lot size, pirvacy fence for whole rear lot. Outside includes a patio space big enough for entertaining and doing the BBQ thing. Inside needs very little, just your touches.
Active
$115,000
25948 Penn St, Inkster, MI 48141
3beds
1,031sqft
:
Get pre-qualified$966/mo
Single Family Residence
Built in 1924
0.25 Acres Lot
$100,800 Zestimate®
$112/sqft
$-- HOA
What's special
Wonderful lot size
- 16 hours |
- 102 |
- 6 |
Zillow last checked:
Listing updated:
Listed by:
Raymond Lemons 734-552-3125,
Superb Real Estate 734-992-7291
Source: MichRIC,MLS#: 26038509
Facts & features
Interior
Bedrooms & bathrooms
- Bedrooms: 3
- Bathrooms: 1
- Full bathrooms: 1
- Main level bedrooms: 1
Primary bedroom
- Level: Main
- Area: 168
- Dimensions: 14.00 x 12.00
Bedroom 2
- Level: Main
- Area: 100
- Dimensions: 10.00 x 10.00
Kitchen
- Level: Main
- Area: 150
- Dimensions: 15.00 x 10.00
Laundry
- Level: Main
- Area: 80
- Dimensions: 10.00 x 8.00
Living room
- Level: Main
- Area: 225
- Dimensions: 15.00 x 15.00
Utility room
- Level: Main
- Area: 90
- Dimensions: 10.00 x 9.00
Heating
- Forced Air
Cooling
- Window Unit(s)
Appliances
- Included: Disposal
- Laundry: Laundry Room
Features
- Ceiling Fan(s)
- Flooring: Carpet, Laminate, Linoleum
- Windows: Screens, Insulated Windows, Window Treatments
- Basement: Crawl Space
- Has fireplace: No
Interior area
- Total structure area: 1,031
- Total interior livable area: 1,031 sqft
Property
Features
- Stories: 1
- Exterior features: Other
- Fencing: Privacy
Lot
- Size: 0.25 Acres
- Dimensions: 92-267
- Features: Level, Sidewalk
Details
- Parcel number: 44023030173300
- Zoning description: SF
Construction
Type & style
- Home type: SingleFamily
- Architectural style: Ranch
- Property subtype: Single Family Residence
Materials
- Vinyl Siding
- Roof: Asphalt
Condition
- New construction: No
- Year built: 1924
Utilities & green energy
- Sewer: Public Sewer
- Water: Public
- Utilities for property: Cable Connected
Community & HOA
Community
- Security: 24 Hour Security, Closed Circuit Camera(s), Security System
- Subdivision: Robert M Grindleys sub
Location
- Region: Inkster
Financial & listing details
- Price per square foot: $112/sqft
- Tax assessed value: $30,094
- Annual tax amount: $2,509
- Date on market: 7/25/2026
- Listing terms: Cash,FHA,Purchase Money Mtg,VA Loan,MSHDA,Conventional
- Road surface type: Paved
Estimated market value
$100,800
$93,000 - $110,000
$1,386/mo
Price history
| Date | Event | Price |
|---|---|---|
| 7/25/2026 | Listed for sale | $115,000+15%$112/sqft |
Source:  MichRIC #26038509 Report a problem MichRIC #26038509 Report a problem | ||
| 5/15/2026 | Sold | $100,000$97/sqft |
Source:  Realcomp II #20261029510 Report a problem Realcomp II #20261029510 Report a problem | ||
| 5/6/2026 | Pending sale | $100,000$97/sqft |
Source: Realcomp II #20261029510 Report a problem | ||
| 5/5/2026 | Listed for sale | $100,000+1656.9%$97/sqft |
Source: Realcomp II #20261029510 Report a problem | ||
| 8/14/2019 | Sold | $5,692-89.8%$6/sqft |
Source: Public Record Report a problem | ||
| 3/14/2005 | Sold | $55,600+122.4%$54/sqft |
Source: Public Record Report a problem | ||
| 5/28/2004 | Sold | $25,000$24/sqft |
Source: Public Record Report a problem | ||
Public tax history
| Year | Property taxes | Tax assessment |
|---|---|---|
| 2025 | -- | -- |
| 2024 | -- | -- |
| 2023 | -- | $24,500 +10.4% |
| 2022 | -- | $22,200 +15% |
| 2021 | -- | $19,300 |
| 2020 | $1,802 | $19,300 |
| 2019 | -- | -- |
| 2018 | -- | -- |
| 2017 | -- | -- |
| 2016 | $771 | $14,200 +23.5% |
| 2015 | $771 -46.9% | $11,500 -20.7% |
| 2013 | $1,450 +88.2% | $14,500 -9.4% |
| 2012 | $771 | $16,000 -20% |
| 2010 | -- | $20,000 -7% |
| 2009 | -- | $21,500 -16.3% |
| 2008 | -- | $25,700 |
| 2007 | -- | $25,700 +14.2% |
| 2005 | $594 | $22,500 +7.1% |
| 2003 | -- | $21,000 +34.5% |
| 2001 | -- | $15,616 +3.2% |
| 2000 | $746 | $15,132 |
Find assessor info on the county website
Monthly payment
Est. payment
Payment breakdown
Explore the cost of this home by adjusting the details. Changes won't be saved.Climate risks
Neighborhood: 48141
Nearby schools
GreatSchools rating
- 4/10Thorne Elementary SchoolGrades: PK-6Distance: 0.9 mi
- 3/10Tomlinson Middle SchoolGrades: 6-8Distance: 0.6 mi
- 5/10Robichaud Senior High SchoolGrades: 9-12Distance: 0.3 mi
Schools provided by the listing agent
- Middle: Tomlinson Middle School
- High: Westwood High School
Source: MichRIC. This data may not be complete. We recommend contacting the local school district to confirm school assignments for this home.
- $114,400-- bd1 ba1k sqft25948 Penn St, Inkster, MI 48141Off Market
- $130,0004 bd1 ba984 sqft25940 Penn St, Inkster, MI 48141Sold
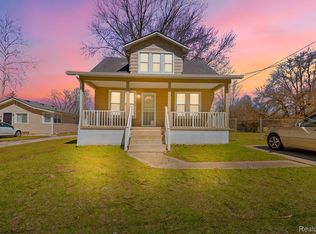
- $6,800-- bd1 ba825 sqft26010 Penn St, Inkster, MI 48141Off Market
- $93,9003 bd1 ba864 sqft26009 Florence St, Inkster, MI 48141Off Market
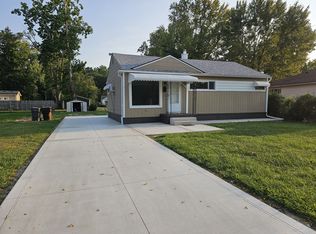
- $89,300-- bd1 ba864 sqft26019 Florence St, Inkster, MI 48141Off Market
- $88,700-- bd1 ba864 sqft26020 Penn St, Inkster, MI 48141Off Market
- $16,5009,583.2 Square FeetVacant Florence St, Inkster, MI 48141Lot/Land
- $16,5009,583.2 Square FeetVacant Penn St, Inkster, MI 48141Lot/Land
A local agent can set up tours, give advice and negotiate with sellers.
Similar homes
- $124,9002 bd1 ba1.1k sqft1073 Colonial Dr, Inkster, MI 48141For Sale

 MLS ID #20261045102, Hady Beydoun, KW Professionals. Realcomp II
 - $90,0003 bd1 ba1.1k sqft3158 Hickory St, Inkster, MI 48141For Sale
 MLS ID #20261048011, Etaf Mheisen, Apex Realty Centers. Realcomp II
 - $130,0003 bd1 ba1k sqft30113 Hazelwood St, Inkster, MI 48141For Sale
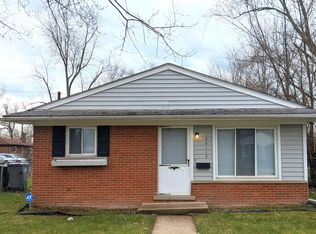
 MLS ID #26015106, Katrin Schniedertoens, Keller Williams Professionals. MichRIC
 - $149,9003 bd1 ba926 sqft1338 Helen St, Inkster, MI 48141For Sale
 MLS ID #20261053228, Ali Eldirani, RE/MAX Leading Edge. Realcomp II
 - $89,0002 bd1 ba800 sqft26431 Trowbridge St S, Inkster, MI 48141For SaleMLS ID #20251028773, Syncere A Harris, EXP Realty Main. Realcomp II
- $139,9003 bd2 ba1.1k sqft5852 Beech Daly Rd, Taylor, MI 48180For SaleMLS ID #20261054026, Anthony Djon, Anthony Djon Luxury Real Estate. Realcomp II
- $89,9004 bd2 ba1.1k sqft6063 Auburn St, Detroit, MI 48228For SaleMLS ID #20261056616, Etaf Mheisen, Apex Realty Centers. Realcomp II
- $134,9002 bd1 ba704 sqft20047 Kensington St, Taylor, MI 48180For Sale
 MLS ID #50215721, Dana Sidick, Keller Williams Realty Lakeside. MiRealSource
 - $124,9003 bd1 ba1.5k sqft7367 Ashton Ave, Detroit, MI 48228For SaleMLS ID #26035438, Ehsan Ouza, Network Realty LLC. MichRIC
- $129,0003 bd1 ba1.5k sqft8680 Stahelin Ave, Detroit, MI 48228For SaleMLS ID #20261054510, Mike Pirzadeh, The Signature Group Realty, LLC. Realcomp II
- $135,0004 bd2 ba1k sqft17809 Binder St, Detroit, MI 48212For SaleMLS ID #20261057469, Hasan Khan, EXP Realty Main. Realcomp II
- $140,0003 bd1 ba816 sqft1580 University Ave, Lincoln Park, MI 48146For SaleMLS ID #20261054995, Sheel Sohal, KW Domain. Realcomp II
- $135,0004 bd2 ba1k sqft17809 Binder Street, Detroit, MI 48212For SaleMLS ID #20261057469, Hasan Khan. eXp Realty
- $115,0003 bd1 ba1.4k sqft9375 Penrod St, Detroit, MI 48228For SaleMLS ID #20250013276, Berkeley Champlin, MI House of Detroit LLC. Realcomp II
- $114,0002 bd1 ba790 sqft25 W Auburn St, Ecorse, MI 48229For SaleMLS ID #50210690, Olivia Porter, Howard Hanna - Monroe. MiRealSource
- $115,0003 bd1 ba1.4k sqft20042 Northlawn St, Detroit, MI 48221For SaleMLS ID #20261037686, Nikkia Luckett, United Front Realty LLC. Realcomp II
- $119,9993 bd1 ba1.3k sqft19294 Houghton St, Detroit, MI 48219For SaleMLS ID #20261027347, Moe Bzeih, Metro Brook Realtors. Realcomp II
- $111,0003 bd2 ba1.3k sqft15113 Prest St, Detroit, MI 48227For SaleMLS ID #20261032586, Erica Jeffries, North American Real Estate LLC. Realcomp II
- $110,0003 bd2 ba998 sqft13994 Birwood St, Detroit, MI 48238For SaleMLS ID #20261035685, De'Janae Blunt, REMAX City Centre. Realcomp II
- $145,0002 bd1 ba828 sqft22191 Condon St, Oak Park, MI 48237For SaleMLS ID #20261055971, Jeff Glover, KW Professionals. Realcomp II
