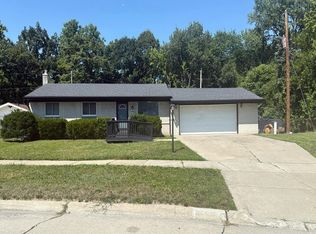
METICULOUS, 1,700+ SF COLONIAL! Pride of ownership shines throughout this beautifully maintained home! Step inside to new LVT flooring (2025) and a spacious kitchen featuring quartz countertops and plenty of room for everyday living and entertaining. Upstairs you’ll find the large primary bedroom along with the updated full bathroom featuring a new vanity, tile and shower! Half Bath updated (2026)! Major improvements include roof and siding (2016), furnace (2016), 200-amp electrical panel (2021), Wallside vinyl windows with a 35-year warranty, and electrical service upgraded to 2026 NEC standards. Built on a poured foundation for added peace of mind. Step outside to the massive, fully fenced backyard, perfect for entertaining, pets, or play, featuring a covered patio with Bright Covers porch awning (2020) and an impressive 20x12 storage shed with poured concrete slab and new roof (2026). Meticulously cared for, extensively updated, and ready for its next owner! C of O in Hand!
For sale
$269,900
22325 Haig St, Taylor, MI 48180
3beds
1,762sqft
Single Family Residence
Built in 1964
8,712 Square Feet Lot
$267,600 Zestimate®
$153/sqft
$-- HOA
What's special
- 2 days |
- 524 |
- 56 |
Zillow last checked:
Listing updated:
Listed by:
Blake Johnson 313-590-2238,
Anthology Real Estate 248-266-0510
Source: Realcomp II,MLS#: 20261064527
Facts & features
Interior
Bedrooms & bathrooms
- Bedrooms: 3
- Bathrooms: 2
- Full bathrooms: 1
- 1/2 bathrooms: 1
Primary bedroom
- Level: Second
- Area: 150
- Dimensions: 15 X 10
Bedroom
- Level: Second
- Area: 110
- Dimensions: 10 X 11
Bedroom
- Level: Second
- Area: 110
- Dimensions: 11 X 10
Other
- Level: Second
- Area: 56
- Dimensions: 8 X 7
Other
- Level: Entry
- Area: 30
- Dimensions: 6 X 5
Family room
- Level: Entry
- Area: 192
- Dimensions: 16 X 12
Heating
- Forced Air, Natural Gas
Cooling
- Central Air
Appliances
- Included: Dishwasher, Dryer, Free Standing Gas Range, Free Standing Refrigerator, Microwave, Stainless Steel Appliances, Washer
Features
- Basement: Unfinished
- Has fireplace: No
Interior area
- Total interior livable area: 1,762 sqft
- Finished area above ground: 1,762
Property
Parking
- Total spaces: 2
- Parking features: Two Car Garage, Attached
- Attached garage spaces: 2
Features
- Levels: Two
- Stories: 2
- Entry location: GroundLevelwSteps
- Patio & porch: Covered, Patio
- Pool features: None
- Fencing: Fenced
Lot
- Size: 8,712 Square Feet
- Dimensions: 60 x 144.07
Details
- Additional structures: Sheds
- Parcel number: 60037050098000
- Special conditions: Short Sale No,Standard
Construction
Type & style
- Home type: SingleFamily
- Architectural style: Colonial
- Property subtype: Single Family Residence
Materials
- Vinyl Siding
- Foundation: Basement, Poured
Condition
- New construction: No
- Year built: 1964
Utilities & green energy
- Sewer: Public Sewer
- Water: Public
Community & HOA
Community
- Subdivision: MONROE ESTATES SUB
HOA
- Has HOA: No
Location
- Region: Taylor
Financial & listing details
- Price per square foot: $153/sqft
- Tax assessed value: $60,806
- Annual tax amount: $3,019
- Date on market: 8/13/2026
- Cumulative days on market: 2 days
- Listing agreement: Exclusive Right To Sell
- Listing terms: Cash,Conventional,FHA,Va Loan
Estimated market value
$267,600
$254,000 - $281,000
$2,285/mo
Price history
| Date | Event | Price |
|---|---|---|
| 8/13/2026 | Listed for sale | $269,900+103.7%$153/sqft |
Source:  Realcomp II #20261064527 Report a problem Realcomp II #20261064527 Report a problem | ||
| 10/12/1998 | Sold | $132,500$75/sqft |
Source:  MiRealSource #502088 Report a problem MiRealSource #502088 Report a problem | ||
Public tax history
| Year | Property taxes | Tax assessment |
|---|---|---|
| 2025 | -- | $115,200 +13.3% |
| 2024 | -- | $101,700 +10.5% |
| 2023 | -- | $92,000 +9.3% |
| 2022 | -- | $84,200 +10.8% |
| 2021 | -- | $76,000 |
| 2020 | $2,592 +1.5% | $76,000 +18.2% |
| 2019 | $2,553 | $64,300 +20.2% |
| 2018 | $2,553 | $53,500 +6.6% |
| 2017 | -- | $50,200 +1.8% |
| 2016 | $2,011 | $49,300 +4.7% |
| 2015 | $2,011 -56.2% | $47,100 -1.5% |
| 2013 | $4,590 +128.2% | $47,800 +3.5% |
| 2012 | $2,011 | $46,200 -23% |
| 2010 | -- | $60,000 -11.6% |
| 2009 | -- | $67,900 -9.8% |
| 2008 | -- | $75,300 -13.8% |
| 2007 | -- | $87,400 +8.7% |
| 2005 | $1,996 | $80,400 +3.2% |
| 2003 | -- | $77,900 +38.3% |
| 2001 | -- | $56,323 +3.2% |
| 2000 | $2,418 | $54,577 |
Find assessor info on the county website
Monthly payment
Est. payment
Payment breakdown
Explore the cost of this home by adjusting the details. Changes won't be saved.Climate risks
Neighborhood: 48180
Nearby schools
GreatSchools rating
- 5/10Kinyon Elementary SchoolGrades: PK-5Distance: 0.4 mi
- 4/10Robert J. West Middle SchoolGrades: 6-8Distance: 0.5 mi
- 4/10Truman High SchoolGrades: 9-12Distance: 1.9 mi
- $202,0003 bd1 ba980 sqft22337 Haig St, Taylor, MI 48180Off Market
- $268,5003 bd3 ba1.7k sqft22311 Haig St, Taylor, MI 48180Off Market
- $246,9003 bd2 ba1.4k sqft22349 Haig St, Taylor, MI 48180Off Market
- $236,000-- bd1 ba1.6k sqft9750 Lincoln Ct, Taylor, MI 48180Off Market
- $228,700-- bd1 ba1.4k sqft9754 Lincoln Ct, Taylor, MI 48180Off Market
- $280,4002 bd2 ba1.5k sqft9744 Lincoln Ct, Taylor, MI 48180Off Market
- $243,4003 bd3 ba1.4k sqft22361 Haig St, Taylor, MI 48180Off Market
- $183,600-- bd2 ba1.3k sqft9760 Lincoln Ct, Taylor, MI 48180Off Market
A local agent can set up tours, give advice and negotiate with sellers.
Similar homes
- $--3 bd1 ba1.1k sqft11072 Katherine St, Taylor, MI 48180Auction
 Auction.com 2
 - $250,0003 bd2 ba2k sqft24748 Munson St, Taylor, MI 48180For Sale

 MLS ID #20261064488, Lisa A Sobell, Real Estate One-Southgate. Realcomp II
 - $250,0003 bd2 ba1.2k sqft22961 Koths St, Taylor, MI 48180For Sale
 MLS ID #20261058541, Mike Hakim, EXP Realty Main. Realcomp II
 - $225,0003 bd2 ba1.4k sqft6724 Polk St, Taylor, MI 48180For Sale
 MLS ID #20261062372, Timothy Hillmer, Century 21 Curran & Oberski. Realcomp II
 - $199,9004 bd2 ba1.7k sqft25590 Wick Rd, Taylor, MI 48180For SaleMLS ID #20261064747, Alisha L Sulla, ERA Prime Real Estate Group South. Realcomp II
- $--3 bd1 ba1k sqft9031 Rackham St, Taylor, MI 48180AuctionAuction.com 2
- $269,9004 bd2 ba1.9k sqft7472 Margaret St, Taylor, MI 48180For SaleMLS ID #20261060235, Todd J Swenson, National Realty Centers, Inc. Realcomp II
- $--3 bd2 ba1.3k sqft8331 Ziegler St, Taylor, MI 48180AuctionAuction.com 2
- $284,9003 bd3 ba2.1k sqft13143 Golf Pointe Dr, Taylor, MI 48180For Sale By Owner
- $269,9003 bd2 ba1.6k sqft11163 Cape Cod St, Taylor, MI 48180For SaleMLS ID #20261059688, Justin S Ford, EXP Realty Plymouth. Realcomp II
- $229,0003 bd3 ba1.8k sqft22109 Haskell St, Taylor, MI 48180For SaleMLS ID #20261060622, Jenna Strader, 3Sixty5 Realty. Realcomp II
- $189,7003 bd2 ba2k sqft24433 Champaign St, Taylor, MI 48180For SaleMLS ID #20261063716, Chad Jishi, KW Professionals. Realcomp II
- $299,9003 bd2 ba1.5k sqft13380 Pine St, Taylor, MI 48180For Sale
 MLS ID #50216955, Victoria Camaj, Providence Properties, Realty & Management. MiRealSource
 - $269,9993 bd2 ba2.3k sqft9437 Continental Dr, Taylor, MI 48180For SaleMLS ID #20261057408, Sandra Libby, KW Professionals. Realcomp II
- $226,0003 bd2 ba1.5k sqft11209 Jackson St, Taylor, MI 48180For Sale
 MLS ID #26041425, Julie Hackworth, ERA Reardon Realty, L.L.C.. MichRIC
 - $249,9003 bd2 ba1.9k sqft9381 Fox Ave, Allen Park, MI 48101For SaleMLS ID #20261063556, David Goad, Real Estate One-Southgate. Realcomp II
- $--4 bd2 ba1.7k sqft25129 Koths St, Taylor, MI 48180AuctionAuction.com 1
- $245,9003 bd2 ba1.8k sqft20060 Koths St, Taylor, MI 48180For SaleMLS ID #20261030080, Michael Coury, 3Sixty5 Realty. Realcomp II
- $200,0004 bd2 ba1.6k sqft9230 Monroe Blvd, Taylor, MI 48180For SaleMLS ID #26039323, Jennifer Gross, Key Realty One LLC. MichRIC
- $249,9003 bd2 ba2.2k sqft10055 Continental Dr, Taylor, MI 48180For SaleMLS ID #20261058150, Kellie Picciuto, Real Estate One-Trenton. Realcomp II
