Rare North facing Condo with main-floor primary suite with a cathedral ceiling and spacious walk-in closet. Over 2,400 sq. ft. of living space offering 3 bedrooms, 2.5 baths, a 2-car garage, and an oversized driveway for additional parking. Features include granite countertops, fully remodeled bathrooms (2022), a finished basement (2020), and new luxury vinyl flooring (2025). End-unit design provides extra windows and abundant natural light. Freshly painted throughout, with an attractive deck and Plymouth-Canton Schools. Newer sump pump (2021). Backs to a peaceful common area for added privacy. other updates- New driveway 2022, Newer roof 2016, Newer water heater 2021, and EV ready sub panel 2025.
For sale
$329,900
156 Morgan Dr #18, Canton, MI 48188
3beds
2,405sqft
Condominium
Built in 2001
-- sqft lot
$328,300 Zestimate®
$137/sqft
$430/mo HOA
What's special
- 3 days |
- 906 |
- 50 |
Zillow last checked:
Listing updated:
Listed by:
Todd S Taliaferro 248-207-9000,
EXP Realty 888-778-3172
Source: Realcomp II,MLS#: 20261062583
Facts & features
Interior
Bedrooms & bathrooms
- Bedrooms: 3
- Bathrooms: 3
- Full bathrooms: 2
- 1/2 bathrooms: 1
Primary bedroom
- Level: Entry
- Area: 294
- Dimensions: 21 X 14
Bedroom
- Level: Second
- Area: 168
- Dimensions: 12 X 14
Bedroom
- Level: Second
- Area: 273
- Dimensions: 13 X 21
Primary bathroom
- Level: Entry
- Area: 99
- Dimensions: 9 X 11
Other
- Level: Second
- Area: 54
- Dimensions: 9 X 6
Other
- Level: Entry
- Area: 36
- Dimensions: 6 X 6
Bonus room
- Level: Basement
- Area: 308
- Dimensions: 14 X 22
Great room
- Level: Basement
- Area: 406
- Dimensions: 29 X 14
Kitchen
- Level: Entry
- Area: 528
- Dimensions: 33 X 16
Laundry
- Level: Entry
- Area: 48
- Dimensions: 6 X 8
Library
- Level: Basement
- Area: 66
- Dimensions: 11 X 6
Living room
- Level: Entry
- Area: 330
- Dimensions: 15 X 22
Heating
- Forced Air, Natural Gas
Cooling
- Central Air
Appliances
- Included: Dishwasher, Disposal, Dryer, Exhaust Fan, Free Standing Refrigerator, Gas Cooktop, Microwave
- Laundry: Laundry Room
Features
- Basement: Finished,Full
- Has fireplace: Yes
- Fireplace features: Family Room, Gas
Interior area
- Total interior livable area: 2,405 sqft
- Finished area above ground: 1,605
- Finished area below ground: 800
Property
Parking
- Total spaces: 2
- Parking features: Two Car Garage, Attached
- Attached garage spaces: 2
Features
- Levels: Two
- Stories: 2
- Entry location: GroundLevel
- Patio & porch: Deck, Patio, Porch
Details
- Parcel number: 71090030018000
- Special conditions: Short Sale No,Standard
Construction
Type & style
- Home type: Condo
- Architectural style: Cape Cod,End Unit
- Property subtype: Condominium
Materials
- Brick, Other
- Foundation: Basement, Poured, Sump Pump
- Roof: Asphalt
Condition
- New construction: No
- Year built: 2001
- Major remodel year: 2022
Utilities & green energy
- Sewer: Public Sewer
- Water: Public
- Utilities for property: Underground Utilities
Community & HOA
Community
- Subdivision: REPLAT 2 OF WAYNE COUNTY CONDO SUB PLAN 579
HOA
- Has HOA: Yes
- Services included: Maintenance Grounds, Maintenance Structure, Snow Removal, Water
- HOA fee: $430 monthly
- HOA phone: 313-855-7774
Location
- Region: Canton
Financial & listing details
- Price per square foot: $137/sqft
- Tax assessed value: $87,604
- Annual tax amount: $3,595
- Date on market: 8/13/2026
- Cumulative days on market: 3 days
- Listing agreement: Exclusive Right To Sell
- Listing terms: Cash,Conventional
Estimated market value
$328,300
$312,000 - $345,000
$2,142/mo
Price history
| Date | Event | Price |
|---|---|---|
| 8/13/2026 | Listed for sale | $329,900+50%$137/sqft |
Source:  Realcomp II #20261062583 Report a problem Realcomp II #20261062583 Report a problem | ||
| 2/16/2006 | Sold | $220,000-1.6%$91/sqft |
Source: Public Record Report a problem | ||
| 5/9/2002 | Sold | $223,630$93/sqft |
Source: Public Record Report a problem | ||
Public tax history
| Year | Property taxes | Tax assessment |
|---|---|---|
| 2025 | -- | $135,700 +7% |
| 2024 | -- | $126,800 +12.3% |
| 2023 | -- | $112,900 +3.5% |
| 2022 | -- | $109,100 +9.2% |
| 2021 | -- | $99,870 0% |
| 2020 | $3,036 +11% | $99,900 +0.3% |
| 2019 | $2,735 | $99,600 +2.4% |
| 2018 | $2,735 | $97,220 +3.3% |
| 2017 | -- | $94,100 -0.9% |
| 2016 | $2,468 | $95,000 +16.9% |
| 2015 | $2,468 -61.7% | $81,240 +18.1% |
| 2013 | $6,438 +160.9% | $68,800 -6.6% |
| 2010 | $2,468 | $73,630 -11.5% |
| 2009 | -- | $83,220 -13.4% |
| 2008 | -- | $96,100 -17.3% |
| 2007 | -- | $116,210 +5.1% |
| 2005 | -- | $110,620 |
Find assessor info on the county website
Monthly payment
Est. payment
Payment breakdown
Explore the cost of this home by adjusting the details. Changes won't be saved.Climate risks
Neighborhood: 48188
Nearby schools
GreatSchools rating
- 6/10Bentley Elementary SchoolGrades: PK-5Distance: 0.8 mi
- 8/10Liberty Middle SchoolGrades: 6-8Distance: 1.4 mi
- 9/10Canton High SchoolGrades: 6-12Distance: 3 mi
- $323,700-- bd2 ba1.4k sqft155 Morgan Dr, Canton, MI 48188Off Market
- $309,700-- bd2 ba1.4k sqft164 Morgan Dr UNIT 19, Canton, MI 48188Off Market
- $340,0003 bd3 ba2.5k sqft176 Morgan Dr, Canton, MI 48188Sold
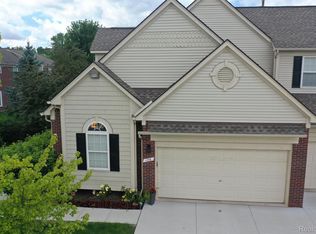
- $340,0003 bd3 ba1.6k sqft176 Morgan Dr #20, Canton, MI 48188Sold

- $269,2002 bd3 ba1.4k sqft175 Morgan Dr, Canton, MI 48188Off Market
- $301,9003 bd3 ba1.6k sqft131 Concord Dr, Canton, MI 48188Off Market
- $309,900-- bd2 ba1.6k sqft131 Concord Dr UNIT 12, Canton, MI 48188Off Market
- $319,8003 bd3 ba1.5k sqft133 Concord Dr #11, Canton, MI 48188Off Market
A local agent can set up tours, give advice and negotiate with sellers.
Similar homes
- $325,0003 bd2 ba2.8k sqft42714 Castle Dr, Canton, MI 48188For Sale
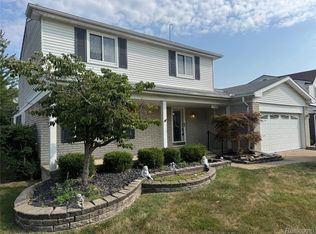
 MLS ID #20261063494, Jeffrey Scott, NextHome Edge. Realcomp II
 - $--4 bd3 ba2.6k sqft47050 Fieldview Ct, Canton, MI 48188Auction
 Auction.com 2
 - $349,9003 bd2 ba2.2k sqft459 Roseland Dr, Canton, MI 48187For Sale
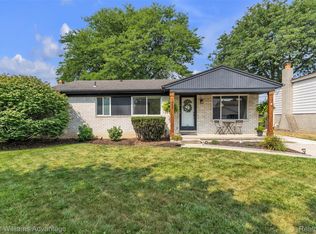 MLS ID #20261062671, Kelli Mans, Keller Williams Advantage. Realcomp II
 - $--2 bd2 ba1.5k sqft1855 Knollwood Dr, Canton, MI 48188Auction
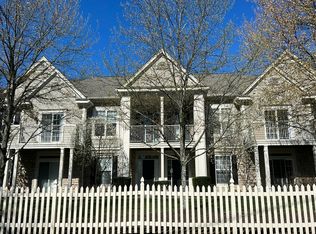 Auction.com 2
 - $334,9003 bd2 ba2k sqft1308 Longfellow Dr, Canton, MI 48187For SaleMLS ID #20261063129, Allison Maher, Five Star Real Estate-Plymouth. Realcomp II
- $470,0003 bd3 ba2k sqft41585 Cherry Hill Rd, Canton, MI 48188For SaleMLS ID #20261063587, Diane Remer, KW Professionals. Realcomp II
- $329,0003 bd2 ba1.5k sqft390 Robyn Dr, Canton, MI 48187For SaleMLS ID #20261062301, Gary A Vroom, Century 21 Curran & Oberski. Realcomp II
- $419,9003 bd3 ba2.3k sqft47810 Vistas Circle Dr S, Canton, MI 48188For SaleMLS ID #20261064317, James R Wolfe, Century 21 Curran & Oberski. Realcomp II
- $349,0003 bd3 ba1.8k sqft4189 Coronet Ave, Canton, MI 48188For SaleMLS ID #20261051975, Danny Peterson, EXP Realty Main. Realcomp II
- $334,9002 bd2 ba2k sqft1211 Starwood Ln #29, Canton, MI 48187For SaleMLS ID #20261062022, Jaedin Glenn, EXP Realty Main. Realcomp II
- $365,0003 bd3 ba2.3k sqft245 Roseland Dr, Canton, MI 48187For Sale
 MLS ID #26032699, Lana Byrne, Referral Network Real Estate. MichRIC
 - $204,9002 bd2 ba1.4k sqft2101 Vine Way Dr APT 93, Canton, MI 48188For SaleMLS ID #20261064199, Amrinder Singh, Community Choice Realty Inc. Realcomp II
- $358,5003 bd2 ba1.8k sqft43671 Emrick Dr, Canton, MI 48187For SaleMLS ID #20261060722, Cynthia E Edelen, Coldwell Banker Professionals-Northville. Realcomp II
- $315,0004 bd3 ba2.3k sqft4427 Hannan Rd, Wayne, MI 48184For SaleMLS ID #20261064455, Christian Brown, Oak and Stone Real Estate. Realcomp II
- $399,7013 bd3 ba2.9k sqft44150 S Umberland Cir, Canton, MI 48187For SaleMLS ID #20261064562, Ali M Beydoun, Got Key'D Realty. Realcomp II
- $349,9994 bd2 ba2.2k sqft2313 Abbey Ct, Canton, MI 48188For SaleMLS ID #20261054283, Laura Lycette, The RichRealty Group. Realcomp II
- $379,9003 bd2 ba1.4k sqft44126 Leeann Ln, Canton, MI 48187For SaleMLS ID #20261060202, Sam Natchez, New Michigan Realty. Realcomp II
- $351,0003 bd2 ba2.1k sqft1418 Oakview Dr, Canton, MI 48187For SaleMLS ID #20261054535, Priyanka Dabhi, KW Professionals. Realcomp II
- $329,9003 bd3 ba1.9k sqft44100 Somerset Sq, Canton, MI 48187For SaleMLS ID #20261017068, Susan Paolucci, Berkshire Hathaway HomeServices Kee Realty Browns. Realcomp II
- $405,5003 bd-- ba2.2k sqft42263 Palmer Rd, Canton, MI 48188Off Market
