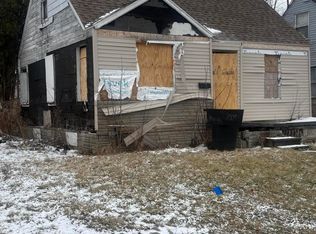
INVESTORS' SPECIAL OR HANDY HOMEOWNERS' DELITE! If you're looking for a property centrally located to all access this is your home.
My location is prime and full of community engagement. Located near all major transit. Right off 8 Mile, just at Groesbeck Hwy, less then 15 minutes from I-75; I-94. Within Detroit’s Osborn area. Osborn High School & Brenda Scott Academy is in walking distance. The Matrix Center, Child Care, Church, Retail, Grocery Stores, Restaurants, Parks & multiple Recreational Centers. Quick access to major employment anchors like Detroit Water & Sewage, DTE Energy - Lynch Road Service Center, Coleman A. Young International Airport. Ascension St John -Moross Hospital near. Gratiot Police Station and other institutions that help keep the tenant pool strong and steady or offering a homeowner all things community and family!
OWNER OFFERING SELLER FINANCING / LAND CONTRACT TERMS AVAILABLE AT 65,000.00 purchase price, 20,000.00 down payment, 8% interest, 60 months Term. 750.00 month. Seller financing / Land contract terms are negotiable. PURCHASER TO PAY 895 PROCESSING FEE TO LISTING BROKER. EMD to be held by seller's title company. - SELLER REQUIRES MINIMUM EMD OF 2500 TO BE HELD BY TITLE COMPANY. As-Is Sale. BATVAI. ALL SHOWINGS WITH ACCEPTABLE OFFER!
For sale
Price cut: $6K (9/18)
$19,900
20074 Annott St, Detroit, MI 48205
2beds
908sqft
Single Family Residence
Built in 1943
5,227 Square Feet Lot
$-- Zestimate®
$22/sqft
$-- HOA
What's special
- 86 days
- 376
- 17
Zillow last checked:
Listing updated:
Listed by:
Shannon Lowery 248-590-0800,
KW Domain 248-590-0800
Source: Realcomp II,MLS#: 20261050820
Facts & features
Interior
Bedrooms & bathrooms
- Bedrooms: 2
- Bathrooms: 1
- Full bathrooms: 1
Primary bedroom
- Level: Entry
- Area: 132
- Dimensions: 11 X 12
Bedroom
- Level: Entry
- Area: 90
- Dimensions: 10 X 9
Other
- Level: Entry
- Area: 16
- Dimensions: 4 X 4
Dining room
- Level: Entry
- Area: 90
- Dimensions: 10 X 9
Kitchen
- Level: Entry
- Area: 120
- Dimensions: 10 X 12
Living room
- Level: Entry
- Area: 210
- Dimensions: 15 X 14
Heating
- Forced Air, Natural Gas
Features
- Basement: Full,Unfinished
- Has fireplace: No
Interior area
- Total interior livable area: 908 sqft
- Finished area above ground: 908
Property
Parking
- Total spaces: 2
- Parking features: Two Car Garage, Detached
- Garage spaces: 2
Features
- Levels: One
- Stories: 1
- Entry location: GroundLevel
- Patio & porch: Covered
- Exterior features: Awnings
- Pool features: None
- Fencing: Back Yard
Lot
- Size: 5,227 Square Feet
- Dimensions: 40 x 125.75
Details
- Parcel number: W21I035519S
- Special conditions: Short Sale No,Standard
Construction
Type & style
- Home type: SingleFamily
- Architectural style: Ranch
- Property subtype: Single Family Residence
Materials
- Aluminum Siding
- Foundation: Basement, Block
Condition
- New construction: No
- Year built: 1943
Utilities & green energy
- Sewer: Public Sewer
- Water: Public
Community & HOA
Community
- Subdivision: GREEN BRIER SUB OF PT W 1 /2 OF NW 1/4 SEC 2
HOA
- Has HOA: No
Location
- Region: Detroit
Financial & listing details
- Price per square foot: $22/sqft
- Tax assessed value: $11,259
- Annual tax amount: $1,954
- Date on market: 7/4/2026
- Cumulative days on market: 87 days
- Listing agreement: Exclusive Right To Sell
- Listing terms: Cash,Contract,Warranty Deed
Estimated market value
Not available
Estimated sales range
Not available
$979/mo
Price history
| Date | Event | Price |
|---|---|---|
| 9/18/2026 | Price change | $19,900-23.2%$22/sqft |
Source:  Realcomp II #20261050820 Report a problem Realcomp II #20261050820 Report a problem | ||
| 7/24/2026 | Price change | $25,900-35.1%$29/sqft |
Source: Realcomp II #20261050820 Report a problem | ||
| 7/4/2026 | Listed for sale | $39,900+53.5%$44/sqft |
Source: Realcomp II #20261050820 Report a problem | ||
| 8/25/2000 | Sold | $26,000$29/sqft |
Source: Public Record Report a problem | ||
Public tax history
| Year | Property taxes | Tax assessment |
|---|---|---|
| 2025 | -- | $23,400 +26.5% |
| 2024 | -- | $18,500 +25.9% |
| 2023 | -- | $14,700 +22.5% |
| 2022 | -- | $12,000 +10.1% |
| 2021 | -- | $10,900 |
| 2020 | $1,313 +52.8% | $10,900 +9% |
| 2019 | $859 | $10,000 +4.2% |
| 2018 | $859 | $9,600 +2.1% |
| 2017 | -- | $9,400 -9.6% |
| 2016 | $1,329 | $10,400 |
| 2015 | $1,329 -8.2% | $10,400 -28.2% |
| 2013 | $1,448 +8.9% | $14,476 -31.8% |
| 2010 | $1,329 | $21,224 -12.3% |
| 2009 | -- | $24,193 -13.5% |
| 2008 | -- | $27,968 |
| 2007 | -- | $27,968 +5.5% |
| 2005 | $290 | $26,510 +3% |
| 2004 | -- | $25,738 |
Find assessor info on the county website
Monthly payment
Est. payment
Payment breakdown
Explore the cost of this home by adjusting the details. Changes won't be saved.Climate risks
Neighborhood: Greensbriar


Similar homes
- $20,0003 bd1 ba1k sqft19593 Annott St, Detroit, MI 48205For Sale

 MLS ID #20261011363, Kimberly C Hosner, RE/MAX First. Realcomp II
 - $20,0003 bd1 ba862 sqft14846 Maddelein St, Detroit, MI 48205For Sale
 MLS ID #20261074230, Leonard A Pickett III, RCH Brokerage Legacy Inc. Realcomp II
 - $22,5003 bd1 ba871 sqft20020 Hickory St, Detroit, MI 48205For Sale
 MLS ID #26011515, Takeiya Dell, eXp Realty, LLC. MichRIC
 - $25,0004 bd1 ba1.3k sqft18988 Goulburn St, Detroit, MI 48205For Sale
 MLS ID #20261033762, Scott Fader, Joseph Walter Realty, LLC. Realcomp II
 - $20,0003 bd1 ba1k sqft19260 Hull St, Highland Park, MI 48203For SaleMLS ID #20261063477, Iman Elsibai, Keller Williams Legacy. Realcomp II
- $18,0003 bd1 ba1k sqft10449 Sterritt St, Detroit, MI 48213For SaleMLS ID #20261063320, Mikhail Grigoryan, Detroit Progress Realty LLC. Realcomp II
- $13,0003 bd1 ba1k sqft13065 Elmdale St, Detroit, MI 48213For SaleMLS ID #26050614, Cameron Porter, eXp Realty, LLC. MichRIC
- $25,0003 bd1 ba1.3k sqft13832 Pinewood St, Detroit, MI 48205For SaleMLS ID #20240071511, Natasha C Richards, Bellabay Realty Tri Counties. Realcomp II
- $20,0003 bd1 ba1k sqft17257 Moenart St, Hamtramck, MI 48212For SaleMLS ID #20250037273, Erick Monzo, Keller Williams Realty-Great Lakes. Realcomp II
- $20,0003 bd1 ba1.2k sqft13042 Evanston St, Detroit, MI 48213For SaleMLS ID #20251036513, Natasha C Richards, Bellabay Realty Tri Counties. Realcomp II
- $21,0002 bd1 ba935 sqft19170 Greeley St, Detroit, MI 48203For Sale
 MLS ID #50207319, Keelie Thomas, Elite Real Estate Professionals, Inc.. MiRealSource
 - $19,4003 bd1 ba822 sqft57 Grove St, Highland Park, MI 48203For SaleMLS ID #20261047363, Mark Poloney, RE/MAX First. Realcomp II
- $23,9002 bd1 ba576 sqft6184 Guilford St, Detroit, MI 48224For SaleMLS ID #20261076086, James A Haidar, RE/MAX First. Realcomp II
- $11,9003 bd1 ba1.2k sqft18036 Joann St, Detroit, MI 48205For SaleMLS ID #20261021769, Iman Elsibai, Keller Williams Legacy. Realcomp II
- $25,0003 bd1 ba867 sqft7580 E Grixdale St, Detroit, MI 48234For SaleMLS ID #50211510, Madison LaFramboise, Elite Real Estate Professionals, Inc.. MiRealSource
- $24,9992 bd1 ba624 sqft6809 Brimson St, Hamtramck, MI 48212For SaleMLS ID #20261040129, Nader Shariff, Upside Investments. Realcomp II
- $17,9004 bd2 ba1.2k sqft14298 Chelsea St, Detroit, MI 48213For SaleMLS ID #20251061439, Robert Kabbani, Keller Williams Legacy. Realcomp II
- $23,0002 bd1 ba971 sqft17805 Fleming St, Detroit, MI 48212For SaleMLS ID #50207166, Keelie Thomas, Elite Real Estate Professionals, Inc.. MiRealSource
- $17,5001 bd1 ba842 sqft19987 Carrie St, Detroit, MI 48234For SaleMLS ID #20251056621, Gene Kelley II, Real Estate One-Southfield. Realcomp II
- $19,4003 bd1 ba908 sqft12324 Wisconsin St, Detroit, MI 48204For SaleMLS ID #20261053699, Greg Majewski, Detroit Investment Company. Realcomp II
