Don't miss this spacious 3-bedroom, 1.5-bath Craftsman home offering character, updates & location. This charming home combines classic elements with important updates, including a newer roof, newer windows, and updated heating systems. The inviting interior features granite countertops, stainless-steel appliances, a large breakfast nook, formal dining room, and beautiful Craftsman banisters and fixtures. Ideally located near Detroit's Avenue of Fashion, with shopping, dining, entertainment, and neighborhood amenities nearby. A spacious home with timeless Craftsman charm, valuable updates, and a convenient location—come see the possibilities!
Active
$149,000
4074 Pasadena St, Detroit, MI 48238
3beds
1,577sqft
Single Family Residence
Built in 1924
3,920 Square Feet Lot
$95,600 Zestimate®
$94/sqft
$-- HOA
What's special
Updated heating systemsNewer roofGranite countertopsFormal dining roomLarge breakfast nookNewer windowsStainless-steel appliances
- 3 days |
- 192 |
- 16 |
Zillow last checked:
Listing updated:
Listed by:
Jeffrey Brown 734-260-0824,
S&P Realty 734-333-7219
Source: MichRIC,MLS#: 26041968
Facts & features
Interior
Bedrooms & bathrooms
- Bedrooms: 3
- Bathrooms: 2
- Full bathrooms: 1
- 1/2 bathrooms: 1
Primary bedroom
- Level: Upper
- Area: 182
- Dimensions: 14.00 x 13.00
Bedroom 2
- Level: Upper
- Area: 168
- Dimensions: 14.00 x 12.00
Bedroom 3
- Level: Upper
- Area: 156
- Dimensions: 13.00 x 12.00
Bathroom 1
- Level: Upper
- Area: 64
- Dimensions: 8.00 x 8.00
Bathroom 2
- Level: Basement
- Area: 30
- Dimensions: 6.00 x 5.00
Dining area
- Level: Main
- Area: 48
- Dimensions: 8.00 x 6.00
Dining room
- Level: Main
- Area: 144
- Dimensions: 12.00 x 12.00
Kitchen
- Level: Main
- Area: 156
- Dimensions: 13.00 x 12.00
Living room
- Level: Main
- Area: 288
- Dimensions: 18.00 x 16.00
Heating
- Forced Air
Appliances
- Included: Dishwasher, Microwave, Oven, Range, Refrigerator
- Laundry: Gas Dryer Hookup, Washer Hookup
Features
- Ceiling Fan(s)
- Flooring: Tile, Vinyl, Wood
- Basement: Full
- Number of fireplaces: 1
- Fireplace features: Living Room
Interior area
- Total structure area: 1,577
- Total interior livable area: 1,577 sqft
- Finished area below ground: 0
Property
Parking
- Total spaces: 2
- Parking features: Detached
- Garage spaces: 2
Features
- Stories: 2
Lot
- Size: 3,920 Square Feet
- Dimensions: 35 x 109
Details
- Parcel number: 14005799.
Construction
Type & style
- Home type: SingleFamily
- Architectural style: Craftsman
- Property subtype: Single Family Residence
Materials
- Brick
- Roof: Asphalt
Condition
- New construction: No
- Year built: 1924
Utilities & green energy
- Sewer: Public Sewer
- Water: Public
Community & HOA
Community
- Security: Smoke Detector(s)
Location
- Region: Detroit
Financial & listing details
- Price per square foot: $94/sqft
- Tax assessed value: $16,518
- Annual tax amount: $3,169
- Date on market: 8/11/2026
- Listing terms: Cash,Conventional
- Road surface type: Paved
Estimated market value
$95,600
$69,000 - $125,000
$1,526/mo
Price history
| Date | Event | Price |
|---|---|---|
| 8/11/2026 | Listed for sale | $149,000-0.7%$94/sqft |
Source:  MichRIC #26041968 Report a problem MichRIC #26041968 Report a problem | ||
| 8/6/2025 | Listing removed | $150,000$95/sqft |
Source:  Realcomp II #20250020821 Report a problem Realcomp II #20250020821 Report a problem | ||
| 6/2/2025 | Price change | $150,000-14.3%$95/sqft |
Source: Realcomp II #20250020821 Report a problem | ||
| 5/3/2025 | Listed for sale | $175,000+679.5%$111/sqft |
Source: Realcomp II #20250020821 Report a problem | ||
| 2/2/2020 | Sold | $22,450-9.8%$14/sqft |
Source:  MiRealSource #50000192 Report a problem MiRealSource #50000192 Report a problem | ||
| 1/2/2020 | Pending sale | $24,900$16/sqft |
Source: Villa Residential Realty Co. #50000192 Report a problem | ||
| 12/7/2019 | Listed for sale | $24,900$16/sqft |
Source: Villa Residential Realty Co. #50000192 Report a problem | ||
| 12/5/2019 | Pending sale | $24,900$16/sqft |
Source: Villa Residential Realty Co. #50000192 Report a problem | ||
| 11/15/2019 | Listed for sale | $24,900-17%$16/sqft |
Source: Villa Residential Realty Co. #50000192 Report a problem | ||
| 2/2/2018 | Sold | $30,000$19/sqft |
Source: Public Record Report a problem | ||
Public tax history
| Year | Property taxes | Tax assessment |
|---|---|---|
| 2025 | -- | $20,600 +10.8% |
| 2024 | -- | $18,600 +12.7% |
| 2023 | -- | $16,500 +20.4% |
| 2022 | -- | $13,700 -11% |
| 2021 | -- | $15,400 |
| 2020 | $2,238 +118.3% | $15,400 +6.9% |
| 2019 | $1,025 | $14,400 +14.3% |
| 2018 | $1,025 | $12,600 +7.7% |
| 2017 | -- | $11,700 -67.5% |
| 2016 | $852 | $36,000 +75.6% |
| 2015 | $852 -21% | $20,500 -27.9% |
| 2013 | $1,078 +26.6% | $28,415 +1% |
| 2010 | $852 | $28,135 -12% |
| 2009 | -- | $31,972 -10.5% |
| 2008 | -- | $35,723 |
| 2007 | -- | $35,723 +5.5% |
| 2005 | $108 | $33,861 +3% |
| 2004 | -- | $32,875 |
Find assessor info on the county website
Monthly payment
Est. payment
Payment breakdown
Explore the cost of this home by adjusting the details. Changes won't be saved.Climate risks
Neighborhood: Oakman
Nearby schools
GreatSchools rating
- 4/10Marshall Thurgood Elementary SchoolGrades: PK-8Distance: 1.1 mi
- 4/10Mumford High SchoolGrades: 9-12Distance: 2.5 mi
- $20,800-- bd1 ba1.7k sqft4082 Pasadena St, Detroit, MI 48238Off Market
- $18,600-- bd1 ba1.4k sqft4088 Pasadena St, Detroit, MI 48238Off Market
- $14,200-- bd1 ba1.3k sqft4066 Pasadena St, Detroit, MI 48238Off Market
- $20,200-- bd1 ba1.5k sqft4096 Pasadena St, Detroit, MI 48238Off Market
- $15,1003 bd2 ba1.6k sqft4060 Pasadena St, Detroit, MI 48238Off Market
- $198,6004 bd3 ba2.6k sqft2415 Oakman Blvd, Detroit, MI 48238Off Market
- $155,0003 bd2 ba2.3k sqft2425 Oakman Blvd, Detroit, MI 48238Off Market
- $16,600-- bd1 ba1.9k sqft4102 Pasadena St, Detroit, MI 48238Off Market
A local agent can set up tours, give advice and negotiate with sellers.
Similar homes
- $150,0004 bd1 ba1.9k sqft2278 Clements St, Detroit, MI 48238For Sale
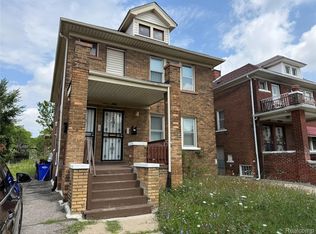
 MLS ID #20261064386, Mathew S Golden, Midpoint Real Estate Services, LLC. Realcomp II
 - $144,9993 bd2 ba1.4k sqft15470 Murray Hill St, Detroit, MI 48227For Sale
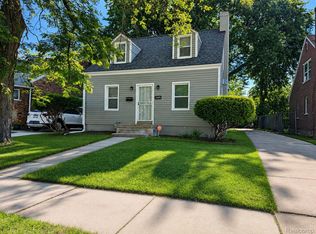 MLS ID #20261063751, Ania Mack, Paramount One Realty LLC. Realcomp II
 - $150,0003 bd2 ba1.5k sqft18475 Hartwell St, Detroit, MI 48235For Sale
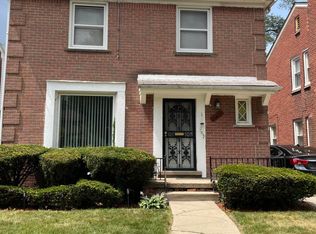
 MLS ID #26040751, Venonia Hodges, Adams & Assoc. Realty Group. MichRIC
 - $170,0003 bd1 ba2.2k sqft19469 Whitcomb St, Detroit, MI 48235For Sale
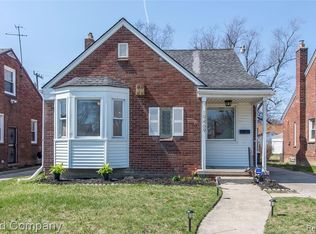 MLS ID #20261064111, Mariah Davis, Good Company. Realcomp II
 - $149,9003 bd2 ba1.4k sqft18116 Wisconsin St, Detroit, MI 48221For SaleMLS ID #20261034450, Omar Ghazzawi, Keller Williams Legacy. Realcomp II
- $145,0003 bd1 ba1.5k sqft17345 Prest St, Detroit, MI 48235For Sale
 MLS ID #50215201, David Cook, Keller Williams Realty Lakeside. MiRealSource
 - $100,0003 bd2 ba1.3k sqft15500 Indiana St, Detroit, MI 48238For SaleMLS ID #26004496, Andrea Hackett, 3DX Real Estate, LLC. MichRIC
- $148,0003 bd2 ba2k sqft16557 Braile St S, Detroit, MI 48219For SaleMLS ID #20261052264, Marilyn E Mayberry, Real Estate Today LLC. Realcomp II
- $169,9004 bd2 ba1.6k sqft6572 Forrer St, Detroit, MI 48228For SaleMLS ID #26040334, Ehsan Ouza, Network Realty LLC. MichRIC
- $170,0004 bd2 ba1.6k sqft3644 Three Mile Dr, Detroit, MI 48224For SaleMLS ID #50213325, Dorene M Phan, Berkshire Hathaway HomeServices Kee Realty. MiRealSource
- $160,0005 bd1 ba1.4k sqft25143 Lawn St, Roseville, MI 48066For SaleMLS ID #50218123, Marie Domanski, Real Estate One Clinton. MiRealSource
- $110,0004 bd2 ba1.7k sqft3250 Carter St, Detroit, MI 48206For SaleMLS ID #26035623, Leah Clisby, Denovo Real Estate. MichRIC
- $85,0003 bd1 ba2k sqft14915 Monte Vista St, Detroit, MI 48238For SaleMLS ID #20261051035, Shirley L Radden, Better Living Real Estate LLC. Realcomp II
- $170,0003 bd2 ba976 sqft8026 Pembroke Ave, Detroit, MI 48221For SaleMLS ID #26023861, Jeffrey Brown, S&P Realty. MichRIC
- $110,0003 bd1 ba1.2k sqft5793 Yorkshire Rd, Detroit, MI 48224For SaleMLS ID #26042826, Kingsley Ifezue, Detroit Metro Realty. MichRIC
- $149,9003 bd2 ba1.5k sqft4893 Harvard Rd, Detroit, MI 48224For SaleMLS ID #26024134, Beverly Johnson, Villa In the Hills Realty. MichRIC
- $164,9004 bd1 ba1.8k sqft1163 Atkinson St, Detroit, MI 48202For SaleMLS ID #26017245, Daleik Vaughn, Vylla Homes. MichRIC
- $179,9003 bd2 ba1.7k sqft8074 Freda St, Detroit, MI 48204For SaleMLS ID #20261024466, Ronnie E Woolfork, Sumit Realty & Investment. Realcomp II
- $125,0003 bd1 ba950 sqft16207 Lesure St, Detroit, MI 48235For SaleMLS ID #26027267, Beverly Johnson, Villa In the Hills Realty. MichRIC
- $174,9005 bd2 ba1.4k sqft20470 Kentucky St, Detroit, MI 48221For SaleMLS ID #50212630, Michael P Blake, Epique Inc.. MiRealSource
