Welcome to this move-in ready home in the desirable, tree-lined Castle Gardens subdivision! The beautifully remodeled kitchen, updated main-floor bath with tiled shower, and brand-new basement bathroom with a spacious soaking tub make this home shine. Gorgeous oak hardwood floors run throughout the main level and all bedrooms. The bright family room addition offers abundant natural light, a cozy gas fireplace, and a doorwall to the backyard deck. Enjoy a private backyard with a cedar privacy fence, raised garden beds, and perennial landscaping. A spacious 2.5-car garage provides plenty of room for vehicles and storage. Optional membership to the neighborhood pool association (no waiting list) features a heated pool, waterslide, diving board, and family amenities. Neighborhood parks, elementary school, shopping, dining, and major freeways are just minutes away.
Active
$370,000
14587 Blue Skies St, Livonia, MI 48154
3beds
1,525sqft
Single Family Residence
Built in 1960
7,405 Square Feet Lot
$360,100 Zestimate®
$243/sqft
$-- HOA
What's special
- 3 days |
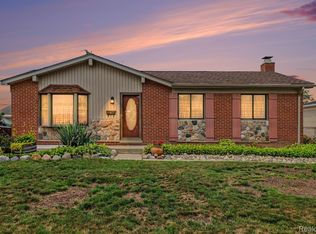
- 1,152 |
- 78 |
Zillow last checked:
Listing updated:
Listed by:
Randall Wolber 734-674-6608,
Simple Fee Listings 734-674-6608
Source: MichRIC,MLS#: 26042102
Facts & features
Interior
Bedrooms & bathrooms
- Bedrooms: 3
- Bathrooms: 2
- Full bathrooms: 2
- Main level bedrooms: 3
Primary bedroom
- Level: Main
- Area: 130
- Dimensions: 13.00 x 10.00
Bedroom 2
- Level: Main
- Area: 99
- Dimensions: 11.00 x 9.00
Bedroom 3
- Level: Main
- Area: 100
- Dimensions: 10.00 x 10.00
Primary bathroom
- Level: Main
- Area: 35
- Dimensions: 7.00 x 5.00
Bathroom 1
- Level: Basement
- Area: 80
- Dimensions: 10.00 x 8.00
Family room
- Level: Main
- Area: 280
- Dimensions: 20.00 x 14.00
Kitchen
- Level: Main
- Area: 266
- Dimensions: 19.00 x 14.00
Laundry
- Level: Basement
- Area: 252
- Dimensions: 18.00 x 14.00
Living room
- Level: Main
- Area: 221
- Dimensions: 17.00 x 13.00
Heating
- Forced Air
Cooling
- Attic Fan, Central Air, SEER 13 or Greater
Appliances
- Included: Built-In Gas Oven, Dishwasher, Disposal, Dryer, Freezer, Microwave, Range, Refrigerator, Washer
- Laundry: Gas Dryer Hookup, In Basement, Laundry Room, Sink, Washer Hookup
Features
- Ceiling Fan(s), Pantry
- Flooring: Ceramic Tile, Engineered Hardwood, Vinyl, Wood
- Windows: Screens, Replacement, Bay/Bow, Window Treatments
- Basement: Full,Slab
- Number of fireplaces: 1
- Fireplace features: Family Room, Gas Log
Interior area
- Total structure area: 1,305
- Total interior livable area: 1,525 sqft
- Finished area below ground: 220
Property
Parking
- Total spaces: 2.5
- Parking features: Garage Faces Front, Garage Door Opener, Detached
- Garage spaces: 2.5
Accessibility
- Accessibility features: Rocker Light Switches, 36 Inch Entrance Door, Low Threshold Shower
Features
- Stories: 1
- Fencing: Chain Link,Privacy
Lot
- Size: 7,405 Square Feet
- Dimensions: 60 x 120
- Features: Level, Sidewalk, Shrubs/Hedges
Details
- Parcel number: 46073030414000
Construction
Type & style
- Home type: SingleFamily
- Architectural style: Ranch
- Property subtype: Single Family Residence
Materials
- Aluminum Siding, Brick
- Roof: Asphalt
Condition
- New construction: No
- Year built: 1960
Utilities & green energy
- Sewer: Public Sewer, Storm Sewer
- Water: Public
- Utilities for property: Phone Available, Natural Gas Available, Electricity Available, Cable Available, Natural Gas Connected, Cable Connected
Community & HOA
Community
- Security: Carbon Monoxide Detector(s), Smoke Detector(s)
- Subdivision: Castle Gardens
Location
- Region: Livonia
Financial & listing details
- Price per square foot: $243/sqft
- Tax assessed value: $104,604
- Annual tax amount: $4,313
- Date on market: 8/13/2026
- Listing terms: Cash,Conventional
- Electric utility on property: Yes
- Road surface type: Paved
Estimated market value
$360,100
$342,000 - $378,000
$2,033/mo
Price history
| Date | Event | Price |
|---|---|---|
| 8/13/2026 | Listed for sale | $370,000+94.7%$243/sqft |
Source:  MichRIC #26042102 Report a problem MichRIC #26042102 Report a problem | ||
| 6/14/2017 | Sold | $190,000+2.7%$125/sqft |
Source: Public Record Report a problem | ||
| 5/13/2017 | Pending sale | $185,000$121/sqft |
Source: Keller Williams Northville Business Center #217031490 Report a problem | ||
| 5/11/2017 | Listed for sale | $185,000$121/sqft |
Source: Keller Williams Northville Business Center #217031490 Report a problem | ||
Public tax history
| Year | Property taxes | Tax assessment |
|---|---|---|
| 2025 | -- | $130,700 +6.3% |
| 2024 | -- | $122,900 +5.5% |
| 2023 | -- | $116,500 +10% |
| 2022 | -- | $105,900 +3% |
| 2021 | -- | $102,800 |
| 2020 | $3,501 +2.2% | $102,800 +7.5% |
| 2019 | $3,425 | $95,600 +13.5% |
| 2018 | $3,425 | $84,200 +8.9% |
| 2017 | -- | $77,300 |
| 2016 | $2,293 | $77,300 +8.3% |
| 2015 | $2,293 | $71,370 +18.7% |
| 2012 | -- | $60,150 |
| 2005 | $953 -53.8% | -- |
| 2003 | $2,066 +9.5% | -- |
| 2001 | $1,887 +2.8% | $58,860 +3.2% |
| 2000 | $1,836 | $57,040 |
Find assessor info on the county website
Monthly payment
Est. payment
Payment breakdown
Explore the cost of this home by adjusting the details. Changes won't be saved.Climate risks
Neighborhood: 48154
Nearby schools
GreatSchools rating
- 7/10Randolph Elementary SchoolGrades: K-4Distance: 0.4 mi
- 8/10Frost Middle SchoolGrades: 6-8Distance: 1.9 mi
- 7/10Churchill High SchoolGrades: 7-12Distance: 2.5 mi
- $308,5003 bd2 ba1k sqft14609 Blue Skies St, Livonia, MI 48154Off Market

- $291,4003 bd1 ba1k sqft14579 Blue Skies St, Livonia, MI 48154Off Market
- $335,9004 bd3 ba1.1k sqft14623 Blue Skies St, Livonia, MI 48154Off Market
- $343,3004 bd3 ba1.1k sqft14608 Susanna St, Livonia, MI 48154Off Market
- $300,3003 bd2 ba1k sqft14569 Blue Skies St, Livonia, MI 48154Off Market
- $311,500-- bd1 ba1.2k sqft14568 Susanna St, Livonia, MI 48154Off Market
- $328,5003 bd2 ba1k sqft14618 Susanna St, Livonia, MI 48154Off Market
- $315,0004 bd3 ba2.3k sqft14647 Blue Skies St, Livonia, MI 48154Sold
A local agent can set up tours, give advice and negotiate with sellers.
Similar homes
- $349,9003 bd2 ba1.3k sqft14411 Hix St, Livonia, MI 48154For Sale
 MLS ID #20261063830, John G Janosik, Berkshire Hathaway Michigan. Realcomp II
 - $390,0003 bd2 ba2.2k sqft39192 Howell St, Livonia, MI 48154For Sale

 MLS ID #50218481, Jonathan Minerick, HomeCoin.com. MiRealSource
 - $349,9003 bd2 ba1.6k sqft33237 Hampshire Rd, Livonia, MI 48154For Sale
 MLS ID #20261062599, Todd S Taliaferro, EXP Realty. Realcomp II
 - $415,0003 bd4 ba1.7k sqft34357 Munger Dr, Livonia, MI 48154For Sale
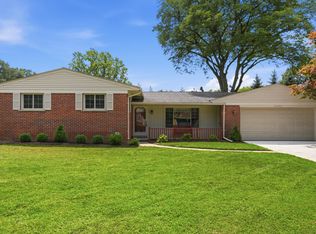
 MLS ID #26042133, Randall Wolber, Simple Fee Listings. MichRIC
 - $360,0003 bd3 ba1.6k sqft37911 Plymouth Rd, Livonia, MI 48150For SaleMLS ID #20261064038, Smitha Krothapalli, Clients First, REALTORS®. Realcomp II
- $--3 bd2 ba1.7k sqft35470 Oakdale St, Livonia, MI 48154AuctionAuction.com 2
- $339,9003 bd2 ba1.7k sqft9233 Houghton St, Livonia, MI 48150For SaleMLS ID #20261063881, Ann Hernandez, Brookstone, Realtors LLC. Realcomp II
- $349,9994 bd3 ba2k sqft15940 Newburgh Rd, Livonia, MI 48154For SaleMLS ID #20261061780, Al A Sabbagh, RE/MAX Leading Edge. Realcomp II
- $335,0003 bd2 ba2k sqft10115 Bassett St, Livonia, MI 48150For SaleMLS ID #26042112, Colleen Levitt, Good Company. MichRIC
- $399,9993 bd3 ba1.6k sqft15525 Marilyn Ave, Plymouth, MI 48170For SaleMLS ID #20261061616, Kevin Fees, Wentworth Real Estate Group. Realcomp II
- $385,0003 bd2 ba2k sqft39473 E Ann Arbor Trl, Plymouth, MI 48170For SaleMLS ID #20261063340, David Bendernagel, @properties Christie's Int'l RE Northville. Realcomp II
- $379,9003 bd2 ba1.4k sqft37860 Dardanella St, Livonia, MI 48152For SaleMLS ID #20261061519, Demetrius Scott, KW Metro. Realcomp II
- $349,9003 bd2 ba1.8k sqft33633 Michele St, Livonia, MI 48150For SaleMLS ID #20261060487, Sheryl Cox, Berkshire Hathaway HomeServices Michigan Real Est. Realcomp II
- $300,0003 bd2 ba1.8k sqft8921 Harvey St, Livonia, MI 48150For SaleMLS ID #20261063928, Jolynne Mercieca, KW Professionals. Realcomp II
- $279,9003 bd1 ba1.1k sqft37651 Amrhein Rd, Livonia, MI 48150For SaleMLS ID #20261064030, Jason Skonieczny, New Door Realty. Realcomp II
- $314,9003 bd2 ba1.4k sqft14726 Ellen Dr, Livonia, MI 48154For SaleMLS ID #20261053596, Andrew Huska, Real Broker, LLC. Realcomp II
- $324,9003 bd3 ba2.2k sqft33633 Six Mile Rd, Livonia, MI 48152For SaleMLS ID #20261062769, Judee Taormina, Real Estate One-Northville. Realcomp II
- $--3 bd2 ba1.3k sqft36267 Hees St, Livonia, MI 48150AuctionServiceLink Auction
- $439,9004 bd3 ba2.2k sqft34608 Pinehurst Dr, Livonia, MI 48154For SaleMLS ID #20261060788, Steve Koleno, Beycome Brokerage Realty LLC. Realcomp II
- $350,0003 bd2 ba1.4k sqft17751 Mayfield St, Livonia, MI 48152For SaleMLS ID #20261053829, Michael Perna, EXP Realty The Perna Team. Realcomp II
