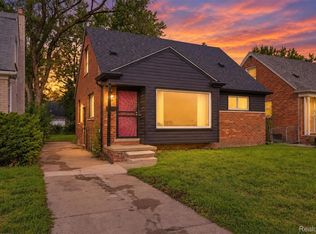
Welcome to 13957 Berwyn Ave! This well-maintained 3-bedroom, 1-bath bungalow is move-in ready and features several recent updates. The home has been freshly painted throughout and includes brand-new blinds and carpet installed less than a month ago. The bathroom has been updated with a new vanity and hardware, toilet, and LVP flooring. The upstairs primary bedroom features new LVP flooring installed in 2026. Hardwood flooring is also present beneath the carpet.
Additional 2026 updates include new storm doors and a new main garage door. With its well-maintained condition and recent improvements, this home is ready for its next owner. Schedule your showing with your realtor today. All showings begin September 25th.
All information and measurements are deemed reliable but are not guaranteed. Buyer and buyer's agent to verify all information and measurements.
Coming soon 09/25
$199,000
13957 Berwyn, Redford, MI 48239
3beds
1,996sqft
Single Family Residence
Built in 1939
7,840 Square Feet Lot
$168,700 Zestimate®
$100/sqft
$-- HOA
What's special
- 9 hours
- 19
- 2
Zillow last checked:
Listing updated:
Listed by:
Ashley L Straw 734-674-8813,
National Realty Centers, Inc 248-468-1444
Source: Realcomp II,MLS#: 20261075900
Facts & features
Interior
Bedrooms & bathrooms
- Bedrooms: 3
- Bathrooms: 1
- Full bathrooms: 1
Bedroom
- Level: Entry
- Area: 100
- Dimensions: 10 X 10
Bedroom
- Level: Entry
- Area: 110
- Dimensions: 10 X 11
Bedroom
- Level: Second
- Area: 299
- Dimensions: 23 X 13
Other
- Level: Entry
- Area: 56
- Dimensions: 8 X 7
Dining room
- Level: Entry
- Area: 88
- Dimensions: 11 X 8
Kitchen
- Level: Entry
- Area: 99
- Dimensions: 11 X 9
Living room
- Level: Entry
- Area: 187
- Dimensions: 17 X 11
Heating
- Forced Air, Natural Gas
Cooling
- Central Air
Appliances
- Included: Dishwasher, Free Standing Gas Oven, Free Standing Refrigerator, Range Hood
Features
- Basement: Unfinished
- Has fireplace: No
Interior area
- Total interior livable area: 1,996 sqft
- Finished area above ground: 1,148
- Finished area below ground: 848
Property
Parking
- Total spaces: 2.5
- Parking features: Twoand Half Car Garage, Detached, Driveway, Garage Door Opener
- Garage spaces: 2.5
Features
- Levels: One And One Half
- Stories: 1.5
- Entry location: GroundLevelwSteps
- Patio & porch: Porch
- Exterior features: Lighting
- Pool features: None
- Fencing: Back Yard,Fenced
Lot
- Size: 7,840 Square Feet
- Dimensions: 50 x 158
Details
- Parcel number: 79024010870000
- Special conditions: Short Sale No,Standard
Construction
Type & style
- Home type: SingleFamily
- Architectural style: Bungalow
- Property subtype: Single Family Residence
Materials
- Vinyl Siding
- Foundation: Basement, Block
- Roof: Asphalt
Condition
- New construction: No
- Year built: 1939
Utilities & green energy
- Electric: Circuit Breakers
- Sewer: Public Sewer
- Water: Public
Community & HOA
Community
- Subdivision: B E TAYLOR GOLF & BRIDLE CLUB SUB 1
HOA
- Has HOA: No
Location
- Region: Redford
Financial & listing details
- Price per square foot: $100/sqft
- Tax assessed value: $36,250
- Annual tax amount: $3,012
- Date on market: 9/25/2026
- Listing agreement: Exclusive Right To Sell
- Listing terms: Cash,Conventional
Estimated market value
$168,700
$150,000 - $186,000
$1,626/mo
Price history
| Date | Event | Price |
|---|---|---|
| 6/3/2014 | Listing removed | $1,200$1/sqft |
Source: John M. Report a problem | ||
| 5/12/2014 | Listed for rent | $1,200$1/sqft |
Source: John M. Report a problem | ||
| 4/22/2014 | Sold | $53,106+26.4%$27/sqft |
Source: Public Record Report a problem | ||
| 4/8/2014 | Listing removed | $1,200$1/sqft |
Source: John M. Report a problem | ||
| 3/27/2014 | Listed for rent | $1,200$1/sqft |
Source: John M. Report a problem | ||
| 12/12/2013 | Listing removed | $42,000$21/sqft |
Source: Keller Williams #213093463 Report a problem | ||
| 11/19/2013 | Price change | $42,000-2.3%$21/sqft |
Source: Plymouth Canton Realty Inc #213093463 Report a problem | ||
| 5/17/2013 | Listed for sale | $43,000-66.9%$22/sqft |
Source: Coldwell Banker Weir Manuel #213046760 Report a problem | ||
| 4/27/2000 | Sold | $130,000+51.3%$65/sqft |
Source:  MiRealSource #501772 Report a problem MiRealSource #501772 Report a problem | ||
| 7/14/1997 | Sold | $85,900$43/sqft |
Source: Public Record Report a problem | ||
Public tax history
| Year | Property taxes | Tax assessment |
|---|---|---|
| 2025 | -- | $77,600 +22.2% |
| 2024 | -- | $63,500 +7.8% |
| 2023 | -- | $58,900 +13.5% |
| 2022 | -- | $51,900 +15.1% |
| 2021 | -- | $45,100 |
| 2020 | $2,592 +2.6% | $45,100 +9.5% |
| 2019 | $2,525 | $41,200 +36.9% |
| 2018 | $2,525 | $30,100 +5.2% |
| 2017 | -- | $28,600 +0.4% |
| 2016 | $1,453 | $28,500 +3.6% |
| 2015 | $1,453 -37.1% | $27,500 +14.6% |
| 2013 | $2,310 +59% | $24,000 -9.8% |
| 2012 | $1,453 | $26,600 -10.4% |
| 2011 | -- | $29,700 -32.7% |
| 2009 | -- | $44,100 -19.2% |
| 2008 | -- | $54,600 -12.5% |
| 2007 | -- | $62,400 +6.5% |
| 2005 | $743 | $58,600 +6.2% |
| 2003 | -- | $55,200 +24% |
| 2001 | $1,745 +30.1% | $44,500 +25.2% |
| 2000 | $1,341 | $35,541 |
Find assessor info on the county website
Monthly payment
Est. payment
Payment breakdown
Explore the cost of this home by adjusting the details. Changes won't be saved.Climate risks
Neighborhood: 48239
Similar homes
- $229,9003 bd1 ba2k sqft9964 Norborne Ave, Redford, MI 48239For Sale

 MLS ID #20261075575, Hassan Scheib, Own It Realty. Realcomp II
 - $199,9003 bd2 ba1.8k sqft11377 Fenton, Redford, MI 48239For Sale
 MLS ID #20261074158, Dana A Franklin, Century 21 Professionals Livonia. Realcomp II
 - $--3 bd1 ba1.1k sqft9980 Leverne Ave, Redford, MI 48239Auction
 Auction.com 2
 - $194,9003 bd2 ba1.9k sqft12827 Woodbine, Redford, MI 48239For Sale
 MLS ID #20261071988, Jasmine Gonzalez, Toman & Co LLC. Realcomp II
 - $195,0003 bd2 ba1.6k sqft15611 Leona Dr, Redford, MI 48239For SaleMLS ID #20261073712, Valyncia Page, Front Page Properties. Realcomp II
- $197,9003 bd2 ba2.1k sqft15982 Macarthur St, Redford, MI 48239For SaleMLS ID #20261064872, Chris Michalakis, Real Estate One-Southgate. Realcomp II
- $239,2005 bd3 ba1.7k sqft15860 Lexington St, Redford, MI 48239For Sale
 MLS ID #26049265, Lisette van der Steege, Brookstone, REALTORS®. MichRIC
 - $189,9003 bd2 ba1.7k sqft11465 Leverne, Redford, MI 48239For SaleMLS ID #20261067773, Terance S Bowers, Bowers Realty & Investments, Inc. Realcomp II
- $175,0003 bd1 ba1.7k sqft9536 Nathaline, Redford, MI 48239For SaleMLS ID #20261074572, T J Brisbois, S&P Realty. Realcomp II
- $175,0002 bd2 ba2.4k sqft9132 Marion Cres, Redford, MI 48239For SaleMLS ID #20261074962, Jacalyn Cone, Century 21 Curran & Oberski. Realcomp II
- $225,0003 bd3 ba2.2k sqft14050 Garfield, Redford, MI 48239For SaleMLS ID #20261068705, Joseph Rauti, Century 21 Curran & Oberski. Realcomp II
- $199,9993 bd1 ba1.9k sqft26686 Southwestern Hwy, Redford, MI 48239For SaleMLS ID #20261063876, Colleen Hanna, Keller Williams Realty-Great Lakes. Realcomp II
- $190,0003 bd2 ba2k sqft26075 Fordson Hwy, Redford, MI 48239For SaleMLS ID #20261064052, Sam Abdallah, Century 21 Curran & Oberski. Realcomp II
- $180,0003 bd2 ba1.5k sqft17670 Indian St, Redford, MI 48240For SaleMLS ID #20261074755, Teresa McCollom, RE/MAX Classic. Realcomp II
- $169,0003 bd1 ba1.1k sqft12924 Norborne, Redford, MI 48239For SaleMLS ID #20261065556, Lauren Uhrin, The Home Company. Realcomp II
- $184,9003 bd1 ba1.2k sqft25356 Ivanhoe, Redford, MI 48239For SaleMLS ID #20261070744, Stacy Daul, Berkshire Hathaway HomeServices Michigan Real Est. Realcomp II
- $189,9004 bd2 ba2k sqft8320 Nightingale St, Dearborn Heights, MI 48127For SaleMLS ID #20261074778, Sam Boomrod, EXP Realty Main. Realcomp II
- $215,9003 bd1 ba1.2k sqft26722 W Chicago St, Redford, MI 48239For SaleMLS ID #26048693, Hany Barakat, America's Best Choice Realty. MichRIC
