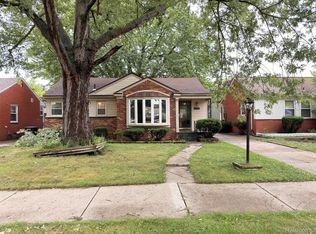
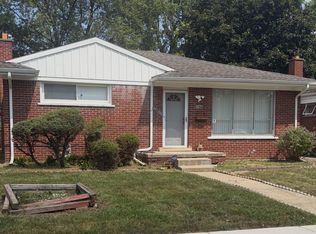
*** Seller financing is available with 6% rate up to 12 months!***Calling all builders, investors, and buyers seeking an exceptional opportunity in Dearborn Heights! This charming 3-bedroom ranch offers nearly 1,300 square feet of living space and exceptional potential. Both the house and garage feature brand-new roofs, adding immediate value and peace of mind for the next owner.
The interior has already been demoed and completely cleaned out, creating a true blank canvas ready for your vision. With the major prep work already done, you can focus on designing and transforming the space to suit your style, needs, or investment goals.
Whether you’re a homeowner looking to customize a space of your own or an investor searching for your next project, this property offers tremendous potential to build equity and create something truly special.
Ideally located near Telegraph Road, the property provides convenient access to major expressways, dining, shopping, and everyday amenities. Just minutes from Downtown West Dearborn, you’ll enjoy a vibrant mix of restaurants, coffee shops, boutiques, and local favorites.
A rare opportunity with incredible upside in a convenient location-bring your ideas and make it your own!
For sale
$139,900
24645 McDonald St, Dearborn Heights, MI 48125
3beds
1,271sqft
Single Family Residence
Built in 1955
6,969 Square Feet Lot
$-- Zestimate®
$110/sqft
$-- HOA
What's special
- 10 days
- 535
- 14
Zillow last checked:
Listing updated:
Listed by:
Violetta G Vilenchuk 248-356-8300,
Michigan First Realty LLC 248-356-8300
Source: Realcomp II,MLS#: 20261075712
Facts & features
Interior
Bedrooms & bathrooms
- Bedrooms: 3
- Bathrooms: 1
- Full bathrooms: 1
Bedroom
- Level: Entry
- Area: 110
- Dimensions: 10 X 11
Bedroom
- Level: Entry
- Area: 80
- Dimensions: 10 X 8
Bedroom
- Level: Entry
- Area: 64
- Dimensions: 8 X 8
Other
- Level: Entry
Family room
- Level: Entry
- Area: 224
- Dimensions: 16 X 14
Kitchen
- Level: Entry
- Area: 132
- Dimensions: 12 X 11
Living room
- Level: Entry
- Area: 99
- Dimensions: 9 X 11
Heating
- Forced Air, Natural Gas
Features
- Basement: Unfinished
- Has fireplace: No
Interior area
- Total interior livable area: 1,271 sqft
- Finished area above ground: 1,271
Video & virtual tour
Property
Parking
- Total spaces: 2
- Parking features: Two Car Garage, Detached
- Garage spaces: 2
Features
- Levels: One
- Stories: 1
- Entry location: GroundLevelwSteps
- Pool features: None
Lot
- Size: 6,969 Square Feet
- Dimensions: 50 x 134.7
Details
- Parcel number: 33044040216000
- Special conditions: Short Sale No,Standard
Construction
Type & style
- Home type: SingleFamily
- Architectural style: Ranch
- Property subtype: Single Family Residence
Materials
- Brick
- Foundation: Basement, Poured
Condition
- New construction: No
- Year built: 1955
Utilities & green energy
- Sewer: Public Sewer
- Water: Public
Community & HOA
Community
- Subdivision: STUDIO VILLAGE SUB 3 - DBN HEIGHTS
HOA
- Has HOA: No
Location
- Region: Dearborn Heights
Financial & listing details
- Price per square foot: $110/sqft
- Tax assessed value: $48,377
- Annual tax amount: $3,738
- Date on market: 9/18/2026
- Cumulative days on market: 25 days
- Listing agreement: Exclusive Right To Sell
- Listing terms: Cash,Contract
Estimated market value
Not available
Estimated sales range
Not available
$1,684/mo
Price history
| Date | Event | Price |
|---|---|---|
| 9/18/2026 | Listed for sale | $139,900$110/sqft |
Source:  Realcomp II #20261075712 Report a problem Realcomp II #20261075712 Report a problem | ||
| 8/31/2026 | Listing removed | $139,900$110/sqft |
Source: Realcomp II #20261065124 Report a problem | ||
| 8/16/2026 | Listed for sale | $139,900+32.2%$110/sqft |
Source: Realcomp II #20261065124 Report a problem | ||
| 5/21/2026 | Sold | $105,846+55.1%$83/sqft |
Source: Public Record Report a problem | ||
| 5/1/2026 | Pending sale | -- |
Source:  Hubzu REO #94617651405 Report a problem Hubzu REO #94617651405 Report a problem | ||
| 5/25/2018 | Listing removed | $68,250-6.4%$54/sqft |
Source: Auction.com Report a problem | ||
| 5/16/2018 | Listed for sale | $72,947+0.1%$57/sqft |
Source: Auction.com Report a problem | ||
| 12/1/2017 | Listing removed | $72,841+103.9%$57/sqft |
Source: Auction.com Report a problem | ||
| 11/15/2017 | Listed for sale | -- |
Source: Auction.com Report a problem | ||
| 7/14/2009 | Sold | $35,717$28/sqft |
Source: Public Record Report a problem | ||
Public tax history
| Year | Property taxes | Tax assessment |
|---|---|---|
| 2025 | -- | $86,300 +15.1% |
| 2024 | -- | $75,000 +16.6% |
| 2023 | -- | $64,300 +16.9% |
| 2022 | -- | $55,000 +9.8% |
| 2021 | -- | $50,100 |
| 2020 | $2,509 -11% | $50,100 +14.1% |
| 2019 | $2,818 | $43,900 +12.6% |
| 2018 | $2,818 | $39,000 +0.3% |
| 2017 | -- | $38,900 -1.5% |
| 2016 | $3,187 | $39,500 +7.6% |
| 2015 | $3,187 -16.8% | $36,700 -6.4% |
| 2013 | $3,830 +20.2% | $39,200 -15.3% |
| 2010 | $3,187 | $46,300 -36.2% |
| 2008 | -- | $72,600 -3.1% |
| 2006 | $1,435 -32.2% | $74,900 +0.4% |
| 2005 | $2,118 +5.2% | $74,600 +3.5% |
| 2003 | $2,013 | $72,100 +52.7% |
| 2001 | -- | $47,219 +3.2% |
| 2000 | $2,295 | $45,755 |
Find assessor info on the county website
Monthly payment
Est. payment
Payment breakdown
Explore the cost of this home by adjusting the details. Changes won't be saved.Climate risks
Neighborhood: 48125
- $158,700-- bd1 ba986 sqft24655 McDonald St, Dearborn Heights, MI 48125Off Market
- $158,200-- bd1 ba986 sqft24635 McDonald St, Dearborn Heights, MI 48125Off Market
- $177,500-- bd1 ba986 sqft24665 McDonald St, Dearborn Heights, MI 48125Off Market
- $159,6003 bd1 ba986 sqft24625 McDonald St, Dearborn Heights, MI 48125Off Market
Similar homes
- $149,9002 bd1 ba1.1k sqft4640 Jackson St, Dearborn Heights, MI 48125For Sale

 MLS ID #20261050085, Ali Eldirani, RE/MAX Leading Edge. Realcomp II
 - $139,9003 bd1 ba1.7k sqft26703 Norfolk St, Inkster, MI 48141For Sale
 MLS ID #20261066850, Monty AlAmmoury, Keller Williams Legacy. Realcomp II
 - $140,0003 bd1 ba1.7k sqft8255 W Parkway St, Redford, MI 48239For Sale
 MLS ID #20261071888, Cyrus Wheeler, Match Realty. Realcomp II
 - $144,9003 bd2 ba1.7k sqft29468 Avondale St, Inkster, MI 48141For Sale
 MLS ID #20261067367, Dawn Cannon, Nest Finders. Realcomp II
 - $139,5003 bd1 ba1.1k sqft10006 Auburn St, Detroit, MI 48228For SaleMLS ID #20261070249, Fay Salmaci, ARG Realty. Realcomp II
- $139,9003 bd2 ba850 sqft6921 Rosemont Ave, Detroit, MI 48228For SaleMLS ID #20261069985, Mohammed Aljibory, Tanana Realty Group LLC. Realcomp II
- $119,0003 bd1 ba1k sqft27366 Freda St, Inkster, MI 48141For SaleMLS ID #20261070045, Logan Cook, RE/MAX Leading Edge. Realcomp II
- $134,9003 bd1 ba1.7k sqft23820 Lee Baker Dr, Southfield, MI 48075For SaleMLS ID #20261073070, Charvez C Miles, C Miles Realty LLC. Realcomp II
- $129,9993 bd1 ba1k sqft19753 Westphalia St, Detroit, MI 48205For SaleMLS ID #20261076939, Colleen Hanna, Keller Williams Realty-Great Lakes. Realcomp II
- $139,4003 bd1 ba880 sqft4210 Hazel Ave, Lincoln Park, MI 48146For SaleMLS ID #20261038931, Mary Lambrix, RE/MAX Masters. Realcomp II
- $135,0003 bd2 ba1.5k sqft18190 Stout St, Detroit, MI 48219For SaleMLS ID #20261055864, Julysa Chambers, REMAX City Centre. Realcomp II
- $149,0003 bd1 ba888 sqft19813 Inkster Rd, Livonia, MI 48152For SaleMLS ID #20261073725, Janice G Crafter, Today's Financial Homes. Realcomp II
- $82,5002 bd1 ba682 sqft3565 Niagara St, Wayne, MI 48184For SaleMLS ID #20261076225, Gail M Hodge, Real Estate One. Realcomp II
- $171,9003 bd1 ba1k sqft6015 Herbert St, Westland, MI 48185For Sale
 MLS ID #26046737, Christopher Powers, Real Broker LLC. MichRIC
 - $79,9002 bd1 ba855 sqft8070 Westpoint St, Taylor, MI 48180For SaleMLS ID #20261061658, Scott McDonald, Century 21 Professionals Livonia. Realcomp II
- $85,8883 bd1 ba1k sqft31522 Alpena Ct, Westland, MI 48186For SaleMLS ID #20261072206, Steven N Hannosh, AXEN Realty LLC. Realcomp II
- $182,5003 bd2 ba1.5k sqft36024 Goddard Rd, Romulus, MI 48174For SaleMLS ID #20261062266, Brandon Woodbeck, Clyde Realty LLC. Realcomp II
- $124,8004 bd3 ba1.8k sqft9327 Cloverlawn St, Detroit, MI 48204For SaleMLS ID #20261048444, Tenasia Hatch, Irongate Realty Group. Realcomp II
- $132,0004 bd1 ba945 sqft4380 Freer St, Detroit, MI 48210For SaleMLS ID #20261044086, Julia Mansour, Pro Realty Group. Realcomp II
- $189,9003 bd2 ba1.7k sqft11465 Leverne, Redford, MI 48239For SaleMLS ID #20261067773, Terance S Bowers, Bowers Realty & Investments, Inc. Realcomp II
