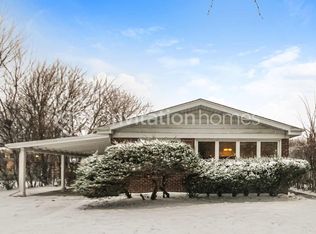
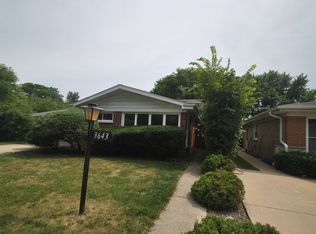
Fantastic opportunity to own in highly sought-after Skokie . This brick spacious split-level home features 3 bedrooms, 2 full baths, family room with fireplace, bonus room with separate entrance, and attached garage. The location can't be beat, close to schools, parks, shopping, restaurants, transportation and more. This property offers great potential for those looking to customize and add their personal touches. Sold AS IS. Don't miss your chance to make this home your own!
Closed
Zillow last checked:
Listing updated:
Bought with:
Cecille Plurad
Coldwell Banker Realty
Source: MRED as distributed by MLS GRID,MLS#: 12120482
Price history
| Date | Event | Price |
|---|---|---|
| 9/7/2026 | Listing removed | $719,000$414/sqft |
Source: MRED as distributed by MLS GRID #12678773 Report a problem | ||
| 7/11/2026 | Price change | $719,000-3.5%$414/sqft |
Source: MRED as distributed by MLS GRID #12678773 Report a problem | ||
| 6/18/2026 | Listed for sale | $745,000+96.6%$429/sqft |
Source:  MRED as distributed by MLS GRID #12678773 Report a problem MRED as distributed by MLS GRID #12678773 Report a problem | ||
| 8/26/2024 | Sold | $378,900+2.4%$218/sqft |
Source: MRED as distributed by MLS GRID #12120482 Report a problem | ||
| 8/9/2024 | Contingent | $369,900$213/sqft |
Source: MRED as distributed by MLS GRID #12120482 Report a problem | ||
| 7/24/2024 | Listed for sale | $369,900$213/sqft |
Source: MRED as distributed by MLS GRID #12120482 Report a problem | ||
Get a cash offer in 3 minutes
Find out how much your home could sell for in as little as 3 minutes with a no-obligation cash offer.
Estimated market value
$690,500
