Unique home that feels more like a cottage than a duplex! With your private patio on a tree-lined street, you will feel as if you are on vacation! Newer mechanicals, recently painted, roof is ten years old, bathroom was remodeled 2025. Open floorplan. The yard is fully fenced in. Whether you are just starting out, or looking to downsize, this home is looking for you!! Be in your new home for the holidays! Selling "AS IS"
Active
$219,000
8865 S Ryan Rd, Hometown, IL 60456
2beds
744sqft
Duplex, Single Family Residence
Built in 1950
-- sqft lot
$-- Zestimate®
$294/sqft
$-- HOA
What's special
Tree-lined streetPrivate patioOpen floorplan
- 114 days
- 228
- 11
Zillow last checked:
Listing updated:
Listed by:
Dawnmarie Ingersoll 708-220-2276,
HomeSmart Connect LLC,
Susan Demma 708-997-2657,
HomeSmart Connect LLC
Source: MRED as distributed by MLS GRID,MLS#: 12694911
Facts & features
Interior
Bedrooms & bathrooms
- Bedrooms: 2
- Bathrooms: 1
- Full bathrooms: 1
Rooms
- Room types: No additional rooms
Primary bedroom
- Level: Main
- Area: 120 Square Feet
- Dimensions: 10X12
Bedroom 2
- Level: Main
- Area: 100 Square Feet
- Dimensions: 10X10
Dining room
- Level: Main
- Dimensions: COMBO
Kitchen
- Level: Main
- Area: 196 Square Feet
- Dimensions: 14X14
Living room
- Features: Flooring (Laminate)
- Level: Main
- Area: 288 Square Feet
- Dimensions: 18X16
Heating
- Has Heating (Unspecified Type)
Cooling
- Central Air
Features
- Flooring: Laminate
- Windows: Blinds
- Basement: None
Interior area
- Total structure area: 744
- Total interior livable area: 744 sqft
Property
Parking
- Total spaces: 1
- Parking features: Asphalt, Garage Door Opener, Yes, Garage Owned, Detached, Garage
- Garage spaces: 1
- Has uncovered spaces: Yes
Accessibility
- Accessibility features: No Disability Access
Features
- Patio & porch: Patio
Lot
- Size: 10,000 Square Feet
- Dimensions: 100 x 100
- Features: Corner Lot
Details
- Parcel number: 24032040060000
- Special conditions: None
Construction
Type & style
- Home type: MultiFamily
- Property subtype: Duplex, Single Family Residence
Materials
- Vinyl Siding
- Roof: Asphalt
Condition
- New construction: No
- Year built: 1950
- Major remodel year: 2006
Utilities & green energy
- Electric: Circuit Breakers
- Sewer: Public Sewer
- Water: Lake Michigan
Community & HOA
HOA
- Services included: None
Location
- Region: Hometown
Financial & listing details
- Price per square foot: $294/sqft
- Tax assessed value: $150,000
- Annual tax amount: $2,808
- Date on market: 7/3/2026
- Ownership: Fee Simple
Estimated market value
Not available
Estimated sales range
Not available
Not available
Price history
| Date | Event | Price |
|---|---|---|
| 9/18/2007 | Sold | $158,000+14.5%$212/sqft |
Source: Public Record Report a problem | ||
| 1/4/2005 | Sold | $138,000+67.3%$185/sqft |
Source: Public Record Report a problem | ||
| 10/21/2004 | Sold | $82,500$111/sqft |
Source: Public Record Report a problem | ||
Public tax history
| Year | Property taxes | Tax assessment |
|---|---|---|
| 2024 | $1,430 -49.1% | $15,000 |
| 2023 | $2,808 +51% | $15,000 +37.2% |
| 2022 | $1,859 | $10,935 |
| 2021 | -- | $10,935 |
| 2020 | -- | $10,935 +1.4% |
| 2019 | -- | $10,782 |
| 2018 | -- | $10,782 |
| 2017 | $2,567 +6.7% | $10,782 +15.7% |
| 2016 | $2,406 +3.1% | $9,321 |
| 2015 | $2,334 +0.3% | $9,321 |
| 2014 | $2,328 -15.1% | $9,321 -19.6% |
| 2013 | $2,741 +1.3% | $11,592 |
| 2012 | $2,706 +1.5% | $11,592 |
| 2011 | $2,666 -13% | $11,592 -15.1% |
| 2010 | $3,064 +5.8% | $13,659 -4.7% |
| 2009 | $2,897 +4.9% | $14,329 -7.8% |
| 2008 | $2,761 +41% | $15,539 +18.7% |
| 2007 | $1,959 -31.3% | $13,087 |
| 2006 | $2,851 +97.2% | $13,087 |
| 2005 | $1,445 -3.3% | $13,087 +33.4% |
| 2004 | $1,495 +105.1% | $9,807 |
| 2003 | $729 +5.1% | $9,807 |
| 2002 | $693 -9.4% | $9,807 +13.5% |
| 2001 | $765 +2.3% | $8,642 |
| 2000 | $748 | $8,642 |
| 1999 | $748 | $8,642 |
Find assessor info on the county website
Monthly payment
Est. payment
Payment breakdown
Explore the cost of this home by adjusting the details. Changes won't be saved.Climate risks
Neighborhood: 60456
Nearby schools
Schools provided by the listing agent
- District: 123
Source: MRED as distributed by MLS GRID. This data may not be complete. We recommend contacting the local school district to confirm school assignments for this home.
Similar homes
- $234,9003 bd2 ba1.1k sqft4257 Southwest Hwy, Hometown, IL 60456New
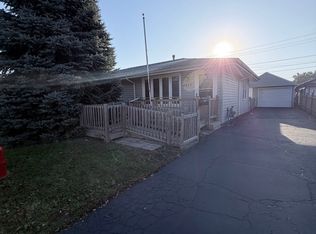 MLS ID #12792478, Bakr Shahen, Real Broker LLC. MRED as distributed by MLS GRID
 - $235,0003 bd1 ba812 sqft4119 W 89th Pl, Hometown, IL 60456Price Change
 MLS ID #12727446, Valerie Agosto, Cagan's Realty, Inc.. MRED as distributed by MLS GRID
 - $224,0002 bd1 ba1k sqft15516 Laramie Ave, Oak Forest, IL 60452New
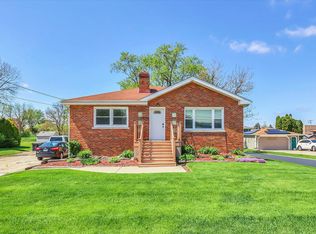 MLS ID #12790860, Michael Tovella, HomeSmart Realty Group. MRED as distributed by MLS GRID
 - $203,0002 bd2 ba1.1k sqft10320 S Central Ave #304, Oak Lawn, IL 60453Active
 MLS ID #12666007, Mary McEldowney, Real People Realty. MRED as distributed by MLS GRID
