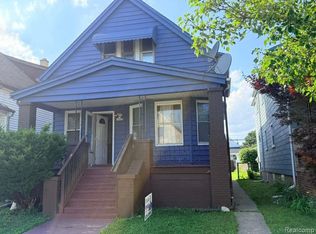
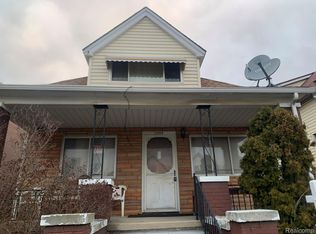
Looking for a home with flexibility beyond the typical single-family layout? 9533 McDougall Street offers a unique opportunity with two separate 2-bedroom, 1-bath living spaces, making it ideal for an owner-occupant seeking additional space, extended living arrangements, or the potential for rental income. The first-floor residence features a front porch, while the second-floor residence offers a front-facing balcony.
The property offers 1,584 square feet of living space, with a kitchen in each unit and bathrooms that have been updated over the years. The unfinished basement provides shared laundry and additional storage space. Outside, enjoy a fully fenced backyard, rear paver patio, and a detached 2-car garage with convenient alley access. The garage door and opener were replaced approximately five years ago.
Additional updates include siding, windows updated within approximately the last 10 years, and separate furnaces and water heaters serving each unit. Each residence also has its own gas and electric service.
The unfinished third-floor attic provides additional space and potential for future expansion, subject to buyer verification and applicable zoning and building requirements. Whether you're looking for flexible living arrangements, additional space, or the opportunity to generate rental income, this property offers a unique setup with plenty of possibilities.
For sale
$249,900
9533 McDougall St, Hamtramck, MI 48212
4beds
1,584sqft
Single Family Residence
Built in 1914
3,049 Square Feet Lot
$232,800 Zestimate®
$158/sqft
$-- HOA
What's special
- 5 days |
- 217 |
- 21 |
Zillow last checked:
Listing updated:
Listed by:
Tomasz Peda 586-819-0730,
Keller Williams Paint Creek 248-609-8000
Source: Realcomp II,MLS#: 20261064352
Facts & features
Interior
Bedrooms & bathrooms
- Bedrooms: 4
- Bathrooms: 2
- Full bathrooms: 2
Bedroom
- Level: Entry
- Area: 99
- Dimensions: 9 X 11
Bedroom
- Level: Entry
- Area: 99
- Dimensions: 9 X 11
Bedroom
- Level: Second
- Area: 99
- Dimensions: 9 X 11
Bedroom
- Level: Second
- Area: 99
- Dimensions: 9 X 11
Other
- Level: Entry
- Area: 36
- Dimensions: 9 X 4
Other
- Level: Second
- Area: 36
- Dimensions: 9 X 4
Kitchen
- Level: Entry
- Area: 168
- Dimensions: 12 X 14
Kitchen
- Level: Second
- Area: 168
- Dimensions: 12 X 14
Living room
- Level: Entry
- Area: 165
- Dimensions: 11 X 15
Living room
- Level: Second
- Area: 165
- Dimensions: 11 X 15
Heating
- Forced Air, Natural Gas
Cooling
- Central Air
Appliances
- Included: Dryer, Free Standing Gas Range, Free Standing Refrigerator, Range Hood, Washer
- Laundry: Gas Dryer Hookup
Features
- Basement: Unfinished
- Has fireplace: No
Interior area
- Total interior livable area: 1,584 sqft
- Finished area above ground: 1,584
Property
Parking
- Total spaces: 2
- Parking features: Two Car Garage, Alley Access, Detached
- Garage spaces: 2
Features
- Levels: Two
- Stories: 2
- Entry location: GroundLevelwSteps
- Exterior features: Balcony
- Pool features: None
- Fencing: Back Yard,Fenced
Lot
- Size: 3,049 Square Feet
- Dimensions: 30 x 104
Details
- Parcel number: 41006040127000
- Special conditions: Short Sale No,Standard
Construction
Type & style
- Home type: SingleFamily
- Architectural style: Colonial
- Property subtype: Single Family Residence
Materials
- Vinyl Siding
- Foundation: Basement, Block
- Roof: Asphalt
Condition
- New construction: No
- Year built: 1914
Utilities & green energy
- Sewer: Public Sewer
- Water: Public
- Utilities for property: Above Ground Utilities
Community & HOA
Community
- Subdivision: HARRAH
HOA
- Has HOA: No
Location
- Region: Hamtramck
Financial & listing details
- Price per square foot: $158/sqft
- Tax assessed value: $27,549
- Annual tax amount: $1,841
- Date on market: 8/14/2026
- Cumulative days on market: 5 days
- Listing agreement: Exclusive Right To Sell
- Listing terms: Cash,Conventional,FHA,Va Loan
Estimated market value
$232,800
$207,000 - $261,000
$1,814/mo
Price history
| Date | Event | Price |
|---|---|---|
| 8/14/2026 | Listed for sale | $249,9000%$158/sqft |
Source:  Realcomp II #20261064366 Report a problem Realcomp II #20261064366 Report a problem | ||
| 11/4/2021 | Listing removed | -- |
Source: Realcomp II #58050051032 Report a problem | ||
| 9/28/2021 | Price change | $250,000-10.7%$158/sqft |
Source:  MiRealSource #50051032 Report a problem MiRealSource #50051032 Report a problem | ||
| 8/6/2021 | Listed for sale | $280,000+241.5%$177/sqft |
Source: MiRealSource #50051032 Report a problem | ||
| 9/19/2007 | Sold | $82,000$52/sqft |
Source: Public Record Report a problem | ||
Public tax history
| Year | Property taxes | Tax assessment |
|---|---|---|
| 2025 | -- | $84,100 +21.7% |
| 2024 | -- | $69,100 +14% |
| 2023 | -- | $60,600 +21.7% |
| 2022 | -- | $49,800 +17.5% |
| 2021 | -- | $42,400 |
| 2020 | $1,289 +5.3% | $42,400 +24.3% |
| 2019 | $1,224 | $34,100 +22.2% |
| 2018 | -- | $27,900 +12.5% |
| 2017 | -- | $24,800 +12.7% |
| 2016 | $1,095 | $22,000 +5.3% |
| 2015 | $1,095 -47.3% | $20,900 +0.5% |
| 2013 | $2,080 +89.9% | $20,800 -10.3% |
| 2012 | $1,095 | $23,200 -32% |
| 2010 | -- | $34,100 -7.1% |
| 2009 | -- | $36,700 -10.7% |
| 2008 | -- | $41,100 |
| 2007 | -- | $41,100 +8.7% |
| 2005 | $946 +29.2% | $37,800 |
| 2001 | $732 +5% | -- |
| 1999 | $697 | $13,782 |
Find assessor info on the county website
Monthly payment
Est. payment
Payment breakdown
Explore the cost of this home by adjusting the details. Changes won't be saved.Climate risks
Neighborhood: 48212
Nearby schools
GreatSchools rating
- 5/10Dickinson East Elementary SchoolGrades: K-6Distance: 0.2 mi
- 4/10Kosciuszko SchoolGrades: 7-8Distance: 0.5 mi
- 6/10Hamtramck High SchoolGrades: 9-12Distance: 0.4 mi
- $160,0004 bd2 ba1.5k sqft9537 McDougall St, Hamtramck, MI 48212Sold

- $--2 bd1 ba800 sqft9537 McDougall St #1, Hamtramck, MI 48212Off Market

- $209,900-- bd2 ba1.6k sqft9527 McDougall St, Hamtramck, MI 48212Off Market
- $195,0004 bd2 ba1.6k sqft9521 McDougall St, Hamtramck, MI 48212Off Market
- $205,200-- bd2 ba1.7k sqft9515 McDougall St, Hamtramck, MI 48212Off Market
- $188,400-- bd2 ba1.5k sqft9530 Mitchell St, Hamtramck, MI 48212Off Market
- $189,400-- bd2 ba1.7k sqft2984 Evaline St, Hamtramck, MI 48212Off Market
- $210,200-- bd1 ba2.3k sqft9526 Mitchell St, Hamtramck, MI 48212Off Market
A local agent can set up tours, give advice and negotiate with sellers.
Similar homes
- $268,9904 bd2 ba1k sqft2960 Jacob St, Hamtramck, MI 48212For Sale

 MLS ID #20261063243, Polash Sanur, IKONIK REALTY. Realcomp II
 - $229,9004 bd2 ba1.8k sqft1957 Yemans St, Hamtramck, MI 48212For Sale
 MLS ID #20261064630, Ben Bawazir, XPI Realty. Realcomp II
 - $270,0003 bd2 ba1.4k sqft2255 Yemans St, Hamtramck, MI 48212For Sale
 MLS ID #20261061133, Georgia Heppard, Mutual Realty, LLC. Realcomp II
 - $265,0005 bd3 ba1.8k sqft11753 Moran St, Hamtramck, MI 48212For Sale
 MLS ID #20261061740, Himel Das, Brookstone, Realtors LLC. Realcomp II
 - $244,9003 bd2 ba1.5k sqft11659 Klinger St, Hamtramck, MI 48212For SaleMLS ID #20261058347, Badrul Choudhury, Home Pride Realty. Realcomp II
- $189,0003 bd2 ba1.6k sqft2246 Norwalk St, Hamtramck, MI 48212For SaleMLS ID #20261064623, Paul N Loos, LPT Realty, LLC. Realcomp II
- $224,9003 bd1 ba1k sqft2997 Hanley St, Hamtramck, MI 48212For SaleMLS ID #20261062455, Fardan Reza, Amin Realty. Realcomp II
- $239,0004 bd2 ba1.8k sqft12140 Mitchell St, Hamtramck, MI 48212For SaleMLS ID #20261052189, Himel Das, Brookstone, Realtors LLC. Realcomp II
- $229,9004 bd2 ba1.3k sqft12020 Mitchell St, Hamtramck, MI 48212For SaleMLS ID #20261056113, Sheikh Ali, Amin Realty. Realcomp II
- $249,5003 bd1 ba1k sqft2631 Pulaski St, Hamtramck, MI 48212For SaleMLS ID #20261060070, Monzurul Karim, ZS Realty LLC. Realcomp II
- $275,0003 bd2 ba1.6k sqft3304 Comstock St, Hamtramck, MI 48212For SaleMLS ID #20261039438, Sayam Shafi, American Realtors. Realcomp II
- $199,9994 bd2 ba945 sqft2282 Evaline St, Hamtramck, MI 48212For SaleMLS ID #20261064616, Mahbub Rabbani, Amin Realty. Realcomp II
- $170,0003 bd2 ba1.5k sqft2049 Edwin St, Hamtramck, MI 48212For SaleMLS ID #20261060570, Rebecca Smith, Five Star Real Estate-Plymouth. Realcomp II
- $264,9004 bd2 ba1.9k sqft3162 Trowbridge St, Hamtramck, MI 48212For SaleMLS ID #20261052602, Kabir Ahmed, Home Pride Realty. Realcomp II
- $259,0005 bd2 ba1.6k sqft2400 Hewitt St, Hamtramck, MI 48212For Sale By Owner
- $239,9004 bd2 ba1.6k sqft580 Melbourne St, Detroit, MI 48202For SaleMLS ID #20261063651, Leonard A Pickett III, RCH Brokerage Legacy Inc. Realcomp II
- $274,9004 bd3 ba952 sqft2954 Goodson St, Hamtramck, MI 48212For Sale
 MLS ID #26031442, Ehsan Ouza, Network Realty LLC. MichRIC
 - $204,9004 bd2 ba1.5k sqft3875 Sobieski St, Hamtramck, MI 48212For SaleMLS ID #20261061357, Minhaz A Laskar, Amin Realty. Realcomp II
- $289,9007 bd3 ba2.2k sqft2143 Trowbridge St, Hamtramck, MI 48212For SaleMLS ID #20261063912, Naim Ahmed, Amin Realty. Realcomp II
- $259,9004 bd2 ba1.4k sqft11375 Moran St, Hamtramck, MI 48212For SaleMLS ID #20261052536, Kabir Ahmed, Home Pride Realty. Realcomp II
