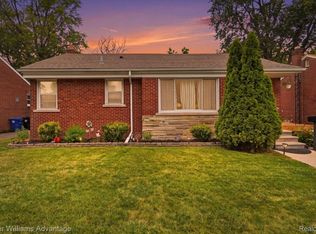
Welcome to this well-maintained 3-bedroom, 2 1/2 bath home offering 1,101 sq. ft. of comfortable living space plus a finished basement for additional living or recreation space. The updated kitchen and bathrooms add a fresh, modern feel, while the primary bedroom features its own attached half bath. Outside, enjoy a private, fenced-in backyard with both a deck and patio—perfect for relaxing or entertaining. The extra-large garage provides plenty of room for vehicles, storage, or hobbies, with ample additional off-street parking. A great opportunity in a convenient Redford location with the updates and features you've been looking for!
Active
$200,000
11414 Beech Daly Rd, Redford, MI 48239
3beds
1,802sqft
Single Family Residence
Built in 1960
5,662 Square Feet Lot
$198,300 Zestimate®
$111/sqft
$-- HOA
What's special
Private fenced-in backyardDeck and patioUpdated kitchenAmple additional off-street parking
- 2 days |
- 696 |
- 75 |
Zillow last checked:
Listing updated:
Listed by:
Roy Hibbs 248-308-9992,
Remerica Hometown One 734-420-3400,
Megan Rankin 248-826-0911,
Remerica Hometown One
Source: MichRIC,MLS#: 26042654
Facts & features
Interior
Bedrooms & bathrooms
- Bedrooms: 3
- Bathrooms: 3
- Full bathrooms: 2
- 1/2 bathrooms: 1
- Main level bedrooms: 3
Primary bedroom
- Level: Main
- Area: 130
- Dimensions: 10.00 x 13.00
Bedroom 2
- Level: Main
- Area: 195
- Dimensions: 13.00 x 15.00
Bedroom 3
- Level: Main
- Area: 81
- Dimensions: 9.00 x 9.00
Primary bathroom
- Level: Main
- Area: 30
- Dimensions: 6.00 x 5.00
Bathroom 2
- Level: Main
- Area: 56
- Dimensions: 8.00 x 7.00
Bathroom 3
- Level: Basement
- Area: 60
- Dimensions: 12.00 x 5.00
Kitchen
- Level: Main
- Area: 200
- Dimensions: 10.00 x 20.00
Laundry
- Level: Basement
- Area: 63
- Dimensions: 7.00 x 9.00
Living room
- Level: Main
- Area: 221
- Dimensions: 13.00 x 17.00
Recreation
- Level: Basement
- Area: 782
- Dimensions: 23.00 x 34.00
Heating
- Forced Air
Cooling
- Central Air
Appliances
- Included: Dishwasher, Dryer, Range, Refrigerator, Washer
- Laundry: Gas Dryer Hookup, In Basement
Features
- Flooring: Tile, Wood
- Basement: Full
- Number of fireplaces: 1
- Fireplace features: Living Room
Interior area
- Total structure area: 1,128
- Total interior livable area: 1,802 sqft
- Finished area below ground: 674
Video & virtual tour
Property
Parking
- Total spaces: 2.5
- Parking features: Detached
- Garage spaces: 2.5
Features
- Stories: 1
- Fencing: Chain Link,Privacy
Lot
- Size: 5,662 Square Feet
- Dimensions: 60 x 98
- Features: Level, Sidewalk
Details
- Parcel number: 79035011544000
- Zoning description: R-1
Construction
Type & style
- Home type: SingleFamily
- Architectural style: Ranch
- Property subtype: Single Family Residence
Materials
- Block, Brick
- Roof: Asphalt
Condition
- New construction: No
- Year built: 1960
Utilities & green energy
- Sewer: Public Sewer
- Water: Public
Community & HOA
Location
- Region: Redford
Financial & listing details
- Price per square foot: $111/sqft
- Tax assessed value: $39,187
- Annual tax amount: $2,546
- Date on market: 8/13/2026
- Listing terms: Cash,FHA,VA Loan,MSHDA,Conventional
- Road surface type: Paved
Estimated market value
$198,300
$188,000 - $208,000
$1,748/mo
Price history
| Date | Event | Price |
|---|---|---|
| 8/13/2026 | Listed for sale | $200,000$111/sqft |
Source:  MichRIC #26042654 Report a problem MichRIC #26042654 Report a problem | ||
Public tax history
| Year | Property taxes | Tax assessment |
|---|---|---|
| 2025 | -- | $86,900 +11.1% |
| 2024 | -- | $78,200 +17.6% |
| 2023 | -- | $66,500 +5.9% |
| 2022 | -- | $62,800 +11.5% |
| 2021 | -- | $56,300 |
| 2020 | $2,204 +11.1% | $56,300 +10.2% |
| 2019 | $1,983 | $51,100 +23.1% |
| 2018 | $1,983 | $41,500 +7.5% |
| 2017 | -- | $38,600 +7.5% |
| 2016 | $1,831 | $35,900 +9.8% |
| 2015 | $1,831 -36.4% | $32,700 +10.8% |
| 2013 | $2,880 +57.3% | $29,500 -9% |
| 2012 | $1,831 | $32,400 -13.8% |
| 2011 | -- | $37,600 -34% |
| 2009 | -- | $57,000 -17.2% |
| 2008 | -- | $68,800 -11.6% |
| 2007 | -- | $77,800 +5.4% |
| 2005 | $761 | $73,800 +3.5% |
| 2003 | -- | $71,300 +62% |
| 2001 | $1,727 +7.2% | $44,025 +3.2% |
| 2000 | $1,610 | $42,660 |
Find assessor info on the county website
Monthly payment
Est. payment
Payment breakdown
Explore the cost of this home by adjusting the details. Changes won't be saved.Climate risks
Neighborhood: Grand Dale Gardens
Nearby schools
GreatSchools rating
- 5/10Fisher Elementary SchoolGrades: PK-5Distance: 0.4 mi
- 5/10John D. Pierce Middle SchoolGrades: 6-8Distance: 0.3 mi
- 7/10Lee M. Thurston High SchoolGrades: 9-12Distance: 1 mi
- $184,800-- bd1 ba1.1k sqft11398 Beech Daly Rd, Redford, MI 48239Off Market
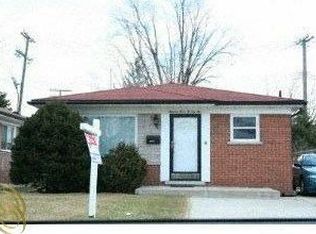
- $191,0003 bd2 ba1k sqft11422 Beech Daly Rd, Redford, MI 48239Off Market
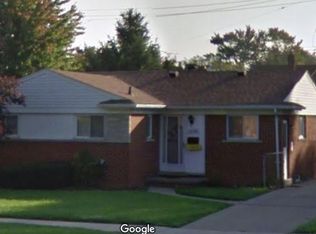
- $180,2003 bd1 ba1.1k sqft11390 Beech Daly Rd, Redford, MI 48239Off Market
- $169,2003 bd1 ba1k sqft11430 Beech Daly Rd, Redford, MI 48239Off Market
- $184,0003 bd1 ba1.1k sqft11382 Beech Daly Rd, Redford, MI 48239Off Market
- $188,1003 bd1 ba1.2k sqft11411 Royal Grand, Redford, MI 48239Off Market
- $180,3003 bd1 ba1.3k sqft11421 Royal Grand, Redford, MI 48239Off Market
- $194,7003 bd1 ba1.1k sqft11403 Royal Grand, Redford, MI 48239Off Market
A local agent can set up tours, give advice and negotiate with sellers.
Similar homes
- $185,0003 bd2 ba1.2k sqft11322 Kinloch Ave, Redford, MI 48239For Sale
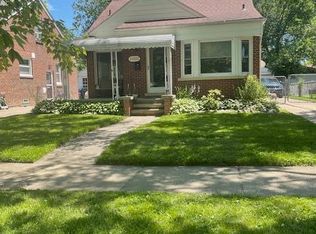
 MLS ID #26042367, Rachel Green, KW Home Realty. MichRIC
 - $199,9003 bd2 ba1.9k sqft8847 Woodbine, Redford, MI 48239For Sale
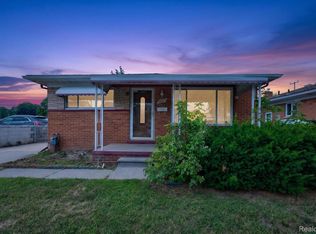
 MLS ID #20261064314, Ali Eldirani, RE/MAX Leading Edge. Realcomp II
 - $235,0004 bd2 ba2k sqft12035 Royal Grand, Redford, MI 48239For Sale
 MLS ID #20261064571, James Harvey, Keller Williams Advantage. Realcomp II
 - $--3 bd1 ba1.1k sqft9980 Leverne Ave, Redford, MI 48239Auction
 Auction.com 2
 - $214,9003 bd2 ba2k sqft9924 Nathaline, Redford, MI 48239For SaleMLS ID #20261063361, Cheryl Bill, Century 21 Professionals Livonia. Realcomp II
- $--4 bd2 ba2.3k sqft11302 Lucerne, Redford, MI 48239AuctionAuction.com 2
- $--3 bd1 ba1.2k sqft11404 Beaverland, Detroit, MI 48239AuctionAuction.com 2
- $209,0003 bd2 ba1.7k sqft10015 Marion, Redford, MI 48239For SaleMLS ID #20261048968, Ali Bazzy, Expert Business Brokers. Realcomp II
- $--2 bd1 ba928 sqft24601 W Chicago St, Redford, MI 48239AuctionAuction.com 2
- $190,0003 bd2 ba1.5k sqft11745 Riverdale, Redford, MI 48239For SaleMLS ID #20261061334, Caleb Bonderenka, Emerald Realty Group Inc. Realcomp II
- $189,9003 bd2 ba1.7k sqft11465 Leverne, Redford, MI 48239For SaleMLS ID #20261023078, Terance S Bowers, Bowers Realty & Investments, Inc. Realcomp II
- $--3 bd1 ba1.7k sqft13959 Mercedes Ave, Redford, MI 48239AuctionAuction.com 2
- $--3 bd2 ba1.2k sqft9140 Sioux, Redford, MI 48239AuctionAuction.com 2
- $194,9993 bd1 ba1.6k sqft9343 Fenton, Redford, MI 48239For SaleMLS ID #20261040919, Anthony Messina, Real Estate One-Sterling Heights. Realcomp II
- $214,9003 bd2 ba1.4k sqft11377 Fenton, Redford, MI 48239For SaleMLS ID #20261059944, Dana A Franklin, Century 21 Professionals Livonia. Realcomp II
- $219,9993 bd2 ba2.4k sqft11353 Rockland, Redford, MI 48239For SaleMLS ID #20261044440, Jill Bugeja, VM Real Estate Group. Realcomp II
- $199,0003 bd2 ba1.7k sqft8180 Bramell, Detroit, MI 48239For SaleMLS ID #20261060983, Ronnie Ahmad, Keller Williams Legacy. Realcomp II
- $234,9003 bd2 ba1.4k sqft13429 Garfield Ave, Redford, MI 48239For SaleMLS ID #26041214, Adrena Holman, Redfin Corporation. MichRIC
- $190,0003 bd1 ba1.3k sqft11717 Tecumseh, Redford, MI 48239For SaleMLS ID #26034476, Lashawn Peterson, eXp Realty, LLC. MichRIC
- $--4 bd3 ba1.6k sqft14126 Shamrock Dr, Redford, MI 48239AuctionAuction.com 2
