Welcome Home to this quaint and charming condo community. Sit back, relax and cast away the worries of needing to cut the grass or shovel the snow ever again. Surrounded by the convenience of shopping, restaurants, entertainment, walking trails and parks, the area is yours to enjoy. This home comes ready to move in and relax. Enjoy your morning coffee on the patio overlooking a walking trail and common area giving an enjoyable, secluded and private feel. The main floor with breakfast nook, kitchen, dining room, and great room flows seamlessly allowing for the entertainment of guests. The main floor boasts a durable wood look laminate flooring to withstand the tests of time. Conveniently located on the first floor is a laundry area and a half bath. Finish off the day by retreating in one of the two spacious en suite bedrooms, each featuring beautiful vaulted ceilings creating an open airy feeling. The master suite is complete with a generous walk in closet, designed to provide exceptional storage and organization for your wardrobe. The spacious unfinished basement is a blank canvas, offering endless possibilities for creating additional entertainment or living space or to simply utilize it for maximizing storage needs. Schedule your private showing today and come see what all this home has to offer, because your next chapter starts here. City of Taylor C of O already complete.
For sale
$245,000
22897 Woodcreek Dr, Taylor, MI 48180
2beds
1,411sqft
Condominium
Built in 2005
-- sqft lot
$242,800 Zestimate®
$174/sqft
$345/mo HOA
What's special
- 1 day |
- 121 |
- 2 |
Zillow last checked:
Listing updated:
Listed by:
Sarah Nichols 000-000-0000,
Premiere Realty Group LLC 734-676-6833,
Brian Nichols 734-676-6833,
Premiere Realty Group LLC
Source: Realcomp II,MLS#: 20261063624
Facts & features
Interior
Bedrooms & bathrooms
- Bedrooms: 2
- Bathrooms: 3
- Full bathrooms: 2
- 1/2 bathrooms: 1
Primary bedroom
- Level: Second
- Area: 182
- Dimensions: 14 X 13
Bedroom
- Level: Second
- Area: 144
- Dimensions: 12 X 12
Primary bathroom
- Level: Second
Primary bathroom
- Level: Second
Other
- Level: Entry
Other
- Level: Entry
- Area: 72
- Dimensions: 9 X 8
Dining room
- Level: Entry
- Area: 90
- Dimensions: 10 X 9
Great room
- Level: Entry
- Area: 204
- Dimensions: 17 X 12
Kitchen
- Level: Entry
- Area: 72
- Dimensions: 9 X 8
Laundry
- Level: Entry
- Area: 30
- Dimensions: 5 X 6
Heating
- Forced Air, Natural Gas
Cooling
- Ceiling Fans, Central Air
Appliances
- Included: Dishwasher, Disposal, Electric Cooktop, Free Standing Refrigerator, Microwave, Stainless Steel Appliances, Washer Dryer Stacked
Features
- Basement: Unfinished
- Has fireplace: No
Interior area
- Total interior livable area: 1,411 sqft
- Finished area above ground: 1,411
Property
Parking
- Total spaces: 2
- Parking features: Two Car Garage, Attached
- Attached garage spaces: 2
Features
- Levels: Two
- Stories: 2
- Entry location: GroundLevel
Details
- Parcel number: 60069040060000
- Special conditions: Short Sale No,Standard
Construction
Type & style
- Home type: Condo
- Architectural style: Colonial
- Property subtype: Condominium
Materials
- Brick, Vinyl Siding
- Foundation: Basement, Poured
Condition
- New construction: No
- Year built: 2005
Utilities & green energy
- Sewer: Public Sewer
- Water: Public
Community & HOA
Community
- Subdivision: WAYNE COUNTY CONDO SUB PLAN NO 631
HOA
- Has HOA: Yes
- HOA fee: $345 monthly
Location
- Region: Taylor
Financial & listing details
- Price per square foot: $174/sqft
- Tax assessed value: $80,951
- Annual tax amount: $4,196
- Date on market: 8/14/2026
- Cumulative days on market: 1 day
- Listing agreement: Exclusive Right To Sell
- Listing terms: Cash,Conventional
Estimated market value
$242,800
$231,000 - $255,000
$2,042/mo
Price history
| Date | Event | Price |
|---|---|---|
| 8/14/2026 | Listed for sale | $245,000+75.1%$174/sqft |
Source:  Realcomp II #20261063624 Report a problem Realcomp II #20261063624 Report a problem | ||
| 3/24/2021 | Listing removed | -- |
Source: Owner Report a problem | ||
| 7/19/2018 | Sold | $139,900$99/sqft |
Source: Public Record Report a problem | ||
| 5/13/2018 | Listed for sale | $139,900+7.7%$99/sqft |
Source: Owner Report a problem | ||
| 7/27/2016 | Listing removed | $1,250+4.2%$1/sqft |
Source: Owner Report a problem | ||
| 7/17/2015 | Listing removed | $1,200$1/sqft |
Source: Owner Report a problem | ||
| 6/18/2015 | Listed for rent | $1,200$1/sqft |
Source: Owner Report a problem | ||
| 5/9/2007 | Sold | $129,900$92/sqft |
Source: Public Record Report a problem | ||
Public tax history
| Year | Property taxes | Tax assessment |
|---|---|---|
| 2025 | -- | $94,800 +7.4% |
| 2024 | -- | $88,300 +7.8% |
| 2023 | -- | $81,900 +6% |
| 2022 | -- | $77,300 +10.3% |
| 2021 | -- | $70,100 |
| 2020 | $3,622 +46.9% | $70,100 -2.1% |
| 2019 | $2,465 | $71,600 +18.3% |
| 2018 | $2,465 | $60,500 +0.3% |
| 2017 | -- | $60,300 +2.9% |
| 2016 | $1,462 | $58,600 +1.4% |
| 2015 | $1,462 -56.4% | $57,800 +66.1% |
| 2013 | $3,350 +129.2% | $34,800 +2.7% |
| 2012 | $1,462 | $33,900 -21.2% |
| 2010 | -- | $43,000 -30.8% |
| 2009 | -- | $62,100 -15.3% |
| 2008 | -- | $73,300 -5.3% |
| 2007 | -- | $77,400 -9% |
| 2005 | $3,221 | $85,100 +1.1% |
| 2003 | -- | $84,200 |
Find assessor info on the county website
Monthly payment
Est. payment
Payment breakdown
Explore the cost of this home by adjusting the details. Changes won't be saved.Climate risks
Neighborhood: 48180
Nearby schools
GreatSchools rating
- 4/10Bernice Mcdowell Elementary SchoolGrades: PK-5Distance: 0.6 mi
- 4/10Robert J. West Middle SchoolGrades: 6-8Distance: 1.5 mi
- 4/10Truman High SchoolGrades: 9-12Distance: 1.8 mi
- $246,000-- bd2 ba1.3k sqft22880 Woodcreek Dr, Taylor, MI 48180Off Market
- $227,9002 bd3 ba2k sqft22901 Woodcreek Dr, Taylor, MI 48180Sold
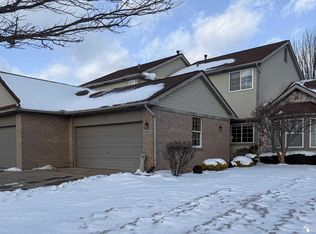
- $227,9002 bd3 ba2k sqft22901 Woodcreek Dr #61, Taylor, MI 48180Sold
- $222,100-- bd2 ba1.2k sqft22903 Woodcreek Dr, Taylor, MI 48180Off Market
- $240,8002 bd2 ba1.4k sqft22792 Redwood Ln, Taylor, MI 48180Off Market
- $244,100-- bd2 ba1.3k sqft22784 Redwood Ln, Taylor, MI 48180Off Market
- $235,200-- bd2 ba1.3k sqft22778 Redwood Ln, Taylor, MI 48180Off Market
- $251,7002 bd2 ba1.3k sqft22891 Woodcreek Dr, Taylor, MI 48180Off Market
A local agent can set up tours, give advice and negotiate with sellers.
Similar homes
- $284,9003 bd3 ba2.1k sqft13143 Golf Pointe Dr, Taylor, MI 48180For Sale By Owner

- $--3 bd1 ba1.1k sqft11072 Katherine St, Taylor, MI 48180Auction
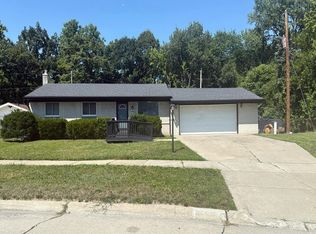 Auction.com 2
 - $269,9003 bd2 ba1.7k sqft22325 Haig St, Taylor, MI 48180For Sale
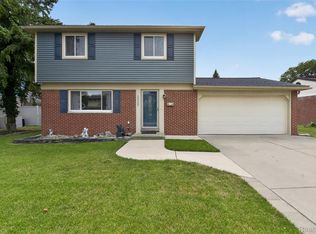
 MLS ID #20261064527, Blake Johnson, Anthology Real Estate. Realcomp II
 - $--3 bd1 ba1k sqft14330 Gage St, Taylor, MI 48180AuctionAuction.com 2
- $250,0003 bd2 ba2k sqft24748 Munson St, Taylor, MI 48180For SaleMLS ID #20261064488, Lisa A Sobell, Real Estate One-Southgate. Realcomp II
- $250,0003 bd2 ba1.2k sqft22961 Koths St, Taylor, MI 48180For SaleMLS ID #20261058541, Mike Hakim, EXP Realty Main. Realcomp II
- $199,9004 bd2 ba1.7k sqft25590 Wick Rd, Taylor, MI 48180For SaleMLS ID #20261064747, Alisha L Sulla, ERA Prime Real Estate Group South. Realcomp II
- $226,0003 bd2 ba1.5k sqft11209 Jackson St, Taylor, MI 48180For Sale
 MLS ID #26041425, Julie Hackworth, ERA Reardon Realty, L.L.C.. MichRIC
 - $255,0003 bd2 ba1.3k sqft13416 McGuire St, Taylor, MI 48180For SaleMLS ID #20261059462, Parker McInnis, Oak and Stone Real Estate. Realcomp II
- $260,0003 bd2 ba1.5k sqft26085 Superior Rd, Taylor, MI 48180For SaleMLS ID #20261059038, Amy Duncan, KW Professionals. Realcomp II
- $299,9003 bd2 ba1.5k sqft13380 Pine St, Taylor, MI 48180For Sale
 MLS ID #50216955, Victoria Camaj, Providence Properties, Realty & Management. MiRealSource
 - $169,9003 bd1 ba1k sqft15026 Vivian St, Taylor, MI 48180For SaleMLS ID #20261056738, Fadie T Ghallozi, Century 21 Curran & Oberski. Realcomp II
- $269,9003 bd2 ba1.6k sqft11163 Cape Cod St, Taylor, MI 48180For SaleMLS ID #20261059688, Justin S Ford, EXP Realty Plymouth. Realcomp II
- $179,9002 bd2 ba1.8k sqft22303 Kinyon St, Taylor, MI 48180For Sale By Owner
- $149,9002 bd1 ba992 sqft14615 Cornell St, Taylor, MI 48180For SaleMLS ID #20261064665, Jeff Glover, KW Professionals. Realcomp II
- $175,0003 bd2 ba1.6k sqft24625 Brest, Taylor, MI 48180For SaleMLS ID #20261061094, David Binkley Jr, Real Broker LLC - The Binkley Group. Realcomp II
- $245,9003 bd2 ba1.8k sqft20060 Koths St, Taylor, MI 48180For SaleMLS ID #20261030080, Michael Coury, 3Sixty5 Realty. Realcomp II
- $239,9003 bd1 ba1k sqft15182 Cooper St, Taylor, MI 48180For SaleMLS ID #20261050877, Craig Covert, Clients First, REALTORS®. Realcomp II
- $--3 bd1 ba1k sqft9031 Rackham St, Taylor, MI 48180AuctionAuction.com 2
- $189,7003 bd2 ba2k sqft24433 Champaign St, Taylor, MI 48180For SaleMLS ID #20261063716, Chad Jishi, KW Professionals. Realcomp II
