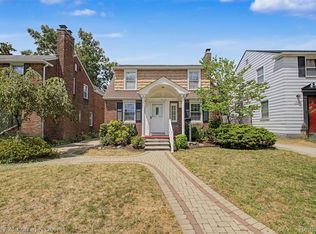
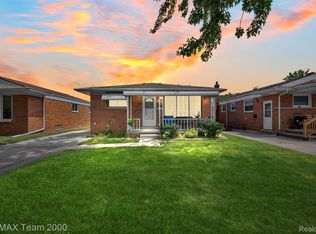
Welcome home to this beautifully updated 3-bedroom, 3-full-bath home located in a prime Dearborn neighborhood near Levagood Park, Divine Child, Haigh Elementary and Bryant Middle School. Featuring a full bath on every level, including a private primary bath, this home offers both comfort and convenience. Enjoy an updated kitchen and bathrooms, newer flooring, custom blinds and a finished basement providing plenty of additional living and entertaining space. Outside, you’ll find a covered front porch, large wood deck conveniently located off the kitchen, a 2-car garage with opener, and a storage shed for lawn equipment and extras. A well-maintained, move-in-ready home in an outstanding location! All appliances included!
For sale
$339,000
1511 N Silvery Ln, Dearborn, MI 48128
3beds
1,887sqft
Single Family Residence
Built in 1953
6,969 Square Feet Lot
$327,600 Zestimate®
$180/sqft
$-- HOA
What's special
- 4 days |
- 990 |
- 50 |
Likely to sell faster than
Zillow last checked:
Listing updated:
Listed by:
Ali I Khalil 313-477-6691,
RE/MAX Team 2000 313-561-0900
Source: Realcomp II,MLS#: 20261063467
Facts & features
Interior
Bedrooms & bathrooms
- Bedrooms: 3
- Bathrooms: 3
- Full bathrooms: 3
Primary bedroom
- Level: Second
- Area: 378
- Dimensions: 27 X 14
Bedroom
- Level: Entry
- Area: 132
- Dimensions: 12 X 11
Bedroom
- Level: Entry
- Area: 132
- Dimensions: 12 X 11
Primary bathroom
- Level: Second
Other
- Level: Entry
Other
- Level: Basement
Family room
- Level: Basement
- Area: 280
- Dimensions: 20 X 14
Kitchen
- Level: Entry
- Area: 143
- Dimensions: 13 X 11
Laundry
- Level: Basement
- Area: 56
- Dimensions: 8 X 7
Living room
- Level: Entry
- Area: 195
- Dimensions: 15 X 13
Heating
- Forced Air, Natural Gas
Cooling
- Central Air
Appliances
- Included: Dishwasher, Dryer, Free Standing Gas Range, Free Standing Refrigerator, Microwave, Washer
Features
- Basement: Finished
- Has fireplace: No
Interior area
- Total interior livable area: 1,887 sqft
- Finished area above ground: 1,132
- Finished area below ground: 755
Property
Parking
- Total spaces: 2
- Parking features: Two Car Garage, Detached, Garage Door Opener
- Garage spaces: 2
Features
- Levels: One And One Half
- Stories: 1.5
- Entry location: GroundLevel
- Pool features: None
Lot
- Size: 6,969 Square Feet
- Dimensions: 50 x 141
Details
- Parcel number: 32820917179031
- Special conditions: Short Sale No,Standard
Construction
Type & style
- Home type: SingleFamily
- Architectural style: Bungalow
- Property subtype: Single Family Residence
Materials
- Brick
- Foundation: Basement, Poured
Condition
- New construction: No
- Year built: 1953
Utilities & green energy
- Sewer: Sewer At Street
- Water: Waterat Street
Community & HOA
Community
- Subdivision: HIGH VIEW PARK
HOA
- Has HOA: No
Location
- Region: Dearborn
Financial & listing details
- Price per square foot: $180/sqft
- Tax assessed value: $97,796
- Annual tax amount: $4,893
- Date on market: 8/12/2026
- Cumulative days on market: 4 days
- Listing agreement: Exclusive Right To Sell
- Listing terms: Cash,Contract,Conventional,FHA,Va Loan
Estimated market value
$327,600
$311,000 - $344,000
$2,153/mo
Price history
| Date | Event | Price |
|---|---|---|
| 8/12/2026 | Listed for sale | $339,000+96%$180/sqft |
Source:  Realcomp II #20261063467 Report a problem Realcomp II #20261063467 Report a problem | ||
| 9/1/2020 | Sold | $173,000-3.9%$92/sqft |
Source: Public Record Report a problem | ||
| 6/15/2020 | Pending sale | $179,999$95/sqft |
Source: RE/MAX Team 2000 #2200037546 Report a problem | ||
| 5/29/2020 | Listed for sale | $179,999+13.2%$95/sqft |
Source: RE/MAX Team 2000 #2200037546 Report a problem | ||
| 9/8/2017 | Sold | $159,000-0.6%$84/sqft |
Source: Public Record Report a problem | ||
| 8/2/2017 | Pending sale | $159,900$85/sqft |
Source: CENTURY 21 Curran & Christie #217067126 Report a problem | ||
| 8/1/2017 | Listed for sale | $159,900$85/sqft |
Source: Century 21 Curran & Christie #217067126 Report a problem | ||
Public tax history
| Year | Property taxes | Tax assessment |
|---|---|---|
| 2025 | -- | $103,400 +8.6% |
| 2024 | -- | $95,200 +8.9% |
| 2023 | -- | $87,400 +7.8% |
| 2022 | -- | $81,100 +7.3% |
| 2021 | -- | $75,600 |
| 2020 | $4,089 +33.8% | $75,600 +10% |
| 2019 | $3,056 | $68,700 +7.5% |
| 2018 | $3,056 | $63,900 +5.1% |
| 2017 | -- | $60,800 +18.9% |
| 2011 | -- | $51,150 -26.9% |
| 2008 | -- | $70,000 -10% |
| 2007 | -- | $77,800 |
| 2005 | -- | $77,800 +2% |
| 2003 | $2,049 | $76,250 |
Find assessor info on the county website
Monthly payment
Est. payment
Payment breakdown
Explore the cost of this home by adjusting the details. Changes won't be saved.Climate risks
Neighborhood: Levagood-Clark
Nearby schools
GreatSchools rating
- 8/10Haigh Elementary SchoolGrades: PK-5Distance: 0.4 mi
- 7/10Bryant Middle SchoolGrades: 6-8Distance: 0.6 mi
- 8/10Dearborn High SchoolGrades: 9-12Distance: 1.4 mi
- $247,2002 bd1 ba1k sqft1501 N Silvery Ln, Dearborn, MI 48128Off Market
- $187,0003 bd1 ba1k sqft1501 N Silvery Ln S, Dearborn, MI 48128Off Market

- $300,9004 bd2 ba1.3k sqft1521 N Silvery Ln, Dearborn, MI 48128Off Market
- $276,6003 bd2 ba1.3k sqft1365 N Silvery Ln, Dearborn, MI 48128Off Market
- $255,1003 bd1 ba882 sqft1529 N Silvery Ln, Dearborn, MI 48128Off Market
- $297,2003 bd2 ba1.3k sqft1355 N Silvery Ln, Dearborn, MI 48128Off Market
- $272,0004 bd1 ba1.3k sqft1512 Robindale Ave, Dearborn, MI 48128Off Market
- $298,5003 bd1 ba1.4k sqft1520 Robindale Ave, Dearborn, MI 48128Off Market
A local agent can set up tours, give advice and negotiate with sellers.
Similar homes
- $369,9993 bd2 ba1.7k sqft19036 Outer Dr, Dearborn, MI 48128For Sale
 MLS ID #20261064652, Timothy Hillmer, Century 21 Curran & Oberski. Realcomp II
 - $300,0003 bd2 ba1.5k sqft6943 Colonial St, Dearborn Heights, MI 48127For Sale
 MLS ID #20261056863, Daniel T Novak, Remerica United Realty-Brighton. Realcomp II
 - $319,9003 bd2 ba1.8k sqft7050 Berwyn St, Dearborn Heights, MI 48127For Sale
 MLS ID #20261058480, Al Alfarajalla, RE/MAX Team 2000. Realcomp II
 - $335,0003 bd2 ba2.3k sqft8439 Centralia St, Dearborn Heights, MI 48127For Sale
 MLS ID #20261059562, Ali Nasser, Keller Williams Legacy. Realcomp II
 - $325,0003 bd3 ba2.1k sqft32734 Benson Dr, Westland, MI 48185For SaleMLS ID #20261061193, Matthew Talbot, Redefine Real Estate. Realcomp II
- $269,0003 bd2 ba2k sqft1016 Linden St, Dearborn, MI 48124For SaleMLS ID #20261062810, Ali Fayz, Real Estate One-Dbn Hts. Realcomp II
- $334,9003 bd2 ba2k sqft1308 Longfellow Dr, Canton, MI 48187For SaleMLS ID #20261063129, Allison Maher, Five Star Real Estate-Plymouth. Realcomp II
- $379,0004 bd3 ba2.3k sqft23640 Oak Glen Dr, Southfield, MI 48033For SaleMLS ID #20261063438, Nekia Sullen, KW Domain. Realcomp II
- $334,9003 bd3 ba1.5k sqft23434 Haynes St, Farmington Hills, MI 48336For SaleMLS ID #20261062552, Wasim Sais, Golden Key Realty Group LLC. Realcomp II
- $449,9004 bd3 ba2.3k sqft23035 Marlboro St, Dearborn, MI 48128For SaleMLS ID #20261055394, Ali T Charara, Century 21 Curran & Oberski. Realcomp II
- $270,0003 bd2 ba1.8k sqft8936 Nevada St, Livonia, MI 48150For SaleMLS ID #20261063000, James Fisher, Fontaine Real Estate Group. Realcomp II
- $385,0003 bd2 ba2k sqft39473 E Ann Arbor Trl, Plymouth, MI 48170For SaleMLS ID #20261063340, David Bendernagel, @properties Christie's Int'l RE Northville. Realcomp II
- $310,0003 bd3 ba2.2k sqft7841 E Morrow Cir, Dearborn, MI 48126For SaleMLS ID #20261060329, Osama Kaid, XPI Realty. Realcomp II
- $349,9005 bd2 ba1.9k sqft7053 Reuter St, Dearborn, MI 48126For SaleMLS ID #20261059542, Laith Alkhafaji, KW Domain. Realcomp II
- $320,0003 bd2 ba1.8k sqft19007 Filmore St, Livonia, MI 48152For SaleMLS ID #20261061633, Paul V Wolfert, Century 21 Curran & Oberski. Realcomp II
- $329,9003 bd2 ba2k sqft2908 N Wilson Ave, Royal Oak, MI 48073For SaleMLS ID #20261062276, James T Silver, Keller Williams Somerset. Realcomp II
- $275,0003 bd3 ba2.1k sqft197 Surrey Hts, Westland, MI 48186For SaleMLS ID #20261056668, Fadi Dabaja, EXP Realty Main. Realcomp II
- $239,9003 bd2 ba1.9k sqft4101 Parker St, Dearborn Heights, MI 48125For SaleMLS ID #20261061767, Erin Dobbins, Preferred, Realtors® Ltd. Realcomp II
- $299,0003 bd1 ba1.6k sqft30723 Lonnie Blvd, Westland, MI 48185For SaleMLS ID #20261057175, Patrick E Ryan Jr, Max Broock, REALTORS®-Bloomfield Hills. Realcomp II
- $259,5003 bd2 ba1.8k sqft6705 Whitby St, Garden City, MI 48135For SaleMLS ID #20261062177, Dave MacFarland, MacFarland and Company Real Estate. Realcomp II
