Perched on a peaceful hilltop, this well maintained Mercer Lake home offers expansive lake views and convenient lake access. Just below the home, a private dock lot provides space to install a dock or tie your boat to shore. Additional lake access is available nearby at Otter Cove, where HOA membership includes use of the dock, boat launch, BBQ facilities, and kayak storage. The updated 2-bedroom, 2-bath home features refreshed grounds and an enclosed spa room that offers a protected, comfortable place to relax while taking in the lake activity. A lake-facing patio spans the length of the home, creating ample space for entertaining, grilling, and enjoying the views. Need room for camping, an RV, or extra parking? A cleared creekside campsite and lower parking area provide flexible options, including the potential to add a garage later. A tool shed and wood shed add extra storage when needed. Make an appointment to see this home today!
Sold
$580,000
88686 Chapman Rd, Florence, OR 97439
2beds
1,188sqft
Residential, Manufactured Home
Built in 2000
0.63 Acres Lot
$574,800 Zestimate®
$488/sqft
$-- Estimated rent
Home value
$574,800
$546,000 - $604,000
Not available
Zestimate® history
Owner options
List your home for rent
Find your next renter with Zillow Rental Manager. Plus, with online applications, you can quickly screen prospective tenants – for free.
Refinance and save
$4,139/mo
Est. payment
Refinancing to a lower rate could help reduce your monthly payments and save thousands over the life of the loan.
$4,139/mo
Est. payment
Explore your selling options
Work with a Zillow partner agent
Leverage their expertise and Zillow's premium Showcase listings to get your home seen by more buyers.
Get startedList with your own agent
Get your home in front of millions of buyers by listing it on Zillow.
Learn how to do itSell it yourself
Take full control of how buyers see your home on Zillow by listing For Sale by Owner (FSBO).
List your homeWhat's special
Refreshed groundsEnclosed spa roomExpansive lake viewsPrivate dock lot
Zillow last checked:
Listing updated:
Listed by:
Desiree Clifton 541-999-5223,
Windermere Real Estate Lane County
Bought with:
Amy Johnson, 201207982
TR Hunter Real Estate
Source: RMLS (OR),MLS#: 439891465
Facts & features
Interior
Bedrooms & bathrooms
- Bedrooms: 2
- Bathrooms: 2
- Full bathrooms: 2
- Main level bathrooms: 2
Rooms
- Room types: Utility Room, Bedroom 2, Dining Room, Family Room, Kitchen, Living Room, Primary Bedroom
Primary bedroom
- Features: Closet Organizer, Skylight, Closet, Ensuite, High Ceilings, Wallto Wall Carpet
- Level: Main
Bedroom 2
- Features: Wallto Wall Carpet
- Level: Main
Dining room
- Features: Wood Floors
- Level: Main
Kitchen
- Features: Dishwasher, Disposal, Microwave, Skylight, Free Standing Range, Free Standing Refrigerator, Tile Floor
- Level: Main
Living room
- Features: Ceiling Fan, Vaulted Ceiling, Wood Floors, Wood Stove
- Level: Main
Heating
- Forced Air, Wood Stove
Cooling
- Air Conditioning Ready
Appliances
- Included: Dishwasher, Disposal, Free-Standing Range, Free-Standing Refrigerator, Microwave, Electric Water Heater
Features
- Ceiling Fan(s), Vaulted Ceiling(s), Closet Organizer, Closet, High Ceilings
- Flooring: Tile, Wall to Wall Carpet, Wood
- Windows: Vinyl Frames, Skylight(s)
- Basement: Crawl Space
- Number of fireplaces: 1
- Fireplace features: Wood Burning, Wood Burning Stove
Interior area
- Total structure area: 1,188
- Total interior livable area: 1,188 sqft
Property
Parking
- Parking features: Driveway, Off Street, RV Access/Parking
- Has uncovered spaces: Yes
Accessibility
- Accessibility features: Walkin Shower, Accessibility
Features
- Levels: One
- Stories: 1
- Patio & porch: Patio
- Has spa: Yes
- Spa features: Free Standing Hot Tub
- Has view: Yes
- View description: Lake
- Has water view: Yes
- Water view: Lake
- Waterfront features: Lake, Stream
- Body of water: Mercer Lake
Lot
- Size: 0.63 Acres
- Features: Bluff, Commons, Trees, Wooded, SqFt 20000 to Acres1
Details
- Additional structures: RVParking, ToolShed
- Additional parcels included: 0544716
- Parcel number: 0544971
Construction
Type & style
- Home type: MobileManufactured
- Property subtype: Residential, Manufactured Home
Materials
- Cement Siding
- Foundation: Block
- Roof: Composition
Condition
- Restored
- New construction: No
- Year built: 2000
Utilities & green energy
- Sewer: Standard Septic
- Water: Public
- Utilities for property: Cable Connected, Satellite Internet Service
Community & HOA
HOA
- Has HOA: Yes
- Amenities included: Boat Slip, Commons
- HOA fee: $500 annually
Location
- Region: Florence
Financial & listing details
- Price per square foot: $488/sqft
- Tax assessed value: $296,858
- Annual tax amount: $1,785
- Date on market: 7/6/2026
- Cumulative days on market: 9 days
- Listing terms: Call Listing Agent,Cash,Conventional
- Road surface type: Paved
- Body type: Double Wide
Price history
| Date | Event | Price |
|---|---|---|
| 7/31/2026 | Sold | $580,000-1.5%$488/sqft |
Source:  RMLS (OR) #439891465 Report a problem RMLS (OR) #439891465 Report a problem | ||
| 7/15/2026 | Pending sale | $589,000$496/sqft |
Source: RMLS (OR) #439891465 Report a problem | ||
| 7/7/2026 | Listed for sale | $589,000$496/sqft |
Source: RMLS (OR) #439891465 Report a problem | ||
Public tax history
| Year | Property taxes | Tax assessment |
|---|---|---|
| 2025 | $1,711 +3.6% | $151,439 +3% |
| 2024 | $1,652 +2.7% | $147,029 +3% |
| 2023 | $1,609 +4.4% | $142,747 +3% |
| 2022 | $1,542 +2.8% | $138,590 +3% |
| 2021 | $1,500 +2.9% | $134,554 +3% |
| 2020 | $1,457 +4% | $130,635 +3% |
| 2019 | $1,401 -1% | $126,831 +3% |
| 2018 | $1,416 | $123,137 +3% |
| 2017 | $1,416 +3.7% | $119,550 +3% |
| 2016 | $1,365 +2.8% | $116,068 +3% |
| 2015 | $1,327 +0% | $112,687 +3% |
| 2014 | $1,327 +6.2% | $109,405 +3% |
| 2013 | $1,250 +7.9% | $106,218 +3% |
| 2012 | $1,158 | $103,124 +3% |
| 2011 | -- | $100,120 +3% |
| 2010 | -- | $97,204 +3% |
| 2009 | -- | $94,373 +3% |
| 2008 | -- | $91,624 +3% |
| 2007 | -- | $88,955 +3% |
| 2006 | -- | $86,364 +3% |
| 2005 | -- | $83,849 +3% |
| 2004 | -- | $81,407 +3% |
| 2003 | -- | $79,036 +3% |
| 2002 | -- | $76,734 +3% |
| 2001 | -- | $74,499 +77.4% |
| 2000 | -- | $41,993 |
Find assessor info on the county website
Neighborhood: 97439
Nearby homes
- $210,5752 bd3 ba1.1k sqft6141 Santa Rd, Florence, OR 97439Off Market
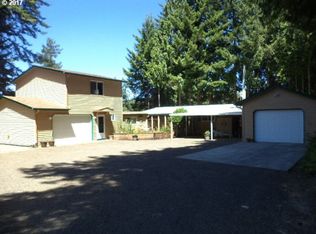
- $357,600-- bd2 ba1.1k sqft6141 Santa Rd, Florence, OR 97439Off Market
- $261,400-- bd-- ba1.1k sqft6141 Santa Rd, Florence, OR 97439Off Market
- $--2,613 sqftMercer Lake Rd, Florence, OR 97439Off Market
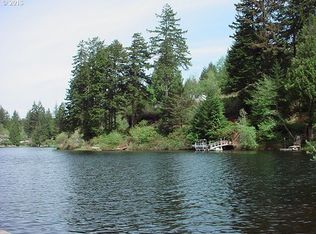
- $532,0003 bd2 ba1.4k sqft6130 Santa Rd, Florence, OR 97439Sold
- $1,014,3004 bd3 ba3.1k sqft6079 Mercer Lake Rd, Florence, OR 97439Off Market
- $258,700-- bd-- ba1.2k sqft6079 Mercer Lake Rd, Florence, OR 97439Off Market
- $584,3004 bd2 ba2.1k sqft88707 Chapman Rd, Florence, OR 97439Off Market
Nearby schools
GreatSchools rating
- 6/10Siuslaw Elementary SchoolGrades: K-5Distance: 4.4 mi
- 7/10Siuslaw Middle SchoolGrades: 6-8Distance: 4.2 mi
- 2/10Siuslaw High SchoolGrades: 9-12Distance: 4 mi
Schools provided by the listing agent
- Elementary: Siuslaw
- Middle: Siuslaw
- High: Siuslaw
Source: RMLS (OR). This data may not be complete. We recommend contacting the local school district to confirm school assignments for this home.
Sell for more on Zillow
Get a Zillow Showcase℠ listing at no additional cost and you could sell for .
$574,800
2% more
+$11,496
With Zillow Showcase(estimated)
$586,296
Sell for more on Zillow
Get a Zillow Showcase℠ listing at no additional cost and you could sell for .
$574,800
2% more
+$11,496
With Zillow Showcase(estimated)
$586,296
- Oregon
- Lane County
- Florence
- 97439
- 88686 Chapman Rd
