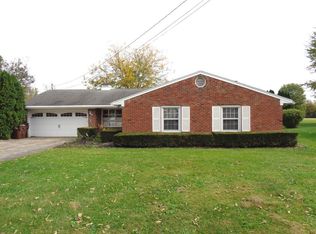
Spacious Full-Brick Home on Over Half an Acre!
This well-maintained 1,894 SF full-brick home offers 3 bedrooms, 1.5 baths, and plenty of room to spread out. The spacious living room flows into an eat-in kitchen featuring LVP flooring, abundant wood cabinetry, and generous workspace. An adjoining dining room with LVP flooring offers additional space for entertaining or a home office. The adjoining 21' x 15' room is perfect for family gatherings, hobbies, or everyday activities. All three bedrooms feature spacious closets, while the primary bedroom conveniently adjoins the utility room with washer, dryer, and half bath. Parking and storage are a plus with an attached 2-car garage and a detached 1-car garage with concrete floor and electric featuring additional workshop space or the perfect man cave. Situated on over half an acre, this property offers plenty of room to enjoy the outdoors and take in beautiful sunsets. A wonderful combination of space, functionality,
and excellent condition!
For sale
$325,000
887 Camden Rd, Eaton, OH 45320
3beds
1,894sqft
Single Family Residence
Built in 1967
0.56 Acres Lot
$313,600 Zestimate®
$172/sqft
$-- HOA
What's special
Full-brick homeGenerous workspaceAbundant wood cabinetryAdjoining dining roomLvp flooringEat-in kitchen
- 1 day
- 169
- 2
Likely to sell faster than
Zillow last checked:
Listing updated:
Listed by:
Marilyn A Haber (937)456-9992,
Country Mile REALTORS
Source: DABR MLS,MLS#: 971555 Originating MLS: Dayton Area Board of REALTORS
Facts & features
Interior
Bedrooms & bathrooms
- Bedrooms: 3
- Bathrooms: 2
- Full bathrooms: 1
- 1/2 bathrooms: 1
- Main level bathrooms: 2
Primary bedroom
- Level: Main
- Dimensions: 14 x 13
Bedroom
- Level: Main
- Dimensions: 13 x 11
Bedroom
- Level: Main
- Dimensions: 12 x 12
Dining room
- Level: Main
- Dimensions: 19 x 11
Family room
- Level: Main
- Dimensions: 21 x 15
Kitchen
- Features: Eat-in Kitchen
- Level: Main
- Dimensions: 14 x 13
Living room
- Level: Main
- Dimensions: 18 x 14
Utility room
- Level: Main
- Dimensions: 10 x 6
Heating
- Forced Air, Heat Pump, Natural Gas
Cooling
- Central Air
Appliances
- Included: Dryer, Range, Water Softener, Washer, Electric Water Heater
Features
- Ceiling Fan(s)
- Windows: Double Hung, Insulated Windows, Vinyl
- Basement: Crawl Space
Interior area
- Total structure area: 1,894
- Total interior livable area: 1,894 sqft
Property
Parking
- Total spaces: 1
- Parking features: Attached, Detached, Garage, One Car Garage, Two Car Garage, Garage Door Opener, Storage
- Attached garage spaces: 1
Features
- Levels: One
- Stories: 1
- Patio & porch: Porch
- Exterior features: Porch, Storage
Lot
- Size: 0.56 Acres
Details
- Additional structures: Shed(s)
- Parcel number: M40000611900006000
- Zoning: Residential
- Zoning description: Residential
Construction
Type & style
- Home type: SingleFamily
- Architectural style: Ranch
- Property subtype: Single Family Residence
Materials
- Brick, Frame
- Foundation: Slab
Condition
- Year built: 1967
Details
- Warranty included: Yes
Community & HOA
Community
- Security: Smoke Detector(s)
- Subdivision: Laird
HOA
- Has HOA: No
Location
- Region: Eaton
Financial & listing details
- Price per square foot: $172/sqft
- Tax assessed value: $172,700
- Annual tax amount: $1,696
- Date on market: 10/20/2026
- Listing terms: Conventional,FHA,VA Loan
Estimated market value
$313,600
$298,000 - $329,000
$1,606/mo
Price history
| Date | Event | Price |
|---|---|---|
| 10/20/2026 | Listed for sale | $325,000$172/sqft |
Source:  DABR MLS #971555 Report a problem | ||
Public tax history
| Year | Property taxes | Tax assessment |
|---|---|---|
| 2024 | $1,696 -16.2% | $60,450 |
| 2023 | $2,023 +19.1% | $60,450 +19.2% |
| 2022 | $1,698 | $50,720 |
Find assessor info on the county website
Monthly payment
Est. payment
Payment breakdown
Explore the cost of this home by adjusting the details. Changes won't be saved.Climate risks
Neighborhood: 45320
Nearby schools
Schools provided by the listing agent
- District: Eaton
Source: DABR MLS. This data may not be complete. We recommend contacting the local school district to confirm school assignments for this home.

Similar homes
- $339,5003 bd2 ba2.4k sqft319 W Main St, Eaton, OH 45320For Sale

 MLS ID #971311, Andrew Gaydosh, eXp Realty. DABR MLS
- $299,9003 bd3 ba2.1k sqft202 East Ave, Eaton, OH 45320For Sale
 MLS ID #971059, Kathi L Petelle, Irongate, Inc.. DABR MLS
- $329,5003 bd3 ba1.7k sqft583 Skodborg Dr, Eaton, OH 45320For Sale
 MLS ID #969302, Andrew Gaydosh, eXp Realty. DABR MLS
- $309,9003 bd3 ba1.6k sqft117 Honeysuckle Way, Eaton, OH 45320For Sale
 MLS ID #970398, Marilyn A Haber, Country Mile REALTORS. DABR MLS
- $310,0003 bd2 ba1.7k sqft1747 N Barron St, Eaton, OH 45320For SaleMLS ID #948147, Gail Derr, Irongate, Inc.. DABR MLS
- $336,9004 bd3 ba1.7k sqft817 Old Norse Dr, Eaton, OH 45320For SaleMLS ID #966985, Kathy Clapp, Coldwell Banker College Real E. DABR MLS
- $339,0003 bd2 ba1.5k sqft112 Goldenrod Dr, Eaton, OH 45320For SaleMLS ID #963188, Gail A Marit, Solutions Plus Realty. DABR MLS
- $315,0004 bd3 ba1.9k sqft588 Skodborg Dr, Eaton, OH 45320For SaleMLS ID #963618, Paul Jeremey French, Country Mile REALTORS. DABR MLS
- $399,9004 bd2 ba1.8k sqft1519 East Ave, Eaton, OH 45320For SaleMLS ID #970710, Marilyn A Haber, Country Mile REALTORS. DABR MLS
- $299,9994 bd2 ba1.6k sqft1016 Alexander Rd, Eaton, OH 45320For SaleMLS ID #947939, Barry Hines, Country Mile REALTORS. DABR MLS
- $299,0004 bd2 ba1.6k sqft800 E Main St, Eaton, OH 45320For SaleMLS ID #969636, Kathy Clapp, Coldwell Banker College Real E. DABR MLS
- $285,0003 bd2 ba1.5k sqft798 Brande Dr, Eaton, OH 45320For SaleMLS ID #969885, Paul Jeremey French, Country Mile REALTORS. DABR MLS
- $269,9003 bd3 ba1k sqft770 Brande Dr, Eaton, OH 45320For SaleMLS ID #970052, Candace Johnson, Real of Ohio. DABR MLS
- $310,0003 bd2 ba1.5k sqft2365 Old Camden Pike, Eaton, OH 45320For SaleMLS ID #970658, Matt Collins, eXp Realty. DABR MLS
- $249,9003 bd2 ba1.7k sqft113 South Ct, Eaton, OH 45320For SaleMLS ID #970528, Michele Booth, Country Mile REALTORS. DABR MLS
- $269,9004 bd2 ba2.5k sqft910 Aukerman St, Eaton, OH 45320For SaleMLS ID #963198, Marilyn A Haber, Country Mile REALTORS. DABR MLS
- $370,0003 bd2 ba1.2k sqft777 Lakengren Dr, Eaton, OH 45320For SaleMLS ID #954193, Andrew Gaydosh, eXp Realty. DABR MLS
