Welcome to your own private country retreat, set on just over 2 acres and surrounded by mature trees for exceptional privacy, all just 25 minutes from North Bay. This extensively updated 2-bedroom, 2-bathroom home offers the perfect blend of modern comfort and peaceful rural living, with potential to create a third bedroom if desired. The bright, open-concept main floor is ideal for everyday living and entertaining, highlighted by a beautifully renovated kitchen and inviting living spaces. Over the past few years, the home has undergone extensive updates, including plumbing, electrical, drywall, insulation, windows, flooring, and the kitchen, allowing you to move in with confidence. Outside, you'll find a spacious wrap-around deck overlooking a large grassy yard that's perfect for children, pets, family gatherings, or simply relaxing and enjoying the tranquil setting. If you've been searching for a move-in-ready country property that offers privacy, space, and modern updates without sacrificing convenience, this is one you won't want to miss.
For sale
C$474,900
887 Development Rd, Bonfield, ON P0H 2E0
2beds
2baths
Single Family Residence
Built in ----
2.78 Acres Lot
$-- Zestimate®
C$--/sqft
C$-- HOA
What's special
Bright open-concept main floorBeautifully renovated kitchenInviting living spacesSpacious wrap-around deck
- 1 day |
- 3 |
- 1 |
Zillow last checked:
Listing updated:
Listed by:
Century 21 Blue Sky Region Realty Inc., Brokerage
Source: TRREB,MLS®#: X13565430 Originating MLS®#: North Bay and Area REALTORS Association
Originating MLS®#: North Bay and Area REALTORS AssociationFacts & features
Interior
Bedrooms & bathrooms
- Bedrooms: 2
- Bathrooms: 2
Bedroom
- Level: Main
- Dimensions: 3.51 x 3.96
Bedroom
- Level: Main
- Dimensions: 3.96 x 3.05
Bathroom
- Level: Main
- Dimensions: 0 x 0
Bathroom
- Level: Lower
- Dimensions: 0 x 0
Den
- Level: Lower
- Dimensions: 3 x 3.56
Dining room
- Level: Main
- Dimensions: 3.05 x 3.66
Foyer
- Level: Lower
- Dimensions: 3.35 x 3.66
Kitchen
- Level: Main
- Dimensions: 3.96 x 3.35
Laundry
- Level: Lower
- Dimensions: 3.35 x 2.74
Living room
- Level: Main
- Dimensions: 4.11 x 5.18
Recreation
- Level: Lower
- Dimensions: 3.35 x 10.97
Heating
- Forced Air, Propane
Cooling
- Central Air
Appliances
- Included: Water Heater Owned
Features
- Primary Bedroom - Main Floor, Upgraded Insulation
- Flooring: Carpet Free
- Basement: Partially Finished,Full,Walk-Out Access
- Has fireplace: Yes
- Fireplace features: Wood Burning Stove
Interior area
- Living area range: 1100-1500 null
Video & virtual tour
Property
Parking
- Total spaces: 8
Features
- Pool features: None
Lot
- Size: 2.78 Acres
- Features: Wooded/Treed
Details
- Additional structures: Shed
- Parcel number: 491150300
- Other equipment: Propane Tank
Construction
Type & style
- Home type: SingleFamily
- Architectural style: Bungalow-Raised
- Property subtype: Single Family Residence
Materials
- Vinyl Siding
- Foundation: Block
- Roof: Metal
Utilities & green energy
- Sewer: Septic
- Water: Drilled Well
Community & HOA
Community
- Security: Carbon Monoxide Detector(s), Smoke Detector(s)
Location
- Region: Bonfield
Financial & listing details
- Annual tax amount: C$2,416
- Date on market: 7/15/2026
Century 21 Blue Sky Region Realty Inc., Brokerage
Century 21 Blue Sky Region Realty Inc., Brokerage
By pressing Contact Agent, you agree that the real estate professional identified above may call/text you about your search, which may involve use of automated means and pre-recorded/artificial voices. You don't need to consent as a condition of buying any property, goods, or services. Message/data rates may apply. You also agree to our Terms of Use. Zillow does not endorse any real estate professionals. We may share information about your recent and future site activity with your agent to help them understand what you're looking for in a home.
Price history
Price history is unavailable.
Public tax history
Tax history is unavailable.
Climate risks
Neighborhood: P0H
Nearby schools
GreatSchools rating
No schools nearby
We couldn't find any schools near this home.
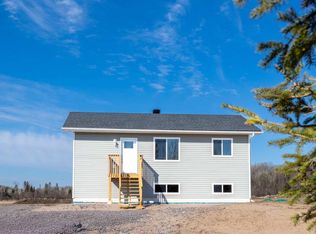
- C$439,9002 bd1 ba-- sqft201 Talon Cres, Bonfield, ON P0H2E0For Sale
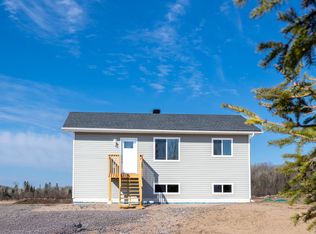
- C$439,9002 bd1 ba-- sqft201 Talon Cres S, Bonfield, ON P0H2E0New Construction
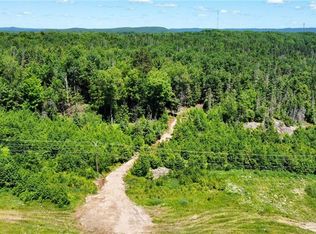
- C$--1.47 AcresLOT 2 Trunk Rd, Bonfield, ON P0H1E0Off Market
- C$56,9002.99 AcresLOT 3 Latimer Ln, Calvin, ON P0H2E0Lot/Land

- C$---- bd-- ba-- sqft166A Talon Lake Rd, Bonfield, ON P0H2E0Off Market
- C$56,9002.99 AcresLOT 2 Latimer Ln, Calvin, ON P0H2E0Lot/Land
- C$549,9005 bd2 ba-- sqft418 Laurier St, Bonfield, ON P0H1E0For Sale
- C$479,9004 bd2 ba-- sqft11 Line 3 S, Bonfield, ON P0H1E0For Sale
Similar homes
- C$439,9002 bd1 ba-- sqft201 Talon Cres S, Bonfield, ON P0H 2E0New ConstructionMLS ID #X13048788, Century 21 Blue Sky Region Realty Inc., Brokerage. TRREB
- C$419,9003 bd2 ba-- sqft68 Mountain View Rd, Nipissing, Unorganized, North Part, ON P0H 2A0For Sale
 MLS ID #X13560832, Century 21 Blue Sky Region Realty Inc., Brokerage. TRREB
 - C$439,9002 bd1 ba-- sqft201 Talon Cres, Bonfield, ON P0H 2E0For SaleCentury 21 Canada
- C$439,9002 bd1 ba-- sqft205 Greenwood Dr, Bonfield, ON P0H 1E0New Construction
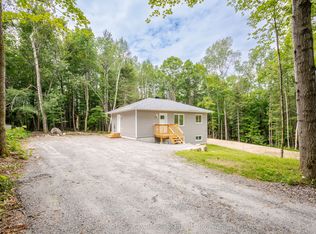 MLS ID #X13528624, Century 21 Blue Sky Region Realty Inc., Brokerage. TRREB
 - C$479,9004 bd2 ba-- sqft11 Line 3 S, Bonfield, ON P0H 1E0For SaleMLS ID #X13090318, Century 21 Blue Sky Region Realty Inc., Brokerage. TRREB
- C$499,9003 bd2 ba-- sqft444 Lansdowne St E, Callander, ON P0H 1H0For SaleCentury 21 Canada
- C$599,9004 bd2 ba-- sqft47 Big Moose Rd, East Ferris, ON P0H 1K0For SaleMLS ID #X13556036, Century 21 Blue Sky Region Realty Inc., Brokerage. TRREB
- C$419,9992 bd1 ba-- sqft547 Guillemette Rd, East Ferris, ON P0H 1K0For SaleMLS ID #X13558302, EXP REALTY. TRREB
- C$489,9004 bd2 ba-- sqft1521 Four Mile Lake Rd, North Bay, ON P1B 8G2For SaleMLS ID #X13480986, ROYAL LEPAGE PRG REAL ESTATE. TRREB
- C$599,9004 bd1 ba-- sqft104 Greenwood Dr, Bonfield, ON P0H 1E0New ConstructionMLS ID #X13478488, Century 21 Blue Sky Region Realty Inc., Brokerage. TRREB
- C$549,9005 bd2 ba-- sqft418 Laurier St, Bonfield, ON P0H 1E0For SaleMLS ID #X13488248, Century 21 Blue Sky Region Realty Inc., Brokerage. TRREB
- C$649,9003 bd1 ba-- sqft564 Adams Rd, Calvin, ON P0H 1V0For SaleMLS ID #X13537838, Century 21 Blue Sky Region Realty Inc., Brokerage. TRREB
- C$529,9003 bd2 ba-- sqft128 Hurtubise Rd, North Bay, ON P0H 1K0For SaleMLS ID #X13526452, Century 21 Blue Sky Region Realty Inc., Brokerage. TRREB
- C$599,9003 bd2 ba-- sqft2161 Papineau Rd, Papineau Cameron, ON P0H 1V0For SaleMLS ID #X13447260, Century 21 Blue Sky Region Realty Inc., Brokerage. TRREB
- C$499,9003 bd2 ba-- sqft14 Birch St, North Bay, ON P1A 1R8For SaleMLS ID #X13533626, Century 21 Blue Sky Region Realty Inc., Brokerage. TRREB
- C$359,9003 bd1 ba-- sqft3 Superior Cres, North Bay, ON P1A 2V9For SaleMLS ID #X13561148, Century 21 Blue Sky Region Realty Inc., Brokerage. TRREB
- C$399,9004 bd2 ba-- sqft350 Louis St, Mattawa, ON P0H 1V0For SaleMLS ID #X13528278, Century 21 Blue Sky Region Realty Inc., Brokerage. TRREB
- C$239,9001 bd-- ba-- sqft28 Lakeshore Rd, Bonfield, ON P0H 1E0For SaleMLS ID #X12995108, Century 21 Blue Sky Region Realty Inc., Brokerage. TRREB
- C$499,9003 bd2 ba-- sqft747 Derland Rd, East Ferris, ON P0H 1K0For SaleMLS ID #X13241244, Century 21 Blue Sky Region Realty Inc., Brokerage. TRREB
- C$490,0003 bd1 ba-- sqft14 Marshall Park Dr, North Bay, ON P1A 2N9For SaleMLS ID #X13144572, Century 21 Blue Sky Region Realty Inc., Brokerage. TRREB
