Golf course living meets modern design in this 2023-built, 3-bedroom, 2-bath home in Winchester's Willow Ridge. Positioned along the Winchester Golf Course, this single-level home offers an open-concept layout designed for easy living. The living room, dining area, and kitchen flow together, with sliding patio doors framing views of the course, pond, and green. The primary suite features two walk-in closets, a large course-facing window, and a private bath with tile finishes and a walk-in shower. Two additional bedrooms, a full hall bath with tile flooring and walk-in shower, and an attached two-car garage complete the layout. Central air and gas furnace provide efficient heating and cooling. Modern construction, golf course views, and convenient one-level living come together in one exceptional property.
For sale
$299,900
887 SW Huntsville Rd, Winchester, IN 47394
3beds
1,627sqft
Single Family Residence, Residential
Built in 2023
0.31 Acres Lot
$-- Zestimate®
$184/sqft
$-- HOA
What's special
Golf course viewsAttached two-car garagePrimary suiteLarge course-facing windowOpen-concept layoutTwo walk-in closets
- 4 hours
- 47
- 1
Zillow last checked:
Listing updated:
Listed by:
Paul Faddis,
Tarter Realty, Auction & Appraisals Co
Source: RLMS,MLS#: 10054736
Facts & features
Interior
Bedrooms & bathrooms
- Bedrooms: 3
- Bathrooms: 2
- Full bathrooms: 2
Bedroom 1
- Level: Main
- Area: 234
- Dimensions: 13 x 18
Bedroom 2
- Level: Main
- Area: 120
- Dimensions: 12 x 10
Bedroom 3
- Level: Main
- Area: 132
- Dimensions: 11 x 12
Dining room
- Level: Main
- Area: 180
- Dimensions: 12 x 15
Kitchen
- Level: Main
- Area: 256
- Dimensions: 16 x 16
Living room
- Level: Main
- Area: 240
- Dimensions: 16 x 15
Heating
- Natural Gas, Forced Air
Cooling
- Central Air
Appliances
- Included: Gas Water Heater
Features
- Basement: None
- Has fireplace: No
Interior area
- Total structure area: 1,627
- Total interior livable area: 1,627 sqft
Property
Parking
- Total spaces: 2
- Parking features: Attached, 2
- Attached garage spaces: 2
- Has uncovered spaces: Yes
- Details: Driveway(Concrete)
Features
- Levels: One
Lot
- Size: 0.31 Acres
Details
- Parcel number: 680929301001009021
- Zoning: R-2
Construction
Type & style
- Home type: SingleFamily
- Architectural style: Ranch
- Property subtype: Single Family Residence, Residential
Materials
- Vinyl Siding, Other, Stick
- Foundation: Crawl
- Roof: Asphalt,Shingle
Condition
- Year built: 2023
Utilities & green energy
- Sewer: Public Sewer
- Water: Public
Community & HOA
Location
- Region: Winchester
Financial & listing details
- Price per square foot: $184/sqft
- Annual tax amount: $3,971
- Date on market: 11/7/2026
Estimated market value
Not available
Estimated sales range
Not available
Not available
Price history
| Date | Event | Price |
|---|---|---|
| 11/7/2026 | Listed for sale | $299,900-4.8% |
Source:  IRMLS #202646009 Report a problem | ||
| 7/29/2024 | Listing removed | -- |
Source:  RLMS #10048939 Report a problem | ||
| 7/9/2024 | Price change | $314,900+6.8%$194/sqft |
Source: RLMS #10048939 Report a problem | ||
| 7/9/2024 | Listed for sale | $294,900-6.4% |
Source: IRMLS #202425147 Report a problem | ||
| 3/16/2024 | Listing removed | -- |
Source: RLMS #10047920 Report a problem | ||
| 2/6/2024 | Listed for sale | $314,900 |
Source: IRMLS #202403733 Report a problem | ||
| 2/6/2024 | Listing removed | $314,900+5% |
Source: IRMLS #202312729 Report a problem | ||
| 8/2/2023 | Pending sale | $299,900 |
Source: IRMLS #202312729 Report a problem | ||
| 7/6/2023 | Price change | $299,900-6.3% |
Source: IRMLS #202312729 Report a problem | ||
| 4/25/2023 | Listed for sale | $319,900 |
Source: IRMLS #202312729 Report a problem | ||
Public tax history
Tax history is unavailable.
Monthly payment
Est. payment
Payment breakdown
Explore the cost of this home by adjusting the details. Changes won't be saved.Climate risks
Neighborhood: 47394
Nearby schools
Schools provided by the listing agent
- Elementary: Randolph Central
- Middle: Randolph Central
- High: RandolphCentral
Source: RLMS. This data may not be complete. We recommend contacting the local school district to confirm school assignments for this home.
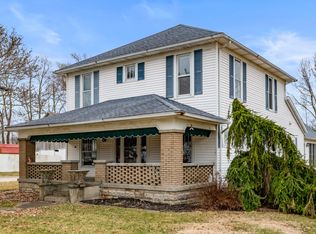
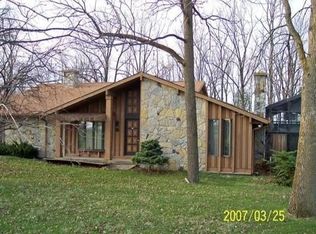
Similar homes
- $289,9003 bd1 ba1.5k sqft4270 W State Road 32, Winchester, IN 47394For Sale
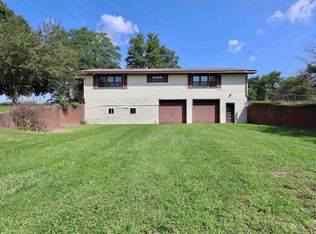 MLS ID #202634762, Miranda Martin, RE/MAX Evolve. IRMLS
- $349,9004 bd3 ba2.4k sqft531 Lissaaron Dr, Winchester, IN 47394For Sale
 MLS ID #10054405, Paul Faddis. RLMS
- $229,0003 bd2 ba1.9k sqft521 S Clem St, Winchester, IN 47394For Sale
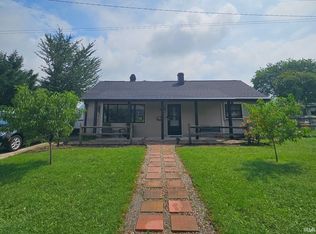 MLS ID #202633788, Gary Coats, Flesher Brothers Auctioneering and Real Estate Inc. IRMLS
- $209,9005 bd3 ba2k sqft716 Wedgewood Dr, Winchester, IN 47394For Sale
 MLS ID #202642916, Brody Tarter, RE/MAX Evolve. IRMLS
- $330,0003 bd2 ba1.8k sqft8320 Kniseley Rd, Greenville, OH 45331For Sale
 MLS ID #970141, Kim Leis-Anderson, Leis Realty Company. DABR MLS
- $275,0003 bd2 ba1.3k sqft3805 Hunter Rd, Greenville, OH 45331For SaleMLS ID #968859, Sue E Bowman, Howard Hanna Real Estate Serv. DABR MLS
- $315,0003 bd2 ba1.7k sqft1108 State Route 571, Union City, OH 45390For SaleMLS ID #938406, Darren Leis, Leis Realty Company. DABR MLS
- $299,9003 bd1 ba1.3k sqft387 Moore Rd, Hollansburg, OH 45332For SaleMLS ID #970573, Kimberly Marker, Midwest Auctioneers & Realty. DABR MLS
