Welcome home to 887 Shady Fork Rd, an updated 3-bedroom home on a 0.46-acre lot in the Hurricane Creek neighborhood of East Brainerd, Chattanooga, TN 37421. Step inside to a bright, open floor plan with beautiful wood floors flowing through the main living room, kitchen, and dining areas, a connected space that works just as well for everyday living as it does for entertaining. The kitchen features new granite countertops, plenty of room for meal prep, and a natural gathering spot when friends and family come over.
This home offers true main level living, with the bedrooms, kitchen, and living areas all on one floor. Downstairs, a finished basement family room gives you even more space to spread out. Gather around the wood burning fireplace for cozy movie nights, with a convenient half bath just steps away. It's a great spot for game days, sleepovers, or a quiet retreat.
Outdoor living is just as inviting. Enjoy morning coffee on the covered porch, then head to the back deck to grill and relax. The flat, fenced backyard is ready for play, pets, gardening, or unwinding at the end of the day.
Practical perks include a rear-facing two-car garage that keeps the front of the home clean and welcoming, plus ample driveway parking for extra vehicles and guests.
Enjoy a great location in Hamilton County, convenient to Hamilton Place shopping and restaurants. Zoned for Westview Elementary, East Hamilton Middle, and East Hamilton High School.
First-time buyers may qualify for up to $21,000 in combined City of Chattanooga and THDA down payment assistance. Income limits and guidelines apply. Contact a participating lender for details.
Be sure to check out the 3D virtual tour, then schedule your private showing today!
For sale
$375,000
887 Shady Fork Rd, Chattanooga, TN 37421
3beds
2,272sqft
Single Family Residence
Built in 1976
0.46 Acres Lot
$-- Zestimate®
$165/sqft
$-- HOA
What's special
Wood burning fireplaceFinished basement family roomCovered porchBright open floor planRear-facing two-car garageBeautiful wood floors
- 27 days
- 1,223
- 123
Zillow last checked:
Listing updated:
Listed by:
Rachel Markley 423-617-6069,
Keller Williams Realty 423-664-1600
Source: Greater Chattanooga Realtors,MLS#: 1543611
Facts & features
Interior
Bedrooms & bathrooms
- Bedrooms: 3
- Bathrooms: 3
- Full bathrooms: 2
- 1/2 bathrooms: 1
Primary bedroom
- Level: First
Bedroom
- Level: First
Bedroom
- Level: First
Primary bathroom
- Level: First
Bathroom
- Level: First
Other
- Level: Basement
Dining room
- Level: First
Family room
- Level: Basement
Kitchen
- Level: First
Living room
- Level: First
Heating
- Central, Natural Gas
Cooling
- Central Air, Ceiling Fan(s), Electric
Appliances
- Included: Disposal, Dishwasher, Free-Standing Electric Range, Gas Water Heater, Microwave, Refrigerator, Stainless Steel Appliance(s)
- Laundry: Main Level
Features
- Ceiling Fan(s), Granite Counters, Open Floorplan, Primary Downstairs, Walk-In Closet(s), En Suite, Breakfast Nook
- Flooring: Carpet, Hardwood, Tile
- Windows: Insulated Windows
- Basement: Finished
- Number of fireplaces: 1
- Fireplace features: Basement, Wood Burning
Interior area
- Total structure area: 2,272
- Total interior livable area: 2,272 sqft
- Finished area above ground: 1,570
- Finished area below ground: 702
Video & virtual tour
Property
Parking
- Total spaces: 2
- Parking features: Driveway, Garage, Garage Faces Rear
- Attached garage spaces: 2
Features
- Levels: One
- Stories: 2
- Patio & porch: Deck, Front Porch, Porch - Covered
- Exterior features: Rain Gutters
- Pool features: Above Ground
- Fencing: Back Yard,Chain Link
Lot
- Size: 0.46 Acres
- Dimensions: 110.0 x 185.3
- Features: Level
Details
- Parcel number: 171k B 005
Construction
Type & style
- Home type: SingleFamily
- Property subtype: Single Family Residence
Materials
- Brick, Wood Siding
- Foundation: Block, Brick/Mortar
- Roof: Shingle
Condition
- New construction: No
- Year built: 1976
Utilities & green energy
- Sewer: Public Sewer
- Water: Public
- Utilities for property: Electricity Connected, Sewer Connected, Water Connected
Community & HOA
Community
- Features: Pool, Tennis Court(s)
- Subdivision: Hurricane Creek Ests
HOA
- Has HOA: No
Location
- Region: Chattanooga
Financial & listing details
- Price per square foot: $165/sqft
- Tax assessed value: $410,100
- Annual tax amount: $3,532
- Date on market: 9/29/2026
- Listing terms: Cash,Conventional,FHA,VA Loan
- Inclusions: kitchen refrigerator, washer, dryer, and pool table negotiable
- Road surface type: Paved
Estimated market value
Not available
Estimated sales range
Not available
$2,490/mo
Price history
| Date | Event | Price |
|---|---|---|
| 9/29/2026 | Listed for sale | $375,000+123.3%$165/sqft |
Source: Greater Chattanooga Realtors #1543611 Report a problem | ||
| 10/24/2017 | Sold | $167,900-4%$74/sqft |
Source: Greater Chattanooga Realtors #1263594 Report a problem | ||
| 9/5/2017 | Price change | $174,900-5.4%$77/sqft |
Source: Homepath #1263594 Report a problem | ||
| 8/5/2017 | Price change | $184,900-2.6%$81/sqft |
Source: Homepath #1263594 Report a problem | ||
| 6/27/2017 | Price change | $189,900-5%$84/sqft |
Source: Homepath #1263594 Report a problem | ||
| 6/7/2017 | Price change | $199,900-4.8%$88/sqft |
Source: Homepath #1263594 Report a problem | ||
| 5/9/2017 | Listed for sale | $209,900+154.4%$92/sqft |
Source: Homepath #1263594 Report a problem | ||
| 12/13/2016 | Listing removed | -- |
Source: Auction.com Report a problem | ||
| 12/10/2016 | Listed for sale | -- |
Source: Auction.com Report a problem | ||
| 11/4/2016 | Listing removed | -- |
Source: Auction.com Report a problem | ||
| 10/15/2016 | Listed for sale | -- |
Source: Auction.com Report a problem | ||
| 6/24/2016 | Listing removed | -- |
Source: Auction.com Report a problem | ||
| 6/16/2016 | Price change | $82,500-48.4%$36/sqft |
Source: Auction.com Report a problem | ||
| 6/4/2016 | Listed for sale | -- |
Source: Auction.com Report a problem | ||
| 5/18/2007 | Sold | $160,000+14.3%$70/sqft |
Source: Public Record Report a problem | ||
| 6/24/2005 | Sold | $140,000+3.7%$62/sqft |
Source: Public Record Report a problem | ||
| 2/21/2002 | Sold | $134,999+8.9%$59/sqft |
Source: Public Record Report a problem | ||
| 3/22/2000 | Sold | $124,000+46.1%$55/sqft |
Source: Public Record Report a problem | ||
| 10/18/1999 | Sold | $84,900-1.6%$37/sqft |
Source: Public Record Report a problem | ||
| 5/17/1999 | Sold | $86,279$38/sqft |
Source: Public Record Report a problem | ||
Public tax history
| Year | Property taxes | Tax assessment |
|---|---|---|
| 2025 | $1,554 +19.1% | $102,525 +75.9% |
| 2024 | $1,304 | $58,300 |
| 2023 | $1,304 | $58,300 |
| 2022 | $1,304 | $58,300 |
| 2021 | $1,304 +14.1% | $58,300 +41% |
| 2020 | $1,143 | $41,350 |
| 2019 | $1,143 | $41,350 |
| 2018 | $1,143 -48.3% | $41,350 |
| 2017 | $2,211 +3.8% | $41,350 |
| 2016 | $2,131 | -- |
| 2015 | $2,131 | $39,725 |
| 2014 | $2,131 +2.8% | -- |
| 2013 | $2,073 | $39,725 -2.8% |
| 2012 | $2,073 | $40,850 |
| 2011 | $2,073 | $40,850 |
| 2010 | $2,073 +7.9% | $40,850 |
| 2009 | $1,922 | $40,850 +12.6% |
| 2008 | -- | $36,275 |
| 2007 | -- | $36,275 |
| 2006 | -- | $36,275 |
| 2005 | -- | $36,275 +17.1% |
| 2004 | -- | $30,975 |
| 2003 | -- | $30,975 |
| 2002 | -- | $30,975 |
| 2001 | -- | $30,975 +22.7% |
| 2000 | -- | $25,250 |
Find assessor info on the county website
Monthly payment
Est. payment
Payment breakdown
Explore the cost of this home by adjusting the details. Changes won't be saved.Climate risks
Neighborhood: East Brainerd
Nearby schools
Schools provided by the listing agent
- Elementary: Westview Elementary
- Middle: East Hamilton
- High: East Hamilton
Source: Greater Chattanooga Realtors. This data may not be complete. We recommend contacting the local school district to confirm school assignments for this home.
- $160,000-- bd2 ba2.2k sqft885 Shady Fork Rd, Chattanooga, TN 37421Sold
- $362,2004 bd3 ba2.2k sqft891 Shady Fork Rd, Chattanooga, TN 37421Off Market
- $294,900-- bd2 ba1.4k sqft8725 Hurricane Manor Trl, Chattanooga, TN 37421Off Market
- $347,0004 bd3 ba2.1k sqft8721 Hurricane Manor Trl, Chattanooga, TN 37421Off Market

Similar homes
- $380,0004 bd3 ba2.5k sqft1135 Shady Fork Rd, Chattanooga, TN 37421For Sale
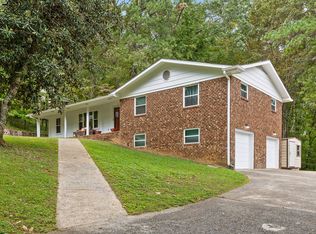 MLS ID #1537530, Grace Edrington. Greater Chattanooga Realtors
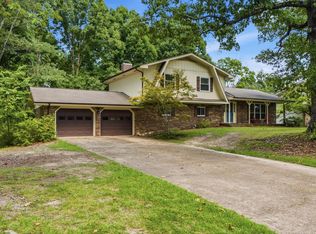
- $375,0004 bd3 ba2.2k sqft8168 Pinecrest Dr, Chattanooga, TN 37421For Sale
 MLS ID #1542870, Cassie King. Greater Chattanooga Realtors
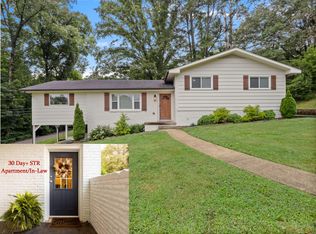
- $375,0004 bd3 ba2.3k sqft2407 Cedar Creek Dr, Chattanooga, TN 37421For Sale
 MLS ID #1540669, Jennifer Jones. Greater Chattanooga Realtors
- $425,0004 bd3 ba2.5k sqft957 Elaine Trl, Chattanooga, TN 37421For Sale
 MLS ID #1545028, George Kammerer. Greater Chattanooga Realtors
