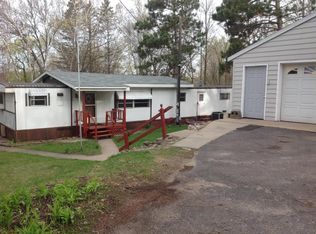
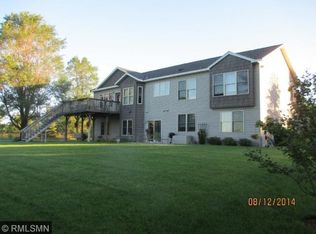
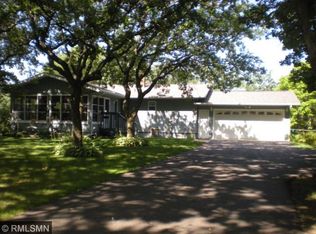
Exceptional 2008, custom built home just outside of St. Cloud, in the Sauk Rapids/Rice school district. Situated on a private 2.5-acre heavily wooded lot with a private pond view. This thoughtfully laid-out residence offers 3 bedrooms plus a dedicated office and 4 full baths, providing flexible living space for families, remote work, or guests. Large deck and exposed aggregate patio offers water and woodland vistas, bringing a sense of calm as you have your morning coffee or evening drink.
The home features generous room proportions and practical flow between living, dining and kitchen areas, making everyday living and entertaining effortless. The primary suite offers privacy and convenience, while additional bedrooms and baths accommodate others comfortably. A finished, oversized 3-car garage delivers abundant parking, storage and workshop potential. Beautifully finished, the garage has in-floor heat, ceiling fans, white steal walls and ceiling accented with beautiful tongue and groove wood. Additional custom built shed with electricity just steps from the garage.
Outdoor living is a highlight with expansive, wooded grounds, direct views of the pond, and plenty of space for gardening, recreation or future expansions. The setting balances county serenity with easy access to nearby Highway 10. Well-maintained and move-in ready, this property presents a rare combination of privacy, utility and natural beauty.
Active
Price cut: $20K (5/20)
$529,900
8870 Burton Pl NW, Rice, MN 56367
3beds
3,360sqft
Est.: Get pre-qualified
Single Family
Built in 2008
2.51 Acres Lot
$525,200 Zestimate®
$158/sqft
$-- HOA
What's special
Exposed aggregate patioPrivate pond viewExpansive wooded groundsLarge deckGenerous room proportionsWater and woodland vistas
- 52 days |
- 924 |
- 45 |
Zillow last checked:
Listing updated:
Listed by:
John Tragiai 320-493-1307,
RE/MAX Results
Source: NorthstarMLS as distributed by MLS GRID,MLS#: 7038285

Tour with a local agent
Facts & features
Interior
Bedrooms & bathrooms
- Bedrooms: 3
- Bathrooms: 4
- Full bathrooms: 2
- 3/4 bathrooms: 1
- 1/2 bathrooms: 1
Bedroom
- Level: Main
Bedroom 2
- Level: Main
Bedroom 3
- Level: Lower
Dining room
- Level: Main
Family room
- Level: Lower
- Area: 609 Square Feet
- Dimensions: 29x21
Kitchen
- Level: Main
- Area: 156 Square Feet
- Dimensions: 13x12
Laundry
- Level: Main
Living room
- Level: Main
- Area: 256 Square Feet
- Dimensions: 16x16
Office
- Level: Lower
Heating
- Forced Air
Cooling
- Central Air
Features
- Basement: Finished
- Has fireplace: No
Interior area
- Total structure area: 3,360
- Total interior livable area: 3,360 sqft
- Finished area above ground: 1,680
- Finished area below ground: 1,420
Property
Parking
- Total spaces: 3
- Parking features: Attached
- Attached garage spaces: 3
- Details: Garage Dimensions (36x28)
Accessibility
- Accessibility features: None
Features
- Levels: One
- Stories: 1
- Patio & porch: Deck, Patio
- Waterfront features: Pond
Lot
- Size: 2.51 Acres
- Dimensions: 615 x 228 x 350 x 355
- Features: Tree Coverage - Heavy
Details
- Additional structures: Storage Shed
- Foundation area: 1680
- Parcel number: 120186500
- Zoning description: Residential-Single Family
Construction
Type & style
- Home type: SingleFamily
- Property subtype: Single Family
Condition
- New construction: No
- Year built: 2008
Utilities & green energy
- Gas: Natural Gas
- Sewer: Tank with Drainage Field
- Water: Well
Community & HOA
Community
- Subdivision: Theisen Estates
HOA
- Has HOA: No
Location
- Region: Rice
Financial & listing details
- Price per square foot: $158/sqft
- Tax assessed value: $475,900
- Annual tax amount: $4,816
- Date on market: 4/7/2026
Estimated market value
$525,200
$499,000 - $551,000
$3,554/mo
Price history
| Date | Event | Price |
|---|---|---|
| 5/20/2026 | Price change | $529,900-3.6%$158/sqft |
Source: | ||
| 4/24/2026 | Price change | $549,900-5.2%$164/sqft |
Source: | ||
| 4/7/2026 | Listed for sale | $579,900+1059.8%$173/sqft |
Source: | ||
| 7/18/2008 | Sold | $50,000$15/sqft |
Source: Public Record Report a problem | ||
Public tax history
| Year | Property taxes | Tax assessment |
|---|---|---|
| 2025 | $4,620 +3.2% | $475,900 +1% |
| 2024 | $4,478 +6.6% | $471,300 +1.8% |
| 2023 | $4,202 +8.2% | $463,000 +18.3% |
| 2022 | $3,882 +0.4% | $391,500 +17.7% |
| 2021 | $3,868 | $332,500 +4.5% |
| 2020 | $3,868 +7.6% | $318,200 +4.5% |
| 2019 | $3,594 +6.9% | $304,600 +8.1% |
| 2018 | $3,362 +9900% | $281,800 +13.2% |
| 2017 | $34 -99% | $248,900 -3% |
| 2016 | $3,316 +8.7% | $256,600 +20.4% |
| 2015 | $3,052 | $213,100 |
| 2014 | $3,052 | $213,100 -2.5% |
| 2013 | $3,052 +2.7% | $218,500 -4.3% |
| 2012 | $2,972 +22.1% | $228,300 +3.1% |
| 2010 | $2,434 +829% | $221,400 +1143.8% |
| 2009 | $262 +72.4% | $17,800 +33.8% |
| 2008 | $152 | $13,300 |
Find assessor info on the county website
Monthly payment
Est. payment$--/mo
Payment breakdown
Explore the cost of this home by adjusting the details. Changes won't be saved.
All calculations are estimates and provided by Zillow, Inc. for informational purposes only. Actual amounts may vary.
HOA fees may include property taxes on listings classified as Co-Ops. Contact the listing agent and/or owner for fee details.
Mortgage interest rates are dependent on a number of factors, including credit score, down payment, and repayment length. Interest rate data provided by Zillow Group Marketplace, Inc. as of 1/1/1970 from various mortgage lenders with which we have lead or other similar arrangements; the Estimated Payment is an average of those rates.
See how much you could borrow to make a competitive offer.
Climate risks
Neighborhood: 56367
Nearby schools
GreatSchools rating
- 7/10Rice Elementary SchoolGrades: PK-5Distance: 4.6 mi
- 4/10Sauk Rapids-Rice Middle SchoolGrades: 6-8Distance: 7.3 mi
- 6/10Sauk Rapids-Rice Senior High SchoolGrades: 9-12Distance: 6.4 mi
A local agent can set up tours, give advice and negotiate with sellers.
- Minnesota
- Benton County
- Rice
- 56367
- 8870 Burton Pl NW