Welcome to 4427 Hannan Road, Wayne, MI 48184 a beautifully fully remodeled 4 bedroom, 2.5 bath home that's move in ready!
Step inside to discover fresh updates throughout, including brand-new carpet, fresh interior paint, new countertops, and a full suite of new appliances. The thoughtfully updated interior offers a bright, modern feel with spacious living areas designed for both everyday living and entertaining.
For sale
$315,000
4427 Hannan Rd, Wayne, MI 48184
4beds
2,395sqft
Single Family Residence
Built in 2005
5,662 Square Feet Lot
$312,100 Zestimate®
$132/sqft
$-- HOA
What's special
- 2 days |
- 183 |
- 32 |
Zillow last checked:
Listing updated:
Listed by:
Christian Brown 248-980-7952,
Oak and Stone Real Estate 248-266-0584
Source: Realcomp II,MLS#: 20261064455
Facts & features
Interior
Bedrooms & bathrooms
- Bedrooms: 4
- Bathrooms: 3
- Full bathrooms: 2
- 1/2 bathrooms: 1
Bedroom
- Level: Upper
- Area: 180
- Dimensions: 12 X 15
Bedroom
- Level: Upper
- Area: 132
- Dimensions: 11 X 12
Bedroom
- Level: Upper
- Area: 165
- Dimensions: 11 X 15
Bedroom
- Level: Lower
- Area: 168
- Dimensions: 12 X 14
Other
- Level: Upper
- Area: 54
- Dimensions: 9 X 6
Other
- Level: Upper
- Area: 54
- Dimensions: 9 X 6
Other
- Level: Lower
- Area: 54
- Dimensions: 9 X 6
Family room
- Level: Lower
- Area: 264
- Dimensions: 12 X 22
Kitchen
- Level: Upper
- Area: 168
- Dimensions: 12 X 14
Laundry
- Level: Lower
- Area: 154
- Dimensions: 7 X 22
Living room
- Level: Upper
- Area: 330
- Dimensions: 15 X 22
Heating
- Forced Air, Natural Gas
Features
- Has basement: No
- Has fireplace: No
Interior area
- Total interior livable area: 2,395 sqft
- Finished area above ground: 2,395
Property
Parking
- Total spaces: 2
- Parking features: Two Car Garage, Attached
- Attached garage spaces: 2
Features
- Levels: Bi Level
- Entry location: MidLevelwSteps
- Pool features: None
Lot
- Size: 5,662 Square Feet
- Dimensions: 60 x 93
Details
- Parcel number: 55010010109302
- Special conditions: Agent Owned,Short Sale No
Construction
Type & style
- Home type: SingleFamily
- Architectural style: Raised Ranch,Split Level
- Property subtype: Single Family Residence
Materials
- Vinyl Siding
- Foundation: Slab
Condition
- New construction: No
- Year built: 2005
Utilities & green energy
- Sewer: Public Sewer
- Water: Waterat Street
Community & HOA
Community
- Subdivision: LOUIS SAVAGE GARFIELD PARK SUB
HOA
- Has HOA: No
Location
- Region: Wayne
Financial & listing details
- Price per square foot: $132/sqft
- Tax assessed value: $69,243
- Annual tax amount: $3,708
- Date on market: 8/13/2026
- Cumulative days on market: 3 days
- Listing agreement: Exclusive Right To Sell
- Listing terms: Cash,Conventional,FHA,FHA 203K,Va Loan
Estimated market value
$312,100
$296,000 - $328,000
$2,326/mo
Price history
| Date | Event | Price |
|---|---|---|
| 8/13/2026 | Listed for sale | $315,000+75%$132/sqft |
Source:  Realcomp II #20261064455 Report a problem Realcomp II #20261064455 Report a problem | ||
| 5/12/2026 | Sold | $180,000-10%$75/sqft |
Source: Public Record Report a problem | ||
| 7/18/2015 | Listing removed | $200,000$84/sqft |
Source: CENTURY 21 Dynamic Realty #215064420 Report a problem | ||
| 6/23/2015 | Listed for sale | $200,000-0.8%$84/sqft |
Source: Century 21 Dynamic Realty #215064420 Report a problem | ||
| 5/29/2007 | Sold | $201,670$84/sqft |
Source: Public Record Report a problem | ||
Public tax history
| Year | Property taxes | Tax assessment |
|---|---|---|
| 2025 | -- | $133,000 +17.7% |
| 2024 | -- | $113,000 +15.9% |
| 2023 | -- | $97,500 +6.9% |
| 2022 | -- | $91,200 +14.6% |
| 2021 | -- | $79,600 |
| 2020 | $3,918 -37.2% | $79,600 +3.5% |
| 2019 | $6,235 | $76,900 +16.7% |
| 2018 | -- | $65,900 +2.6% |
| 2017 | -- | $64,200 +6.6% |
| 2016 | -- | $60,200 +8.7% |
| 2015 | -- | $55,400 +2.8% |
| 2013 | $5,140 | $53,900 -4.1% |
| 2012 | -- | $56,200 -30.5% |
| 2009 | -- | $80,900 -7.2% |
| 2008 | -- | $87,200 -4.5% |
| 2007 | -- | $91,300 |
Find assessor info on the county website
Monthly payment
Est. payment
Payment breakdown
Explore the cost of this home by adjusting the details. Changes won't be saved.Climate risks
Neighborhood: 48184
Nearby schools
GreatSchools rating
- 3/10Roosevelt/Mcgrath Elementary SchoolGrades: K-6Distance: 1.8 mi
- 4/10Wayne Memorial High SchoolGrades: 8-12Distance: 2.7 mi
- 4/10Benjamin Franklin Middle SchoolGrades: 6-11Distance: 3 mi
- $260,8004 bd2 ba1.4k sqft4429 Hannan Rd, Wayne, MI 48184Off Market
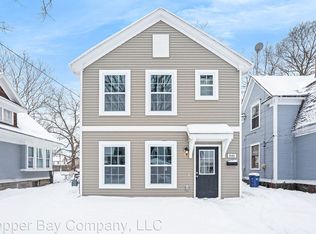
- $183,6003 bd2 ba1.4k sqft4311 Hannan Rd, Wayne, MI 48184Off Market

- $228,100-- bd1 ba1.7k sqft39215 Cranmore St, Wayne, MI 48184Off Market
- $---- bd-- ba-- sqftHannan S, Canton, MI 48188Off Market
- $226,3002 bd2 ba1.1k sqft4420 Nyman Ave, Wayne, MI 48184Off Market
- $236,8003 bd2 ba1.2k sqft4426 Nyman Ave, Wayne, MI 48184Off Market
- $182,4004 bd2 ba1.3k sqft4231 Hannan Rd, Wayne, MI 48184Off Market
- $276,0005 bd3 ba1.7k sqft4436 Nyman Ave, Wayne, MI 48184Off Market
A local agent can set up tours, give advice and negotiate with sellers.
Similar homes
- $334,9003 bd2 ba2k sqft1308 Longfellow Dr, Canton, MI 48187For Sale

 MLS ID #20261063129, Allison Maher, Five Star Real Estate-Plymouth. Realcomp II
 - $215,0003 bd2 ba2k sqft4405 Newberry St, Wayne, MI 48184For Sale
 MLS ID #20261062650, Nick Jaafar, Keller Williams Legacy. Realcomp II
 - $275,0003 bd3 ba2.1k sqft197 Surrey Hts, Westland, MI 48186For Sale
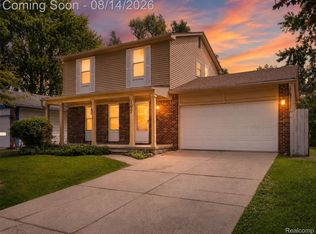 MLS ID #20261056668, Fadi Dabaja, EXP Realty Main. Realcomp II
 - $339,0004 bd3 ba2.2k sqft533 N Waverly St, Dearborn, MI 48128For Sale
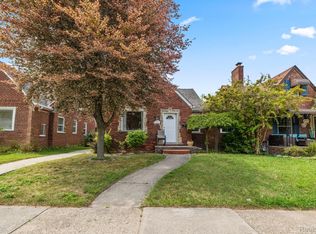 MLS ID #20261064587, Ali Nasser, Keller Williams Legacy. Realcomp II
 - $340,0003 bd1 ba2.2k sqft20320 Shadyside St, Livonia, MI 48152New ConstructionMLS ID #20261053339, Jeff Glover, KW Professionals. Realcomp II
- $319,9004 bd2 ba2.3k sqft28264 Waltz Rd, New Boston, MI 48164For SaleMLS ID #20261061374, Sarah Stoner, Berkshire Hathaway HomeServices Kee Realty Browns. Realcomp II
- $349,9003 bd2 ba1.8k sqft33633 Michele St, Livonia, MI 48150For SaleMLS ID #20261060487, Sheryl Cox, Berkshire Hathaway HomeServices Michigan Real Est. Realcomp II
- $300,0003 bd2 ba2.5k sqft24686 Blanche St, Brownstown, MI 48134For SaleMLS ID #20261062731, Jarvis C King, @properties Christie's Int'l R.E. Birmingham. Realcomp II
- $300,0004 bd2 ba2.1k sqft28457 Relda Dr, Brownstown, MI 48183For SaleMLS ID #20261061512, Brooke Jones, EXP Realty. Realcomp II
- $299,9993 bd2 ba2.3k sqft27940 Bentley St, Livonia, MI 48154For SaleMLS ID #20261063139, Monica Iskra, Prime + Property. Realcomp II
- $290,0004 bd2 ba2.3k sqft25790 Madden St, Taylor, MI 48180For SaleMLS ID #20261056482, Robert Neely, Keller Williams Legacy. Realcomp II
- $415,0004 bd3 ba2.7k sqft42658 Beechwood Dr, Canton, MI 48188For SaleMLS ID #20261058289, Carolena Reed, Premiere Realty Group LLC. Realcomp II
- $--5 bd1 ba1.4k sqft3555 Syracuse St, Dearborn, MI 48124AuctionAuction.com 2
- $350,0004 bd2 ba1.7k sqft48166 Harris Rd, Belleville, MI 48111For SaleMLS ID #20261060975, Therese Antonelli, Moving The Mitten RE Group Inc. Realcomp II
- $249,9993 bd2 ba1.2k sqft37091 Gilchrist St, Westland, MI 48186For SaleMLS ID #20261059661, Ali Nasser, Keller Williams Legacy. Realcomp II
- $334,9003 bd3 ba1.5k sqft23434 Haynes St, Farmington Hills, MI 48336For SaleMLS ID #20261062552, Wasim Sais, Golden Key Realty Group LLC. Realcomp II
- $334,9002 bd2 ba2k sqft1211 Starwood Ln #29, Canton, MI 48187For SaleMLS ID #20261062022, Jaedin Glenn, EXP Realty Main. Realcomp II
- $319,0003 bd3 ba1.9k sqft22171 Knollwood Dr, Brownstown, MI 48134For SaleMLS ID #20261058963, Dan Berry, Four Seasons Realty Dan Berry Group. Realcomp II
- $335,0003 bd2 ba2.3k sqft8439 Centralia St, Dearborn Heights, MI 48127For SaleMLS ID #20261059562, Ali Nasser, Keller Williams Legacy. Realcomp II
- $319,9004 bd2 ba1.6k sqft4897 Jackson St, Trenton, MI 48183For SaleMLS ID #20261058040, James Anderson, Real Estate One-Trenton. Realcomp II
