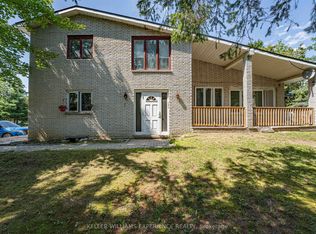
Nestled on a large private lot in beautiful rural Essa, just outside the growing community of Angus, this meticulously cared for 3+1 bedroom raised bungalow offers an incredible commuter location with swift access to major routes and city conveniences. Boasting approx. 2,300 sq. ft. of total finished living space, the home features an inviting open-concept layout. The main level showcases a bright and spacious kitchen complete with stainless steel appliances, an eat-in breakfast area, and a direct walkout to a large deck overlooking the sprawling, private backyard. The spacious primary bedroom features double closets with custom built-ins and a semi-ensuite, alongside two additional well-appointed bedrooms. The fully finished lower level expands your footprint with a massive recreation room, a bright 4th bedroom featuring above-grade windows, a 3-piece bath, and abundant storage space. Everyday convenience is maximized with main-floor laundry that walks directly out to the yard, plus a double garage with inside entry. Total peace of mind is guaranteed thanks to significant high-ticket updates completed in the past few years, including a premium steel roof (approx. $22K CAD value), updated furnace, well pump, deck, side fencing, and a backup generator. Turn-key country living!
For sale
C$839,500
8871 McKinnon Rd, Essa, ON L0M 1B4
4beds
2baths
Single Family Residence
Built in ----
0.55 Acres Lot
$-- Zestimate®
C$--/sqft
C$-- HOA
What's special
Large private lotInviting open-concept layoutBright and spacious kitchenStainless steel appliancesEat-in breakfast areaSpacious primary bedroomTwo additional well-appointed bedrooms
- 1 day
- 12
- 0
Zillow last checked:
Listing updated:
Listed by:
RE/MAX HALLMARK CHAY REALTY
Source: TRREB,MLS®#: N13800920 Originating MLS®#: Toronto Regional Real Estate Board
Originating MLS®#: Toronto Regional Real Estate BoardFacts & features
Interior
Bedrooms & bathrooms
- Bedrooms: 4
- Bathrooms: 2
Primary bedroom
- Level: Main
- Dimensions: 6.04 x 2.92
Bedroom
- Level: Basement
- Dimensions: 6.67 x 3.55
Bedroom 2
- Level: Main
- Dimensions: 3.23 x 2.91
Bedroom 3
- Level: Main
- Dimensions: 2.99 x 2.92
Dining room
- Level: Main
- Dimensions: 3.08 x 2.92
Foyer
- Level: Main
- Dimensions: 3.03 x 2.73
Kitchen
- Level: Main
- Dimensions: 4.19 x 2.92
Laundry
- Level: Main
- Dimensions: 2.82 x 2.57
Living room
- Level: Main
- Dimensions: 5.67 x 3.97
Recreation
- Level: Basement
- Dimensions: 6.66 x 4.51
Heating
- Forced Air, Propane
Cooling
- Central Air
Features
- None
- Basement: Finished
- Has fireplace: No
Interior area
- Living area range: 1100-1500 null
Video & virtual tour
Property
Parking
- Total spaces: 12
- Parking features: Private Double
- Has garage: Yes
Features
- Stories: 2
- Pool features: None
Lot
- Size: 0.55 Acres
Details
- Parcel number: 582020509
Construction
Type & style
- Home type: SingleFamily
- Property subtype: Single Family Residence
Materials
- Brick, Vinyl Siding
- Foundation: Concrete
- Roof: Metal
Utilities & green energy
- Sewer: Septic
Community & HOA
Location
- Region: Essa
Financial & listing details
- Annual tax amount: C$3,097
- Date on market: 9/18/2026
Price history
Price history is unavailable.
Public tax history
Tax history is unavailable.
Climate risks
Neighborhood: L0M
Nearby schools
GreatSchools rating
No schools nearby
We couldn't find any schools near this home.

Similar homes
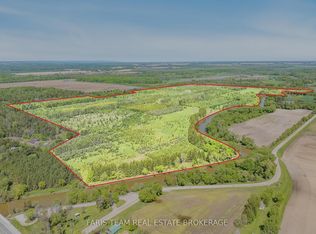
- C$799,9003 bd4 ba-- sqft10 Brennan Dr, Angus - Borden Cfb-bfc, ON L3W 0A6For Sale
 MLS ID #N13804396, RARE REAL ESTATE. TRREB
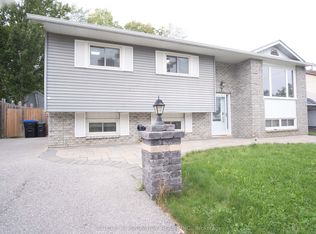
 - C$784,0004 bd3 ba-- sqft58 Stevenson St, Essa, ON L3W 0P4For Sale
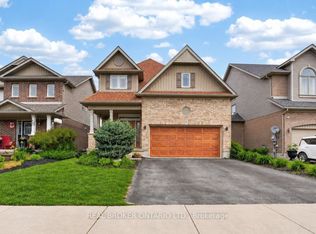 MLS ID #N13805194, REAL BROKER ONTARIO LTD.. TRREB
 - C$994,9904 bd3 ba-- sqft5 Wakefield Blvd, Essa, ON L3W 0L7For Sale
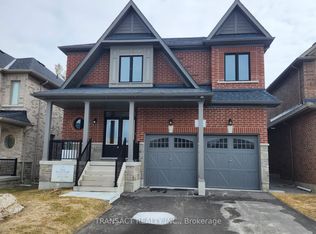 MLS ID #N13788862, TRANSACT REALTY INC.. TRREB
 - C$858,0003 bd2 ba-- sqft56 Brentwood Rd, Essa, ON L3W 0H4For Sale
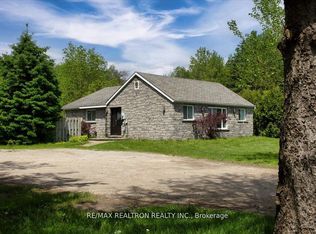 MLS ID #N13066358, RE/MAX REALTRON REALTY INC.. TRREB
