Welcome to 1520 N Vernon, a charming brick bungalow located in a highly desirable West Dearborn neighborhood. This well-maintained home features 3 bedrooms and a comfortable, functional floor plan with plenty of natural light throughout. The spacious living room is highlighted by a natural fireplace, creating a warm and inviting space to relax or entertain. The dining area features a beautiful bay window, while the generously sized upstairs primary bedroom offers added privacy and plenty of room. Outside, enjoy a fenced backyard with space for entertaining, pets, or outdoor activities, along with a detached 2-car garage. Conveniently located near shopping, dining, parks, schools, and everything Dearborn has to offer. A great opportunity to make this classic Dearborn bungalow your new home!
For sale
$265,000
1520 N Vernon St, Dearborn, MI 48128
3beds
1,139sqft
Single Family Residence
Built in 1943
5,662 Square Feet Lot
$230,200 Zestimate®
$233/sqft
$-- HOA
What's special
- 4 days |
- 313 |
- 12 |
Zillow last checked:
Listing updated:
Listed by:
Antonio Ventura 313-207-7400,
Keller Williams Legacy 313-752-0000,
Michael M Phillips 313-403-0011,
Keller Williams Legacy
Source: Realcomp II,MLS#: 20261063522
Facts & features
Interior
Bedrooms & bathrooms
- Bedrooms: 3
- Bathrooms: 1
- Full bathrooms: 1
Primary bedroom
- Level: Second
- Area: 288
- Dimensions: 24 X 12
Bedroom
- Level: Entry
- Area: 90
- Dimensions: 10 X 9
Bedroom
- Level: Entry
- Area: 110
- Dimensions: 11 X 10
Other
- Level: Entry
- Area: 48
- Dimensions: 8 X 6
Dining room
- Level: Entry
- Area: 80
- Dimensions: 10 X 8
Kitchen
- Level: Entry
- Area: 88
- Dimensions: 11 X 8
Living room
- Level: Entry
- Area: 180
- Dimensions: 15 X 12
Heating
- Forced Air, Natural Gas
Features
- Basement: Unfinished
- Has fireplace: Yes
- Fireplace features: Living Room
Interior area
- Total interior livable area: 1,139 sqft
- Finished area above ground: 1,139
Property
Parking
- Total spaces: 2
- Parking features: Two Car Garage, Detached
- Garage spaces: 2
Features
- Levels: Two
- Stories: 2
- Entry location: GroundLevelwSteps
- Pool features: None
Lot
- Size: 5,662 Square Feet
- Dimensions: 40 x 137
Details
- Parcel number: 32820917222012
- Special conditions: Short Sale No,Standard
Construction
Type & style
- Home type: SingleFamily
- Architectural style: Bungalow
- Property subtype: Single Family Residence
Materials
- Brick
- Foundation: Basement, Block
Condition
- New construction: No
- Year built: 1943
Utilities & green energy
- Sewer: Sewer At Street
- Water: Public
Community & HOA
Community
- Subdivision: CUMMING PARK SUB 1
HOA
- Has HOA: No
Location
- Region: Dearborn
Financial & listing details
- Price per square foot: $233/sqft
- Tax assessed value: $75,248
- Annual tax amount: $4,442
- Date on market: 8/13/2026
- Cumulative days on market: 4 days
- Listing agreement: Exclusive Right To Sell
- Listing terms: Cash,Conventional,FHA
Estimated market value
$230,200
$207,000 - $253,000
$1,891/mo
Price history
| Date | Event | Price |
|---|---|---|
| 8/13/2026 | Listed for sale | $265,000+154.8%$233/sqft |
Source:  Realcomp II #20261063522 Report a problem Realcomp II #20261063522 Report a problem | ||
| 1/4/2016 | Sold | $104,000-0.9%$91/sqft |
Source: Public Record Report a problem | ||
| 10/20/2015 | Pending sale | $104,900$92/sqft |
Source: CENTURY 21 Curran & Christie #215108790 Report a problem | ||
| 10/8/2015 | Listed for sale | $104,900$92/sqft |
Source: Century 21 Curran & Christie #215108790 Report a problem | ||
Public tax history
| Year | Property taxes | Tax assessment |
|---|---|---|
| 2025 | -- | $114,500 +21.9% |
| 2024 | -- | $93,900 +7.9% |
| 2023 | -- | $87,000 +7.8% |
| 2022 | -- | $80,700 +7% |
| 2021 | -- | $75,400 |
| 2020 | $3,774 +3.9% | $75,400 +9.8% |
| 2019 | $3,631 | $68,700 +7.5% |
| 2018 | $3,631 | $63,900 +5.1% |
| 2017 | -- | $60,800 +21.5% |
| 2011 | -- | $50,050 -26.9% |
| 2008 | -- | $68,500 -10% |
| 2007 | -- | $76,100 |
| 2005 | -- | $76,100 +2% |
| 2003 | $2,001 | $74,600 |
Find assessor info on the county website
Monthly payment
Est. payment
Payment breakdown
Explore the cost of this home by adjusting the details. Changes won't be saved.Climate risks
Neighborhood: Levagood-Clark
Nearby schools
GreatSchools rating
- 8/10Haigh Elementary SchoolGrades: PK-5Distance: 0.6 mi
- 7/10Bryant Middle SchoolGrades: 6-8Distance: 0.5 mi
- 8/10Dearborn High SchoolGrades: 9-12Distance: 1.1 mi
- $593,9003 bd1 ba1.1k sqft1510 N Vernon St, Dearborn, MI 48128Off Market
- $290,0003 bd2 ba2k sqft1528 N Vernon St, Dearborn, MI 48128Sold
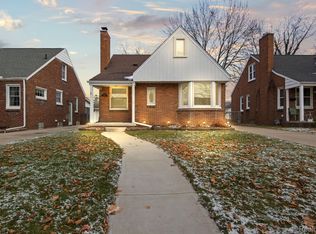
- $211,8004 bd1 ba1k sqft1500 N Vernon St, Dearborn, MI 48128Off Market
- $233,9003 bd1 ba1.2k sqft1536 N Vernon St, Dearborn, MI 48128Off Market
- $295,0003 bd2 ba2.1k sqft1529 N Vernon St, Dearborn, MI 48128Sold
- $267,5003 bd1 ba1.2k sqft1544 N Vernon St, Dearborn, MI 48128Off Market
- $239,9992 bd1 ba1k sqft1355 Drexel St, Dearborn, MI 48128Pending
- $227,0002 bd1 ba1.3k sqft1551 N Vernon St, Dearborn, MI 48128Sold
A local agent can set up tours, give advice and negotiate with sellers.
Similar homes
- $249,9003 bd1 ba1k sqft2204 N Franklin St, Dearborn, MI 48128For Sale

 MLS ID #20261059620, Sultan Bzeih, Hamie & Associates. Realcomp II
 - $--3 bd2 ba1.1k sqft3504 Williams St, Dearborn, MI 48124Auction
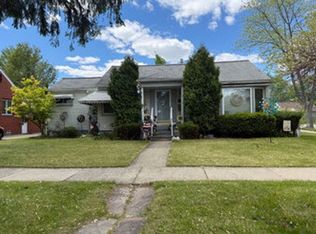 Auction.com 2
 - $--2 bd1 ba952 sqft3314 Roosevelt St, Dearborn, MI 48124Auction
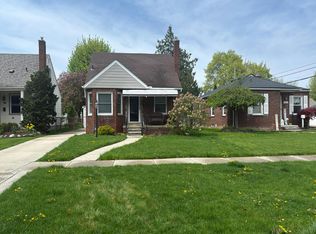 Auction.com 2
 - $269,9003 bd1 ba1.1k sqft3413 Lincoln St, Dearborn, MI 48124For Sale
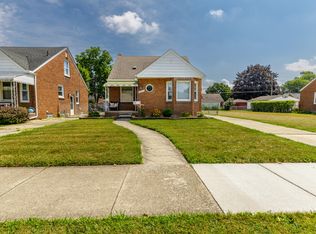
 MLS ID #26041205, Tyler Stipe, RE/MAX Platinum. MichRIC
 - $--3 bd1 ba1.1k sqft6395 Stahelin Ave, Detroit, MI 48228AuctionAuction.com 2
- $259,9003 bd2 ba1.3k sqft6326 Lathers St, Garden City, MI 48135For SaleMLS ID #20261061279, Ali M Beydoun, Got Key'D Realty. Realcomp II
- $230,0004 bd2 ba1.3k sqft6644 N Vernon St, Dearborn Heights, MI 48127For SaleMLS ID #20261060610, Fadi Dabaja, EXP Realty Main. Realcomp II
- $229,9003 bd1 ba1.3k sqft6732 Rockdale St, Dearborn Heights, MI 48127For SaleMLS ID #20261063390, Qassim Al-Omairi, ARG Realty. Realcomp II
- $--5 bd1 ba1.4k sqft3555 Syracuse St, Dearborn, MI 48124AuctionAuction.com 2
- $282,0003 bd2 ba1.5k sqft28459 Rosslyn Ave, Garden City, MI 48135For SaleMLS ID #20261063730, Scott Fader, Joseph Walter Realty, LLC. Realcomp II
- $269,9003 bd2 ba1.2k sqft22732 Madison St, Dearborn, MI 48124For SaleMLS ID #20261054898, Ali T Charara, Century 21 Curran & Oberski. Realcomp II
- $--2 bd1 ba928 sqft24601 W Chicago St, Redford, MI 48239AuctionAuction.com 2
- $300,0003 bd2 ba1.5k sqft6943 Colonial St, Dearborn Heights, MI 48127For SaleMLS ID #20261056863, Daniel T Novak, Remerica United Realty-Brighton. Realcomp II
- $189,0003 bd1 ba1.2k sqft5984 Robindale Ave, Dearborn Heights, MI 48127For SaleMLS ID #20261064286, Maysa Balbaki, Century 21 Curran & Oberski. Realcomp II
- $--3 bd4 ba1.5k sqft22135 Edison St, Dearborn, MI 48124AuctionXome
- $225,0003 bd2 ba1k sqft8225 Lochdale St, Dearborn Heights, MI 48127For SaleMLS ID #20261064208, Romond Gordon, The Gordon Realty Group. Realcomp II
- $299,0003 bd2 ba1.2k sqft22515 Gregory St, Dearborn, MI 48124For SaleMLS ID #26041367, Christie Brown, eXp Realty, LLC. MichRIC
- $197,9003 bd1 ba1.1k sqft6475 N Highland St, Dearborn Heights, MI 48127For SaleMLS ID #20261063354, Abir El Cheikh Ali, ARG Realty. Realcomp II
- $280,0003 bd1 ba1k sqft6953 N Vernon St, Dearborn Heights, MI 48127For SaleMLS ID #20261058395, Ahmed Fayz, Real Estate One-Dbn Hts. Realcomp II
- $199,9003 bd1 ba1.2k sqft3605 Syracuse St, Dearborn, MI 48124For SaleMLS ID #20261063652, Nicholas Thwany, EXP Realty Main. Realcomp II
