Skip main navigation
Sold for $425,000
  • $425,000

    8873 SW 59th Lane Rd, Ocala, FL 34481

    2beds
    1,925sqft
    Single Family Residence
    Built in 2023
    6,970 Square Feet Lot
    $420,100 Zestimate®
    $221/sqft
    $2,185 Estimated rent

    Home value

    $420,100

    $378,000 - $466,000

    $2,185/mo

    Zestimate® history
    Loading
    Loading...

    Owner options

    List your home for rent

    $2,185/mo

    Rent Zestimate®

    Find your next renter with Zillow Rental Manager. Plus, with online applications, you can quickly screen prospective tenants – for free.

    Learn more

    $2,185/mo

    Rent Zestimate®

    Refinance and save

    $3,201/mo

    Est. payment

    Refinancing to a lower rate could help reduce your monthly payments and save thousands over the life of the loan.

    See today's rates

    $3,201/mo

    Est. payment

    Explore your selling options

    Work with a Zillow partner agent

    Leverage their expertise and Zillow's premium Showcase listings to get your home seen by more buyers.

    Get started

    List with your own agent

    Get your home in front of millions of buyers by listing it on Zillow.

    Learn how to do it

    Sell it yourself

    Take full control of how buyers see your home on Zillow by listing For Sale by Owner (FSBO).

    List your home

    What's special

    Extended screened lanaiPremium finishesQuartz countertopsEpoxy-coated extended garageGourmet kitchenTile in the bathroomsTray ceiling
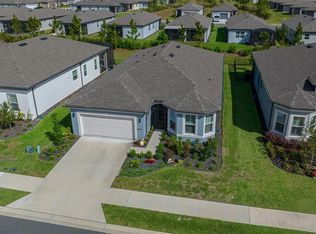
    Welcome to this beautifully upgraded Mystique model in the sought-after 55+ community of Del Webb Stone Creek. This 2-bedroom, 2-bath home with a versatile flex room combines style and functionality with thoughtful details throughout. Inside, luxury vinyl flooring flows seamlessly through the main living areas, complemented by tile in the bathrooms. The gourmet kitchen features quartz countertops, a tiled backsplash, soft-close 42" white cabinets, and premium finishes, making it the heart of the home. The open living space showcases a tray ceiling and added recessed lighting, creating a bright and elegant atmosphere. The primary suite offers an extended tiled walk-in shower, while the secondary bath also features a beautifully tiled shower. Modern conveniences include smart home features for comfort and ease. Step outside to enjoy the extended screened lanai and a fully fenced backyard, perfect for entertaining or relaxing in privacy. Additional upgrades include an epoxy-coated extended garage with a widened paver driveway, providing both curb appeal and functionality. This home blends luxury, comfort, and convenience—all within a vibrant, amenity-rich community.

    Zillow last checked:

    Listing updated:

    Listed by:

    Deborah Sumey 352-446-7959,

    NEXT GENERATION REALTY OF MARION COUNTY 352-342-9730,

    Jacqueline Smith 352-390-0374,

    NEXT GENERATION REALTY OF MARION COUNTY

    Bought with:

    Deborah Sumey, 3173758

    NEXT GENERATION REALTY OF MARION COUNTY

    Source: Stellar MLS,MLS#: OM710416MLS LogoOriginating MLS: Ocala - Marion

    Facts & features

    Interior

    Bedrooms & bathrooms
    • Bedrooms: 2
    • Bathrooms: 2
    • Full bathrooms: 2
    Rooms
    • Room types: Den/Library/Office
    Primary bedroom
    • Features: Walk-In Closet(s)
    • Level: First
    • Area: 231.24 Square Feet
    • Dimensions: 14.1x16.4
    Bedroom 2
    • Features: Storage Closet
    • Level: First
    • Area: 182.28 Square Feet
    • Dimensions: 12.4x14.7
    Dining room
    • Features: No Closet
    • Level: First
    • Area: 117.6 Square Feet
    • Dimensions: 11.2x10.5
    Kitchen
    • Features: Storage Closet
    • Level: First
    • Area: 190.16 Square Feet
    • Dimensions: 10.5x18.11
    Living room
    • Features: No Closet
    • Level: First
    • Area: 322.36 Square Feet
    • Dimensions: 17.8x18.11
    Office
    • Features: No Closet
    • Level: First
    • Area: 126.48 Square Feet
    • Dimensions: 12.4x10.2
    Heating
    • Central, Electric, Heat Pump
    Cooling
    • Central Air
    Appliances
    • Included: Cooktop, Dishwasher, Disposal, Electric Water Heater, Microwave, Range Hood, Refrigerator, Water Softener
    • Laundry: Electric Dryer Hookup, Inside, Laundry Room, Washer Hookup
    Features
    • Ceiling Fan(s), Eating Space In Kitchen, High Ceilings, Kitchen/Family Room Combo, Living Room/Dining Room Combo, Open Floorplan, Primary Bedroom Main Floor, Thermostat, Walk-In Closet(s)
    • Flooring: Luxury Vinyl, Tile
    • Doors: Sliding Doors
    • Windows: Blinds, Double Pane Windows, Insulated Windows
    • Has fireplace: No
    Interior area
    • Total structure area: 2,875
    • Total interior livable area: 1,925 sqft

    Property

    Parking
    • Total spaces: 2
    • Parking features: Driveway, Garage Door Opener, Golf Cart Parking, Oversized
    • Attached garage spaces: 2
    • Has uncovered spaces: Yes
    • Details: Garage Dimensions: 21x35
    Features
    • Levels: One
    • Stories: 1
    • Exterior features: Irrigation System, Lighting, Rain Gutters, Sidewalk
    • Fencing: Fenced
    • Waterfront features: Lake
    Lot
    • Size: 6,970 Square Feet
    • Dimensions: 59 x 120
    Details
    • Parcel number: 3489184100
    • Zoning: PUD
    • Special conditions: None

    Construction

    Type & style
    • Home type: SingleFamily
    • Architectural style: Craftsman
    • Property subtype: Single Family Residence
    Materials
    • Block, Concrete, Stucco
    • Foundation: Slab
    • Roof: Shingle
    Condition
    • New construction: No
    • Year built: 2023
    Details
    • Builder model: Mystique

    Utilities & green energy

    • Sewer: Private Sewer
    • Water: Private
    • Utilities for property: Cable Available, Electricity Connected, Private, Sewer Connected, Street Lights, Underground Utilities, Water Connected

    Community & HOA

    Community
    • Features: Lake, Association Recreation - Owned, Clubhouse, Deed Restrictions, Fitness Center, Gated Community - Guard, Golf Carts OK, Golf, Pool, Restaurant, Sidewalks
    • Pet fee: $0 monthly
    • Senior community: Yes
    • Subdivision: STONE CRK BY DEL WEBB BRIDLEWO
    HOA
    • Has HOA: Yes
    • Amenities included: Clubhouse, Fence Restrictions, Fitness Center, Gated, Pickleball Court(s), Pool, Recreation Facilities, Sauna, Spa/Hot Tub, Trail(s)
    • Services included: 24-Hour Guard, Cable TV, Common Area Taxes, Community Pool, Reserve Fund, Internet, Manager, Pool Maintenance, Private Road, Recreational Facilities, Trash
    • HOA fee: $302 monthly
    • HOA name: First Service Residential / Rachel Mayer
    • HOA phone: 352-237-8418
    Location
    • Region: Ocala

    Financial & listing details

    • Price per square foot: $221/sqft
    • Tax assessed value: $372,537
    • Annual tax amount: $4,445
    • Date on market: 9/29/2025
    • Cumulative days on market: 77 days
    • Listing terms: Cash,Conventional
    • Ownership: Fee Simple
    • Total actual rent: 0
    • Electric utility on property: Yes
    • Road surface type: Paved

    Price history

    DateEventPrice
    2/2/2026Sold$425,000-0.9%$221/sqft
    Source: Stellar MLS #OM710416 Report a problem
    12/16/2025Pending sale$428,824$223/sqft
    Source: Stellar MLS #OM710416 Report a problem
    10/27/2025Price change$428,824-2.3%$223/sqft
    Source: Stellar MLS #OM710416 Report a problem
    9/29/2025Listed for sale$438,834+3.3%$228/sqft
    Source: Stellar MLS #OM710416 Report a problem
    6/2/2025Listing removed$425,000$221/sqft
    Source: Stellar MLS #OM692171 Report a problem
    4/15/2025Price change$425,000-2.3%$221/sqft
    Source: Stellar MLS #OM692171 Report a problem
    4/9/2025Price change$435,000-0.9%$226/sqft
    Source: Stellar MLS #OM692171 Report a problem
    2/18/2025Price change$439,000-1.8%$228/sqft
    Source: Stellar MLS #OM692171 Report a problem
    1/29/2025Price change$447,000-1.8%$232/sqft
    Source: Stellar MLS #OM692171 Report a problem
    1/5/2025Listed for sale$455,000+6.4%$236/sqft
    Source: Stellar MLS #OM692171 Report a problem
    3/23/2023Sold$427,600$222/sqft
    Source: Public Record Report a problem

    Public tax history

    YearProperty taxesTax assessment
    2024$4,446 +625.5%$304,927 +1108.1%
    2023$613 +2.5%$25,240 -31.3%
    2022$598 $36,763 +21.8%
    2021-- $30,178
    Find assessor info on the county website

    Neighborhood: 34481

    Nearby schools

    GreatSchools rating
    Get a cash offer in 3 minutes
    Find out how much your home could sell for in as little as 3 minutes with a no-obligation cash offer.
    Estimated market value
    $420,100
    Get a cash offer in 3 minutes
    Find out how much your home could sell for in as little as 3 minutes with a no-obligation cash offer.
    Estimated market value
    $420,100