Welcome to 8874 E Pickard Road! Fresh, inviting, and move-in ready, this charming ranch offers four bedrooms, one full bathroom, and a comfortable layout with plenty of natural light. Step inside to find new carpet and neutral paint throughout, creating a clean and welcoming backdrop. The spacious living room features a large window that fills the space with natural light, while an arched doorway leads into the dining room and continues seamlessly into the kitchen, complete with bright white cabinetry. A dedicated first-floor utility room with laundry hookups adds everyday convenience. Four generously sized bedrooms and a full bathroom complete the home. Recent updates, including a new electrical panel and new well and pressure tank, provide added peace of mind. Don't miss the opportunity to make this inviting ranch your own!
For sale
Price cut: $85K (9/14)
$190,000
8874 E Pickard Rd, Mount Pleasant, MI 48858
4beds
1,184sqft
Single Family Residence
Built in 1992
1.25 Acres Lot
$184,600 Zestimate®
$160/sqft
$-- HOA
What's special
- 5 days
- 762
- 53
Likely to sell faster than
Zillow last checked:
Listing updated:
Listed by:
Kayla Dobson 517-898-4195,
EXIT Realty Home Partners 517-803-2345,
HPR Team,
EXIT Realty Home Partners
Source: Greater Lansing AOR,MLS#: 299188
Facts & features
Interior
Bedrooms & bathrooms
- Bedrooms: 4
- Bathrooms: 1
- Full bathrooms: 1
Primary bedroom
- Level: First
- Area: 137.28 Square Feet
- Dimensions: 10.4 x 13.2
Bedroom 2
- Level: First
- Area: 120.12 Square Feet
- Dimensions: 9.1 x 13.2
Bedroom 3
- Level: First
- Area: 77.52 Square Feet
- Dimensions: 7.6 x 10.2
Bedroom 4
- Level: First
- Area: 88 Square Feet
- Dimensions: 8 x 11
Dining room
- Level: First
- Area: 75.21 Square Feet
- Dimensions: 6.9 x 10.9
Kitchen
- Level: First
- Area: 80.04 Square Feet
- Dimensions: 6.9 x 11.6
Living room
- Level: First
- Area: 207.9 Square Feet
- Dimensions: 18.9 x 11
Utility room
- Level: First
- Area: 71.07 Square Feet
- Dimensions: 6.9 x 10.3
Heating
- Forced Air, Natural Gas
Cooling
- None
Appliances
- Included: Range Hood, None
- Laundry: Electric Dryer Hookup, Main Level
Features
- Flooring: Carpet, Vinyl
- Basement: Crawl Space
Interior area
- Total structure area: 1,184
- Total interior livable area: 1,184 sqft
- Finished area above ground: 1,184
- Finished area below ground: 0
Property
Parking
- Total spaces: 2
- Parking features: Attached
- Attached garage spaces: 2
Features
- Levels: One
- Stories: 1
Lot
- Size: 1.25 Acres
- Dimensions: 165 x 330
- Features: Back Yard, Corners Marked, Front Yard, Many Trees, Rectangular Lot, Wooded, See Remarks
Details
- Foundation area: 0
- Parcel number: 020162000301
- Zoning description: Zoning
Construction
Type & style
- Home type: SingleFamily
- Architectural style: Ranch
- Property subtype: Single Family Residence
Materials
- Aluminum Siding
- Roof: Shingle
Condition
- Year built: 1992
Utilities & green energy
- Sewer: Septic Tank
- Water: Well
Community & HOA
Community
- Subdivision: None
Location
- Region: Mount Pleasant
Financial & listing details
- Price per square foot: $160/sqft
- Tax assessed value: $143,000
- Annual tax amount: $2,245
- Date on market: 9/14/2026
- Listing terms: Cash,Conventional,FMHA - Rural Housing Loan
Estimated market value
$184,600
$175,000 - $194,000
$1,366/mo
Price history
| Date | Event | Price |
|---|---|---|
| 9/14/2026 | Price change | $190,000-30.9%$160/sqft |
Source:  Greater Lansing AOR #299188 Report a problem Greater Lansing AOR #299188 Report a problem | ||
| 8/10/2026 | Listed for sale | $275,000$232/sqft |
Source: Greater Lansing AOR #298337 Report a problem | ||
Public tax history
| Year | Property taxes | Tax assessment |
|---|---|---|
| 2025 | -- | $71,500 +1.6% |
| 2024 | $2,074 | $70,400 +18.3% |
| 2023 | -- | $59,500 +21.4% |
| 2022 | -- | $49,000 +4.3% |
| 2021 | -- | $47,000 +2.6% |
| 2020 | -- | $45,800 +12.5% |
| 2018 | -- | $40,700 +3% |
| 2017 | $1,733 -99.9% | $39,500 -4.6% |
| 2016 | $2,615,493 | $41,400 +3.8% |
| 2015 | -- | $39,900 +4.2% |
| 2014 | -- | $38,300 +9.4% |
| 2011 | -- | $35,000 -18.4% |
| 2010 | -- | $42,900 +18.8% |
| 2003 | -- | $36,100 |
Find assessor info on the county website
Monthly payment
Est. payment
Payment breakdown
Explore the cost of this home by adjusting the details. Changes won't be saved.Climate risks
Neighborhood: 48858
Nearby schools
Schools provided by the listing agent
- High: Shepherd Public School
Source: Greater Lansing AOR. This data may not be complete. We recommend contacting the local school district to confirm school assignments for this home.
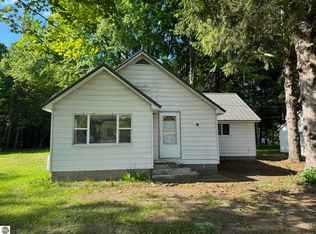

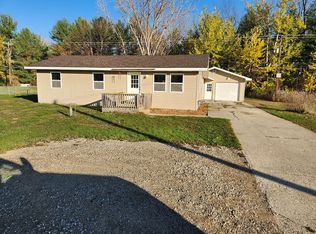
Similar homes
- $185,9004 bd2 ba1.1k sqft1117 W Ward St, Mount Pleasant, MI 48858For Sale
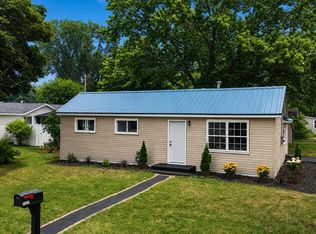 MLS ID #1948073, Robin Stressman. NGLRMLS
 - $230,0003 bd2 ba1.1k sqft3741 S Shepherd Rd, Mount Pleasant, MI 48858For Sale
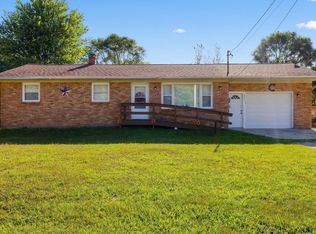
 MLS ID #26046675, Jeremy Rhodes, Cornerstone Real Estate. MichRIC
 - $199,0004 bd2 ba1.2k sqft1712 Elm St, Mount Pleasant, MI 48858For Sale
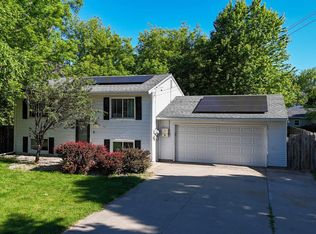 MLS ID #1947012, Maggie Cory. NGLRMLS
 - $186,0003 bd1 ba1.4k sqft617 S Lansing St, Mount Pleasant, MI 48858For Sale
 MLS ID #25045940, Brittany Felde, Felde Realty. MichRIC
 - $199,0004 bd2 ba1.6k sqft1014 S University St, Mount Pleasant, MI 48858For SaleMLS ID #26040585, Jon W Bouck, ERA Reardon Realty Great Lakes. MichRIC
- $188,0003 bd1 ba1.1k sqft704 Garwood St, Mount Pleasant, MI 48858For Sale
 MLS ID #50215800, Gwendolyn Breault, Ayre/Rhinehart-Midland. MiRealSource
 - $150,0005 bd2 ba1.4k sqft1015 S Franklin St Lot 6, Mount Pleasant, MI 48858For Sale
 MLS ID #79080073035, Jaquelyn I Davis, ASSOCIATED REALTY. Realcomp II
 - $172,5004 bd1 ba1.6k sqft62 N Five Mile Rd, Midland, MI 48640For SaleMLS ID #50211008, Matt Smith, Modern Realty. MiRealSource
