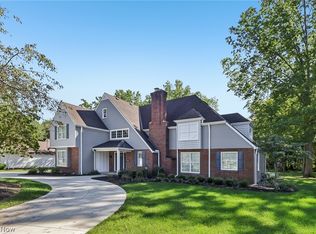
On a picturesque 2.13 acres
In ground swimming pool with a water fountain
4 bedrooms, 2 full and 2 half bathrooms
9foot ceilings throughout the main floor
2 story family room with lots of natural light
Kitchen with all stainless-steel appliances, quartz countertops. center island, breakfasts bar.
Main floor features a mudroom, laundry room, and half bath. Upstairs owner's suite spacious with walk-in closet and spa-inspired en suite bath with dual sinks, soaking tub and separate shower.
All bedrooms are upstairs
Finished lower level (basement) expands your living and entertainment options with a stylish bar area and half bath.
Enjoy summer days by a private backyard oasis,
In ground pool, lots of outdoor entertainment areas, outdoor bar, grilling area, separate fire pit seating area. A fenced section provides added safety, while the extraordinary backyard stretches into the woods, creating a serene and secluded setting.
Active
$860,000
8874 Sharp Rd, Olmsted Falls, OH 44138
4beds
4,830sqft
Single Family Residence
Built in 2003
2.13 Acres Lot
$-- Zestimate®
$178/sqft
$-- HOA
What's special
Outdoor barCenter islandPrivate backyard oasisGrilling areaQuartz countertops
- 11 days
- 777
- 43
Zillow last checked:
Listing updated:
Listed by:
Scott A Marvin 614-382-2124 scottamarvin@gmail.com,
Team Results Realty
Source: MLS Now,MLS#: 5252722 Originating MLS: Other/Unspecificed
Originating MLS: Other/UnspecificedFacts & features
Interior
Bedrooms & bathrooms
- Bedrooms: 4
- Bathrooms: 4
- Full bathrooms: 2
- 1/2 bathrooms: 2
- Main level bathrooms: 1
Heating
- Forced Air, Propane
Cooling
- Central Air
Appliances
- Included: Dishwasher, Humidifier, Microwave, Range, Refrigerator
Features
- Windows: Double Pane Windows, Insulated Windows
- Basement: Full,Finished
- Number of fireplaces: 1
- Fireplace features: Gas
Interior area
- Total structure area: 4,830
- Total interior livable area: 4,830 sqft
- Finished area above ground: 3,338
- Finished area below ground: 1,492
Video & virtual tour
Property
Parking
- Total spaces: 2
- Parking features: Attached, Garage
- Attached garage spaces: 2
Features
- Levels: Two
- Stories: 2
- Patio & porch: Patio
- Has private pool: Yes
- Pool features: In Ground
Lot
- Size: 2.13 Acres
Details
- Additional parcels included: 26513014
- Parcel number: 26513013
- Special conditions: Standard
Construction
Type & style
- Home type: SingleFamily
- Architectural style: Conventional
- Property subtype: Single Family Residence
Materials
- Brick, Stone, Stucco, Vinyl Siding
- Foundation: Concrete Perimeter
- Roof: Fiberglass,Shingle
Condition
- Year built: 2003
Utilities & green energy
- Sewer: Septic Tank
- Water: Public
Community & HOA
Community
- Security: Security System
- Subdivision: Olmsted
HOA
- Has HOA: No
Location
- Region: Olmsted Falls
Financial & listing details
- Price per square foot: $178/sqft
- Tax assessed value: $440,200
- Annual tax amount: $11,150
- Date on market: 10/13/2026
- Cumulative days on market: 122 days
Estimated market value
Not available
Estimated sales range
Not available
Not available
Price history
| Date | Event | Price |
|---|---|---|
| 10/13/2026 | Listed for sale | $860,000$178/sqft |
Source:  MLS Now #5252722 Report a problem MLS Now #5252722 Report a problem | ||
| 9/28/2026 | Listing removed | $860,000$178/sqft |
Source: MLS Now #5217379 Report a problem | ||
| 9/1/2026 | Price change | $860,000-4.4%$178/sqft |
Source: MLS Now #5217379 Report a problem | ||
| 8/6/2026 | Price change | $900,000-6.3%$186/sqft |
Source: MLS Now #5217379 Report a problem | ||
| 7/15/2026 | Price change | $960,000-2%$199/sqft |
Source: MLS Now #5217379 Report a problem | ||
| 6/10/2026 | Listed for sale | $980,000+2077.8%$203/sqft |
Source: MLS Now #5217379 Report a problem | ||
| 9/12/2000 | Sold | $45,000$9/sqft |
Source: Public Record Report a problem | ||
Public tax history
| Year | Property taxes | Tax assessment |
|---|---|---|
| 2025 | $10,792 -0.9% | $154,070 |
| 2024 | $10,884 -7.1% | $154,070 +13.9% |
| 2023 | $11,716 +0.5% | $135,310 |
| 2022 | $11,652 +0.8% | $135,310 |
| 2021 | $11,556 +5.6% | $135,310 +19% |
| 2020 | $10,940 +10.8% | $113,720 |
| 2019 | $9,870 -2.9% | $113,720 |
| 2018 | $10,164 +5.8% | $113,720 +15.1% |
| 2017 | $9,605 -0.2% | $98,810 |
| 2016 | $9,623 | $98,810 |
| 2015 | $9,623 -1.3% | $98,810 |
| 2014 | $9,747 -39.3% | $98,810 |
| 2013 | $16,069 +44.9% | $98,810 |
| 2012 | $11,088 -43.6% | $98,810 -3.9% |
| 2011 | $19,663 +1333% | $102,840 |
| 2010 | $1,372 -82.4% | $102,840 |
| 2009 | $7,809 -33.7% | $102,840 -8% |
| 2008 | $11,776 +51.9% | $111,760 |
| 2007 | $7,751 +14.2% | $111,760 +12% |
| 2006 | $6,789 -0.9% | $99,750 +4.4% |
| 2005 | $6,853 +12.1% | $95,550 +11.9% |
| 2004 | $6,112 +287.1% | $85,400 +255.7% |
| 2003 | $1,579 +206.3% | $24,010 +206.3% |
| 2002 | $515 -27.3% | $7,840 +45.5% |
| 2001 | $709 -0.2% | $5,390 |
| 2000 | $710 | $5,390 |
Find assessor info on the county website
Monthly payment
Est. payment
Payment breakdown
Explore the cost of this home by adjusting the details. Changes won't be saved.Climate risks
Neighborhood: 44138
Nearby schools
Schools provided by the listing agent
- District: Olmsted Falls CSD - 1822
Source: MLS Now. This data may not be complete. We recommend contacting the local school district to confirm school assignments for this home.
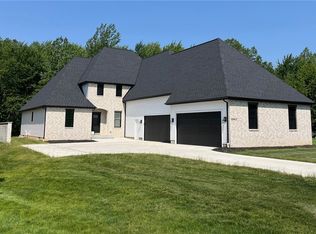
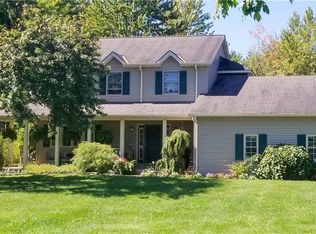
Similar homes
- $799,9005 bd6 ba4.5k sqft7587 Lewis Rd, Olmsted Township, OH 44138For Sale
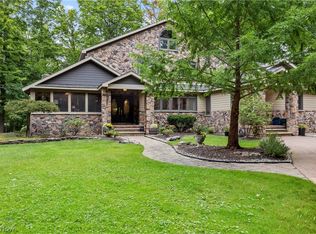 MLS ID #5244092, Caprina M Gates, EXP Realty, LLC.. MLS Now
 - $675,0003 bd3 ba3.5k sqft27328 Schady Rd, Olmsted Township, OH 44138For Sale
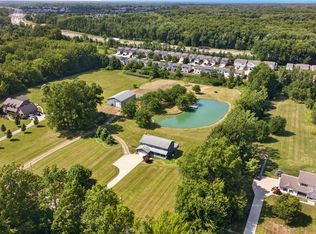 MLS ID #5224995, Jacqueline A Jakacki, RE/MAX Above & Beyond. MLS Now
 - $899,9005 bd5 ba5.5k sqft27473 Dellwood Dr, Westlake, OH 44145For Sale
 MLS ID #5251432, Jesse R Kracht, Russell Real Estate Services. MLS Now
 - $785,0004 bd4 ba5.1k sqft3373 Arbor Way, Westlake, OH 44145For Sale
 MLS ID #5243440, Kristie M Masiella, EXP Realty, LLC.. MLS Now
