Gorgeous Dutch Colonial in Wayne featuring 3 bedrooms and 1.5 bathrooms, a spacious living room with tons of natural light and a natural fireplace, formal dining room, family room, and a nice kitchen. The first-floor half bathroom is fully updated, with new vinyl flooring throughout. All three second-floor bedrooms feature beautiful hardwood floors, along with a gorgeously updated full bathroom with new flooring and a stand-up shower that walks out to a stunning terrace. New light fixtures upstairs and a finished basement with a wine cellar. A beautiful home with plenty of character and charm! All measurements are approximate agent to verify.
For sale
$215,000
4405 Newberry St, Wayne, MI 48184
3beds
2,000sqft
Single Family Residence
Built in 1927
5,227 Square Feet Lot
$160,400 Zestimate®
$108/sqft
$-- HOA
What's special
- 4 days |
- 209 |
- 29 |
Zillow last checked:
Listing updated:
Listed by:
Nick Jaafar 313-228-3777,
Keller Williams Legacy 313-752-0000
Source: Realcomp II,MLS#: 20261062650
Facts & features
Interior
Bedrooms & bathrooms
- Bedrooms: 3
- Bathrooms: 2
- Full bathrooms: 1
- 1/2 bathrooms: 1
Primary bedroom
- Level: Second
- Area: 132
- Dimensions: 12 X 11
Bedroom
- Level: Second
- Area: 90
- Dimensions: 10 X 9
Bedroom
- Level: Second
- Area: 110
- Dimensions: 11 X 10
Other
- Level: Second
- Area: 48
- Dimensions: 8 X 6
Other
- Level: Entry
- Area: 36
- Dimensions: 6 X 6
Dining room
- Level: Entry
- Area: 132
- Dimensions: 12 X 11
Kitchen
- Level: Entry
- Area: 143
- Dimensions: 13 X 11
Library
- Level: Entry
- Area: 132
- Dimensions: 12 X 11
Living room
- Level: Entry
- Area: 216
- Dimensions: 18 X 12
Heating
- Forced Air, Natural Gas
Features
- Basement: Finished
- Has fireplace: No
Interior area
- Total interior livable area: 2,000 sqft
- Finished area above ground: 1,500
- Finished area below ground: 500
Property
Parking
- Total spaces: 2
- Parking features: Two Car Garage, Detached
- Garage spaces: 2
Features
- Levels: Two
- Stories: 2
- Entry location: GroundLevelwSteps
- Pool features: None
Lot
- Size: 5,227 Square Feet
- Dimensions: 40 x 129.7
Details
- Parcel number: 55018040044000
- Special conditions: Short Sale No,Standard
Construction
Type & style
- Home type: SingleFamily
- Architectural style: Dutch Colonial
- Property subtype: Single Family Residence
Materials
- Aluminum Siding
- Foundation: Basement, Block
Condition
- New construction: No
- Year built: 1927
- Major remodel year: 2026
Utilities & green energy
- Sewer: Public Sewer
- Water: Public
Community & HOA
Community
- Subdivision: GLENMORRISON SUB
HOA
- Has HOA: No
Location
- Region: Wayne
Financial & listing details
- Price per square foot: $108/sqft
- Tax assessed value: $44,685
- Annual tax amount: $3,211
- Date on market: 8/14/2026
- Cumulative days on market: 4 days
- Listing agreement: Exclusive Right To Sell
- Listing terms: Cash,Conventional,FHA,Va Loan
Estimated market value
$160,400
$135,000 - $184,000
$1,529/mo
Price history
| Date | Event | Price |
|---|---|---|
| 8/14/2026 | Listed for sale | $215,000+362.4%$108/sqft |
Source:  Realcomp II #20261062650 Report a problem Realcomp II #20261062650 Report a problem | ||
| 4/8/2015 | Sold | $46,500-10.6%$23/sqft |
Source: Public Record Report a problem | ||
| 2/27/2015 | Price change | $52,000-11.9%$26/sqft |
Source: Homepath #214127282 Report a problem | ||
| 2/7/2015 | Price change | $59,000-4.8%$30/sqft |
Source: Homepath #214127282 Report a problem | ||
| 1/23/2015 | Price change | $62,000-4.6%$31/sqft |
Source: Century 21 Castelli #214127282 Report a problem | ||
| 12/25/2014 | Listed for sale | $65,000-6.6%$33/sqft |
Source: Century 21 Castelli #214127282 Report a problem | ||
| 4/7/2014 | Sold | $69,588$35/sqft |
Source: Public Record Report a problem | ||
Public tax history
| Year | Property taxes | Tax assessment |
|---|---|---|
| 2025 | -- | $77,300 +15.2% |
| 2024 | -- | $67,100 +11.1% |
| 2023 | -- | $60,400 +5.2% |
| 2022 | -- | $57,400 +6.7% |
| 2021 | -- | $53,800 |
| 2020 | $3,380 -32% | $53,800 +5.7% |
| 2019 | $4,968 | $50,900 +36.1% |
| 2018 | -- | $37,400 +5.6% |
| 2017 | -- | $35,400 +5.4% |
| 2016 | -- | $33,600 +2.1% |
| 2015 | -- | $32,900 -7.1% |
| 2013 | $3,390 | $35,400 -5.9% |
| 2012 | -- | $37,600 -35.4% |
| 2009 | -- | $58,200 -13.3% |
| 2008 | -- | $67,100 -6.4% |
| 2007 | -- | $71,700 +11% |
| 2003 | -- | $64,600 +83.9% |
| 2001 | $1,527 +5.6% | $35,131 +3.2% |
| 2000 | $1,447 | $34,042 |
Find assessor info on the county website
Monthly payment
Est. payment
Payment breakdown
Explore the cost of this home by adjusting the details. Changes won't be saved.Climate risks
Neighborhood: 48184
Nearby schools
GreatSchools rating
- 3/10Roosevelt/Mcgrath Elementary SchoolGrades: K-6Distance: 0.6 mi
- 4/10Benjamin Franklin Middle SchoolGrades: 6-11Distance: 0.9 mi
- 4/10Wayne Memorial High SchoolGrades: 8-12Distance: 1 mi
- $136,7003 bd1 ba1.1k sqft4415 Newberry St, Wayne, MI 48184Off Market
- $179,2003 bd1 ba1.2k sqft4349 Newberry St, Wayne, MI 48184Off Market
- $142,4003 bd2 ba1k sqft4423 Newberry St, Wayne, MI 48184Off Market

- $191,0003 bd1 ba1.2k sqft4333 Newberry St, Wayne, MI 48184Off Market
- $190,0003 bd2 ba1.2k sqft4429 Newberry St, Wayne, MI 48184Sold
- $187,4003 bd2 ba1.2k sqft4404 Biddle St, Wayne, MI 48184Off Market
- $181,100-- bd1 ba1.6k sqft4420 Biddle St, Wayne, MI 48184Off Market
- $335,0004 bd3 ba3.1k sqft4460 Newberry St, Wayne, MI 48184Sold
A local agent can set up tours, give advice and negotiate with sellers.
Similar homes
- $245,0003 bd2 ba2.6k sqft34805 Chestnut St, Wayne, MI 48184For Sale
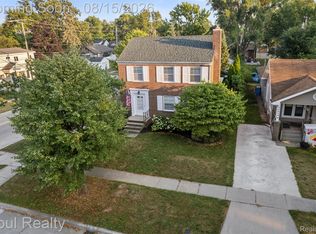
 MLS ID #20261063334, Jessica Hammond, Opul Realty. Realcomp II
 - $315,0004 bd3 ba2.3k sqft4427 Hannan Rd, Wayne, MI 48184For Sale
 MLS ID #20261064455, Christian Brown, Oak and Stone Real Estate. Realcomp II
 - $175,0003 bd1 ba1k sqft1420 S Carlson St, Westland, MI 48186For Sale
 MLS ID #20261063115, Parker McInnis, Oak and Stone Real Estate. Realcomp II
 - $250,0003 bd2 ba2.1k sqft141 Lathers St, Garden City, MI 48135For Sale
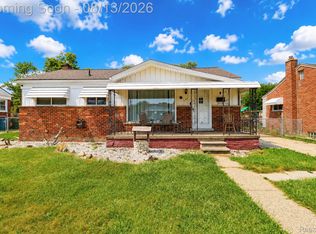 MLS ID #20261063075, Stacy M Ramsay, RE/MAX Leading Edge. Realcomp II
 - $185,0003 bd1 ba1.4k sqft6800 Jackson St, Taylor, MI 48180For SaleMLS ID #20261063476, Jacqueline Barton, Oak and Stone Real Estate. Realcomp II
- $229,9003 bd2 ba1.8k sqft32150 Grandview Ave, Westland, MI 48186For SaleMLS ID #20251051304, Angela Hoops Cossey, The RichRealty Group. Realcomp II
- $249,9993 bd2 ba1.2k sqft37091 Gilchrist St, Westland, MI 48186For SaleMLS ID #20261059661, Ali Nasser, Keller Williams Legacy. Realcomp II
- $230,0004 bd2 ba1.3k sqft6644 N Vernon St, Dearborn Heights, MI 48127For SaleMLS ID #20261060610, Fadi Dabaja, EXP Realty Main. Realcomp II
- $275,0003 bd3 ba2.1k sqft197 Surrey Hts, Westland, MI 48186For SaleMLS ID #20261056668, Fadi Dabaja, EXP Realty Main. Realcomp II
- $239,9003 bd2 ba1.9k sqft4101 Parker St, Dearborn Heights, MI 48125For SaleMLS ID #20261061767, Erin Dobbins, Preferred, Realtors® Ltd. Realcomp II
- $212,9002 bd2 ba1.7k sqft41150 Southwind Dr, Canton, MI 48188For SaleMLS ID #20261062924, Desiree Cataldo, RE/MAX Leading Edge. Realcomp II
- $254,9003 bd2 ba1.7k sqft15244 Regina Ave, Allen Park, MI 48101For SaleMLS ID #20261063278, Kimberly Draper, River Oaks Realty. Realcomp II
- $235,0003 bd2 ba2k sqft17404 Leslie Ave, Allen Park, MI 48101For SaleMLS ID #20261061490, Lisa M Mehlhose, Real Estate Unlimited, Inc. Realcomp II
- $199,9003 bd1 ba1.1k sqft1824 Markese Ave, Lincoln Park, MI 48146For SaleMLS ID #20261061929, Robert W Warren, RE/MAX Dream Properties. Realcomp II
- $219,9993 bd2 ba2.4k sqft11353 Rockland, Redford, MI 48239For SaleMLS ID #20261044440, Jill Bugeja, VM Real Estate Group. Realcomp II
- $214,9993 bd2 ba1k sqft50 Clarence St, Belleville, MI 48111For SaleMLS ID #20261033509, Gianfranco Gjolaj, Power House Group Realty. Realcomp II
- $215,0003 bd2 ba1.4k sqft21032 Carlysle St, Dearborn, MI 48124For SaleMLS ID #20261051441, Leah G Sohlden, Century 21 Curran & Oberski. Realcomp II
- $234,9003 bd2 ba1k sqft6816 Mansfield St, Garden City, MI 48135For SaleMLS ID #20261062337, Al Alfarajalla, RE/MAX Team 2000. Realcomp II
- $250,0003 bd3 ba2.9k sqft13953 Marion, Redford, MI 48239For SaleMLS ID #20261061848, Bryon Tanana, KW Professionals. Realcomp II
- $199,0003 bd2 ba1.7k sqft8180 Bramell, Detroit, MI 48239For SaleMLS ID #20261060983, Ronnie Ahmad, Keller Williams Legacy. Realcomp II
