Welcome to this stunning brick ranch nestled in the sought-after Carriage Hills Subdivision within the highly regarded Plymouth-Canton School District. Remodeled in 2022, this beautifully maintained 3-bedroom, 2-bath home offers a bright, neutral interior and inviting spaces. The updated kitchen features crisp white cabinetry, quartz countertops, newer appliances, and opens seamlessly to the spacious family room with a cozy gas fireplace. Beautiful LVT flooring, crown molding, six-panel doors, and fresh paint throughout create a warm, stylish setting that is truly move-in ready. Updated windows (2015) and furnace (2012) add to the home's appeal. Enjoy summer relaxing or entertaining on the expansive stamped-concrete patio. The large fenced, tree-lined backyard provides a peaceful and private setting, with a stream bordering the property. HOA fees include snow plowing and park upkeep. Full basement ready for your finishing touches, and a spacious 2-car garage with a newly replaced garage door. This charming ranch is ready to welcome you home!
For sale
$379,900
44126 Leeann Ln, Canton, MI 48187
3beds
1,487sqft
Single Family Residence
Built in 1971
0.27 Acres Lot
$372,700 Zestimate®
$255/sqft
$6/mo HOA
What's special
- 3 days |
- 1,488 |
- 157 |
Likely to sell faster than
Zillow last checked:
Listing updated:
Listed by:
Sam Natchez 810-240-8852,
New Michigan Realty 810-202-1200
Source: Realcomp II,MLS#: 20261060202
Facts & features
Interior
Bedrooms & bathrooms
- Bedrooms: 3
- Bathrooms: 2
- Full bathrooms: 2
Primary bedroom
- Level: Entry
- Area: 234
- Dimensions: 18 X 13
Bedroom
- Level: Entry
- Area: 80
- Dimensions: 10 X 8
Bedroom
- Level: Entry
- Area: 156
- Dimensions: 13 X 12
Primary bathroom
- Level: Entry
- Area: 45
- Dimensions: 9 X 5
Other
- Level: Entry
- Area: 50
- Dimensions: 10 X 5
Dining room
- Level: Entry
- Area: 99
- Dimensions: 11 X 9
Family room
- Level: Entry
- Area: 280
- Dimensions: 14 X 20
Kitchen
- Level: Entry
- Area: 120
- Dimensions: 10 X 12
Living room
- Level: Entry
- Area: 288
- Dimensions: 24 X 12
Heating
- Forced Air, Natural Gas
Cooling
- Central Air
Appliances
- Included: Dishwasher, Disposal, Dryer, Free Standing Gas Range, Free Standing Refrigerator, Humidifier, Microwave, Range Hood, Stainless Steel Appliances, Washer
Features
- High Speed Internet
- Basement: Full,Unfinished
- Has fireplace: Yes
- Fireplace features: Family Room, Gas
Interior area
- Total interior livable area: 1,487 sqft
- Finished area above ground: 1,487
Property
Parking
- Total spaces: 2
- Parking features: Two Car Garage, Attached, Direct Access, Electricityin Garage, Garage Door Opener
- Attached garage spaces: 2
Features
- Levels: One
- Stories: 1
- Entry location: GroundLevel
- Patio & porch: Patio
- Pool features: None
- Fencing: Back Yard,Fencing Allowed
Lot
- Size: 0.27 Acres
- Dimensions: 65 x 182.5
Details
- Parcel number: 71037020118000
- Special conditions: Short Sale No,Standard
Construction
Type & style
- Home type: SingleFamily
- Architectural style: Contemporary,Ranch
- Property subtype: Single Family Residence
Materials
- Brick
- Foundation: Basement, Poured
- Roof: Asphalt
Condition
- New construction: No
- Year built: 1971
- Major remodel year: 2022
Utilities & green energy
- Sewer: Public Sewer
- Water: Public
- Utilities for property: Cable Available
Community & HOA
Community
- Subdivision: CARRIAGE HILLS SUB 2
HOA
- Has HOA: Yes
- Services included: Snow Removal
- HOA fee: $75 annually
- HOA phone: 248-767-9654
Location
- Region: Canton
Financial & listing details
- Price per square foot: $255/sqft
- Tax assessed value: $146,035
- Annual tax amount: $6,117
- Date on market: 8/12/2026
- Cumulative days on market: 3 days
- Listing agreement: Exclusive Right To Sell
- Listing terms: Cash,Conventional,FHA,Va Loan
Estimated market value
$372,700
$354,000 - $391,000
$2,305/mo
Price history
| Date | Event | Price |
|---|---|---|
| 8/12/2026 | Listed for sale | $379,900+26.6%$255/sqft |
Source:  Realcomp II #20261060202 Report a problem Realcomp II #20261060202 Report a problem | ||
| 3/28/2022 | Sold | $300,000+42.9%$202/sqft |
Source: Public Record Report a problem | ||
| 5/9/2016 | Sold | $210,000+2.4%$141/sqft |
Source: Public Record Report a problem | ||
| 4/4/2016 | Pending sale | $205,000$138/sqft |
Source: In House Realty LLC #216028464 Report a problem | ||
| 3/31/2016 | Listed for sale | $205,000-4.7%$138/sqft |
Source: In House Realty LLC #216028464 Report a problem | ||
| 12/5/2005 | Sold | $215,000$145/sqft |
Source: Public Record Report a problem | ||
Public tax history
| Year | Property taxes | Tax assessment |
|---|---|---|
| 2025 | -- | $154,000 +14.2% |
| 2024 | -- | $134,900 +7.9% |
| 2023 | -- | $125,000 +2.9% |
| 2022 | -- | $121,500 +5.8% |
| 2021 | -- | $114,880 0% |
| 2020 | $4,473 +8.5% | $114,900 +4.6% |
| 2019 | $4,122 | $109,840 +8.3% |
| 2018 | $4,122 | $101,420 +1.3% |
| 2017 | -- | $100,100 +3.5% |
| 2016 | $2,766 | $96,700 +9.1% |
| 2015 | $2,766 -62.7% | $88,620 +14.1% |
| 2013 | $7,409 +167.9% | $77,650 +4.2% |
| 2010 | $2,766 | $74,500 -10.9% |
| 2009 | -- | $83,620 -12.1% |
| 2008 | -- | $95,160 -10.7% |
| 2007 | $1,981 | $106,590 +8.5% |
| 2005 | -- | $98,260 +4% |
| 2003 | $688 | $94,480 +43.2% |
| 2001 | -- | $65,957 +3.2% |
| 2000 | $2,013 | $63,912 |
Find assessor info on the county website
Monthly payment
Est. payment
Payment breakdown
Explore the cost of this home by adjusting the details. Changes won't be saved.Climate risks
Neighborhood: 48187
Nearby schools
GreatSchools rating
- 6/10Miller Elementary SchoolGrades: PK-5Distance: 0.3 mi
- 7/10Discovery Middle SchoolGrades: 6-8Distance: 0.5 mi
- 9/10Canton High SchoolGrades: 6-12Distance: 1.3 mi
- $348,7003 bd2 ba1.2k sqft44140 Leeann Ln, Canton, MI 48187Off Market
- $387,000-- bd2 ba1.7k sqft44112 Leeann Ln, Canton, MI 48187Off Market
- $385,0003 bd2 ba2.4k sqft44189 Leeann Ln, Canton, MI 48187Sold
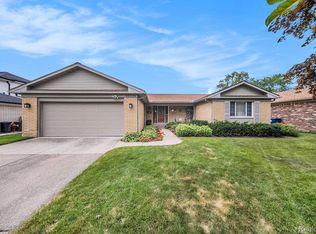
- $338,300-- bd2 ba1.4k sqft44154 Leeann Ln, Canton, MI 48187Off Market
- $206,2503 bd2 ba1.4k sqft44119 Leeann Ln, Canton, MI 48187Sold
- $379,400-- bd2 ba1.7k sqft44133 Leeann Ln, Canton, MI 48187Off Market
- $348,000-- bd2 ba1.7k sqft44168 Leeann Ln, Canton, MI 48187Off Market
- $387,3004 bd3 ba1.7k sqft44105 Leeann Ln, Canton, MI 48187Off Market
A local agent can set up tours, give advice and negotiate with sellers.
Similar homes
- $375,0003 bd3 ba1.7k sqft41768 Hanford Rd, Canton, MI 48187For Sale

 MLS ID #20261062634, C Noel Derr, Century 21 Dynamic Realty. Realcomp II
 - $388,0003 bd1 ba1.4k sqft6679 Old Haggerty Rd, Canton, MI 48187For Sale
 MLS ID #20261060472, Bonita G Beales, National Realty Centers, Inc. Realcomp II
 - $334,9003 bd2 ba2k sqft1308 Longfellow Dr, Canton, MI 48187For Sale
 MLS ID #20261063129, Allison Maher, Five Star Real Estate-Plymouth. Realcomp II
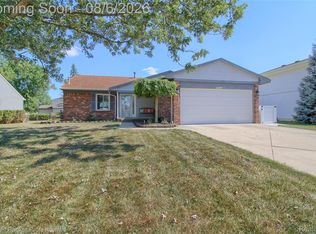
 - $358,5003 bd2 ba1.8k sqft43671 Emrick Dr, Canton, MI 48187For Sale
 MLS ID #20261060722, Cynthia E Edelen, Coldwell Banker Professionals-Northville. Realcomp II
 - $379,9004 bd2 ba2k sqft45429 Brunswick Dr, Canton, MI 48187For SaleMLS ID #20261060585, Diane Remer, KW Professionals. Realcomp II
- $329,0003 bd2 ba1.5k sqft390 Robyn Dr, Canton, MI 48187For SaleMLS ID #20261062301, Gary A Vroom, Century 21 Curran & Oberski. Realcomp II
- $329,9003 bd3 ba1.9k sqft44100 Somerset Sq, Canton, MI 48187For SaleMLS ID #20261017068, Susan Paolucci, Berkshire Hathaway HomeServices Kee Realty Browns. Realcomp II
- $250,0003 bd2 ba1.6k sqft6757 Ardsley Dr, Canton, MI 48187For SaleMLS ID #20261063686, Therese Antonelli, Moving The Mitten RE Group Inc. Realcomp II
- $399,9993 bd2 ba1.4k sqft8407 Congress Dr, Canton, MI 48187For Sale By Owner
- $351,0003 bd2 ba2.1k sqft1418 Oakview Dr, Canton, MI 48187For SaleMLS ID #20261054535, Priyanka Dabhi, KW Professionals. Realcomp II
- $449,0004 bd3 ba1.9k sqft44685 Fair Oaks Dr, Canton, MI 48187For SaleMLS ID #20261063705, Raham Fayaz, Clients First, REALTORS®. Realcomp II
- $379,9003 bd2 ba1.6k sqft2053 Brookfield St, Canton, MI 48188For SaleMLS ID #20261060369, Victor F Fawaz, RE/MAX Team 2000. Realcomp II
- $385,0003 bd2 ba2k sqft39473 E Ann Arbor Trl, Plymouth, MI 48170For SaleMLS ID #20261063340, David Bendernagel, @properties Christie's Int'l RE Northville. Realcomp II
- $359,0003 bd2 ba1.2k sqft42195 Fairview Dr, Canton, MI 48187For SaleMLS ID #20261015988, Daniel Beirne, OpenDoor Brokerage LLC. Realcomp II
- $375,0003 bd2 ba1.4k sqft8871 Morrison Ave, Plymouth, MI 48170For SaleMLS ID #20261059540, Kent R Tyrrell, Signature Sotheby's International Realty Nvl. Realcomp II
- $464,7004 bd3 ba2.1k sqft45561 Edgewood Ct, Canton, MI 48187For SaleMLS ID #20261061022, Mohamad A Zbib, Century 21 Curran & Oberski. Realcomp II
- $325,0003 bd1 ba1.6k sqft44220 Saltz Rd, Canton, MI 48187For SaleMLS ID #20261049453, Maria F Gomez, Real Estate One. Realcomp II
- $434,3004 bd3 ba2.1k sqft44227 Brandywyne Rd, Canton, MI 48187Off Market
- $470,0003 bd3 ba2k sqft41585 Cherry Hill Rd, Canton, MI 48188For SaleMLS ID #20261063587, Diane Remer, KW Professionals. Realcomp II
- $335,0003 bd2 ba2k sqft10115 Bassett St, Livonia, MI 48150For Sale
 MLS ID #26042112, Colleen Levitt, Good Company. MichRIC
